Skip main navigation
Sold
  • $175,000

    1145 W 32nd St, Indianapolis, IN 46208

    2beds
    2,066sqft
    Residential, Single Family Residence
    Built in 1920
    5,662.8 Square Feet Lot
    $179,800 Zestimate®
    $85/sqft
    $1,571 Estimated rent

    Home value

    $179,800

    $164,000 - $198,000

    $1,571/mo

    Zestimate® history
    Loading
    Loading...

    Owner options

    List your home for rent

    $1,571/mo

    Rent Zestimate®

    Find your next renter with Zillow Rental Manager. Plus, with online applications, you can quickly screen prospective tenants – for free.

    Learn more

    $1,571/mo

    Rent Zestimate®

    Refinance and save

    $1,150/mo

    Est. payment

    Refinancing to a lower rate could help reduce your monthly payments and save thousands over the life of the loan.

    See today's rates

    $1,150/mo

    Est. payment

    Explore your selling options

    Work with a Zillow partner agent

    Leverage their expertise and Zillow's premium Showcase listings to get your home seen by more buyers.

    Get started

    List with your own agent

    Get your home in front of millions of buyers by listing it on Zillow.

    Learn how to do it

    Sell it yourself

    Take full control of how buyers see your home on Zillow by listing For Sale by Owner (FSBO).

    List your home

    What's special

    Walk-in closetsBonus roomHigh ceilingsNew granite countertopsFresh paintFresh neutral paintNew tile backsplash
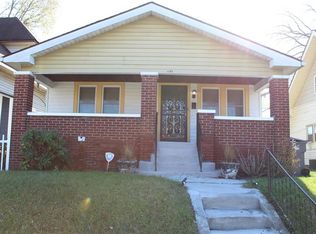
    **SELLER OFFERING RATE BUYDOWN OR BUYER CLOSING COST CREDIT - SEE LISTING AGENT FOR DETAILS** This updated 2 bedroom + bonus room, 1.5 bath home is MOVE-IN READY! The exterior boasts new siding, new roof, gutters, downspouts and fresh paint. And that's just exterior! Entering the home you'll immediately feel at ease. Fresh, neutral paint throughout, new LVP flooring on main and high ceilings are just a few of the features you'll immediately notice. The family room opens to the dining room and kitchen allowing for ease of entertaining. The kitchen has new cabinetry, new granite countertops, new tile backsplash, new sink, and a new stove with range hood. Both bedrooms feature walk-in closets and one of the bedrooms features a bonus room that's perfect for a playroom, office space or a private getaway space. The full bathroom has new LVP flooring, new vanity with LED mirror and a tub/shower combo. You won't want to leave! This home is also conveniently located near Riverside Park, Bertha Ross Park, minutes from downtown and close access to I-65. Schedule a showing today to make this your next HOME SWEET HOME!

    Zillow last checked:

    Listing updated:

    Listing Provided by:

    Emily Cordes 317-438-7772,

    BluPrint Real Estate Group

    Bought with:

    Denis O'Brien

    Keller Williams Indy Metro S

    Elizabeth Len

    Keller Williams Indy Metro S

    Source: MIBOR as distributed by MLS GRID,MLS#: 22000297MLS Logo

    Facts & features

    Interior

    Bedrooms & bathrooms
    • Bedrooms: 2
    • Bathrooms: 2
    • Full bathrooms: 1
    • 1/2 bathrooms: 1
    • Main level bathrooms: 1
    Primary bedroom
    • Features: Carpet
    • Level: Upper
    • Area: 182 Square Feet
    • Dimensions: 13X14
    Bedroom 2
    • Features: Carpet
    • Level: Upper
    • Area: 260 Square Feet
    • Dimensions: 20x13
    Bonus room
    • Features: Carpet
    • Level: Upper
    • Area: 156 Square Feet
    • Dimensions: 13x12
    Dining room
    • Features: Vinyl Plank
    • Level: Main
    • Area: 143 Square Feet
    • Dimensions: 11x13
    Foyer
    • Features: Vinyl Plank
    • Level: Main
    • Area: 130 Square Feet
    • Dimensions: 13x10
    Kitchen
    • Features: Vinyl Plank
    • Level: Main
    • Area: 143 Square Feet
    • Dimensions: 13X11
    Laundry
    • Features: Vinyl Plank
    • Level: Main
    • Area: 66 Square Feet
    • Dimensions: 11x6
    Living room
    • Features: Vinyl Plank
    • Level: Main
    • Area: 182 Square Feet
    • Dimensions: 13X14
    Heating
    • Forced Air
    Cooling
    • Has cooling: Yes
    Appliances
    • Included: Electric Cooktop, Gas Water Heater, Kitchen Exhaust, Electric Oven, Refrigerator
    • Laundry: Main Level
    Features
    • Entrance Foyer, Ceiling Fan(s), Eat-in Kitchen, Pantry, Walk-In Closet(s)
    • Windows: Screens Some, Wood Work Painted
    • Basement: Cellar
    Interior area
    • Total structure area: 2,066
    • Total interior livable area: 2,066 sqft
    • Finished area below ground: 0

    Property

    Features
    • Levels: Two
    • Stories: 2
    • Patio & porch: Covered, Deck
    • Pool features: Above Ground
    • Fencing: Fenced,Fence Full Rear,Privacy
    Lot
    • Size: 5,662 sqft
    Details
    • Parcel number: 490622111161000101
    • Special conditions: As Is
    • Horse amenities: None

    Construction

    Type & style
    • Home type: SingleFamily
    • Architectural style: Traditional
    • Property subtype: Residential, Single Family Residence
    Materials
    • Cement Siding
    • Foundation: Block
    Condition
    • New construction: No
    • Year built: 1920

    Utilities & green energy

    • Water: Municipal/City

    Community & neighborhood

    Location
    • Region: Indianapolis
    • Subdivision: Clifton Place

    Price history

    DateEventPrice
    1/23/2025Sold$175,000$85/sqft
    Source: MIBOR as distributed by MLS GRID #22000297 Report a problem
    1/3/2025Pending sale$175,000$85/sqft
    Source: MIBOR as distributed by MLS GRID #22000297 Report a problem
    9/26/2024Price change$175,000-2.8%$85/sqft
    Source: MIBOR as distributed by MLS GRID #22000297 Report a problem
    9/7/2024Listed for sale$180,000+1025%$87/sqft
    Source: MIBOR as distributed by MLS GRID #22000297 Report a problem
    5/14/2004Sold$16,000$8/sqft
    Source: MIBOR as distributed by MLS GRID #2402683 Report a problem

    Public tax history

    YearProperty taxesTax assessment
    2025$570 +250.6%$23,700 -1.3%
    2024$162 +1581.8%$24,000 -3.6%
    2023$10 $24,900 +93%
    2022-- $12,900 +38.7%
    2021-- $9,300 +16.3%
    2020-- $8,000 +11.1%
    2019$152 -1.7%$7,200 +12.5%
    2018$155 -20.7%$6,400 +10.3%
    2017$196 +58.7%$5,800
    2016$123 -3.3%$5,800 -1.7%
    2014$128 -9.7%$5,900 -7.8%
    2013$141 $6,400 +1.6%
    2012$141 $6,300 -6%
    2011-- $6,700
    2010$139 -2.5%$6,700
    2009$143 $6,700 -2.9%
    2007-- $6,900

    Find assessor info on the county website

    Neighborhood: Near NW-Riverside

    Nearby schools

    GreatSchools rating
    Get a cash offer in 3 minutes
    Find out how much your home could sell for in as little as 3 minutes with a no-obligation cash offer.
    Estimated market value
    $179,800
    Get a cash offer in 3 minutes
    Find out how much your home could sell for in as little as 3 minutes with a no-obligation cash offer.
    Estimated market value
    $179,800