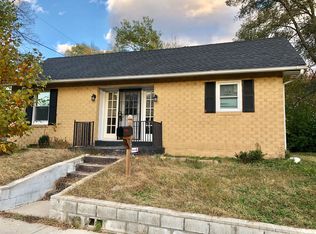
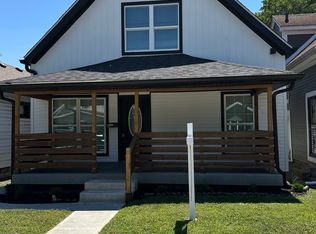
This beautifully renovated house won't last long! Fully updated from top to bottom, inside & out. Step inside to find a living room. The gorgeous luxury vinyl plank flooring found here also extends throughout the rest of the main floor. The stunning kitchen offers every amenity, including granite countertops, wrap-around cabinets for plenty of storage, & appliances! The first floor also has a newer half bathroom, dining room, and 1 bedroom with a newer carpet. 2nd-floor offers 2 more bedrooms with newer carpets and a newer full bathroom with beautiful tile surround and new vanity and toilet. All new systems include siding, windows, roof, gutters, wiring, panel, furnace, AC, and hot water tank.
Sold
Est. $180,100
3151 Barnes Ave, Indianapolis, IN 46208
3beds
1,483sqft
Residential, Single Family Residence
Built in 1920
2,178 Square Feet Lot
$180,100 Zestimate®
$121/sqft
$-- HOA
What's special
Newer half bathroomPlenty of storageNewer carpetNew vanityStunning kitchenGranite countertopsWrap-around cabinets
- 99 days
- 17
- 0
Zillow last checked:
Listing updated:
Listed by:
Joseph Wootan 855-456-4945,
Listwithfreedom.com
Source: MIBOR as distributed by MLS GRID,MLS#: 21936639
Facts & features
Interior
Bedrooms & bathrooms
- Bedrooms: 3
- Bathrooms: 2
- Full bathrooms: 1
- 1/2 bathrooms: 1
- Main level bathrooms: 1
- Main level bedrooms: 1
Primary bedroom
- Level: Main
- Area: 144 Square Feet
- Dimensions: 12x12
Bedroom 2
- Level: Upper
- Area: 144 Square Feet
- Dimensions: 12x12
Bedroom 3
- Level: Upper
- Area: 120 Square Feet
- Dimensions: 12x10
Dining room
- Features: Vinyl
- Level: Main
- Area: 144 Square Feet
- Dimensions: 12x12
Kitchen
- Features: Vinyl
- Level: Main
- Area: 144 Square Feet
- Dimensions: 12x12
Living room
- Features: Vinyl
- Level: Main
- Area: 210 Square Feet
- Dimensions: 14x15
Heating
- Electric, Forced Air
Cooling
- Has cooling: Yes
Appliances
- Included: Electric Oven, Refrigerator
Features
- Kitchen Island
- Has basement: Yes
Interior area
- Total structure area: 1,483
- Total interior livable area: 1,483 sqft
- Finished area below ground: 272
Property
Features
- Levels: Two
- Stories: 2
Lot
- Size: 2,178 Square Feet
- Features: Corner Lot
Details
- Parcel number: 490622111157000101
Construction
Type & style
- Home type: SingleFamily
- Property subtype: Residential, Single Family Residence
Materials
- Vinyl Siding, Wood
- Foundation: Block
Condition
- New construction: No
- Year built: 1920
Utilities & green energy
- Water: Municipal/City
- Utilities for property: Electricity Connected, Sewer Connected, Water Connected
Community & HOA
HOA
- Has HOA: No
Location
- Region: Indianapolis
Financial & listing details
- Price per square foot: $121/sqft
- Tax assessed value: $140,100
- Annual tax amount: $258
- Date on market: 8/7/2023
- Cumulative days on market: 27 days
- Electric utility on property: Yes
Foreclosure details
Estimated market value
$180,100
$164,000 - $196,000
$1,441/mo
Price history
| Date | Event | Price |
|---|---|---|
| 7/8/2026 | Sold | $163,404+13.9%$110/sqft |
Source: Public Record Report a problem | ||
| 10/17/2023 | Sold | $143,500-2.7%$97/sqft |
Source:  MIBOR as distributed by MLS GRID #21936639 Report a problem MIBOR as distributed by MLS GRID #21936639 Report a problem | ||
| 9/3/2023 | Pending sale | $147,500$99/sqft |
Source: MIBOR as distributed by MLS GRID #21936639 Report a problem | ||
| 8/23/2023 | Price change | $147,500-4.8%$99/sqft |
Source: MIBOR as distributed by MLS GRID #21936639 Report a problem | ||
| 8/8/2023 | Listed for sale | $154,900+77%$104/sqft |
Source: My State MLS #11197251 Report a problem | ||
| 5/25/2023 | Sold | $87,500+1358.3%$59/sqft |
Source: Public Record Report a problem | ||
| 2/14/2019 | Sold | $6,000-87.4%$4/sqft |
Source: MIBOR as distributed by MLS GRID #21601043 Report a problem | ||
| 4/20/2018 | Sold | $47,500+470.3%$32/sqft |
Source: Public Record Report a problem | ||
| 11/17/2017 | Sold | $8,329$6/sqft |
Source: Public Record Report a problem | ||
Public tax history
| Year | Property taxes | Tax assessment |
|---|---|---|
| 2025 | $1,707 +1609.3% | $140,100 -5.1% |
| 2024 | $100 -51.9% | $147,700 +865.4% |
| 2023 | $208 +45.3% | $15,300 +73.9% |
| 2022 | $143 +16.5% | $8,800 +41.9% |
| 2021 | $123 +20.9% | $6,200 +17% |
| 2020 | $102 -88.6% | $5,300 +23.3% |
| 2019 | $893 | $4,300 +13.2% |
| 2018 | -- | $3,800 +8.6% |
| 2017 | $2,810 +3766.6% | $3,500 |
| 2016 | $73 -6.6% | $3,500 -2.8% |
| 2014 | $78 -8.7% | $3,600 -5.3% |
| 2013 | $85 | $3,800 |
| 2012 | $85 | $3,800 -2.6% |
| 2011 | -- | $3,900 |
| 2010 | $81 -2.5% | $3,900 |
| 2009 | $83 | $3,900 -2.5% |
| 2007 | -- | $4,000 |
Find assessor info on the county website
Monthly payment
Climate risks
Neighborhood: Near NW-Riverside
Similar homes
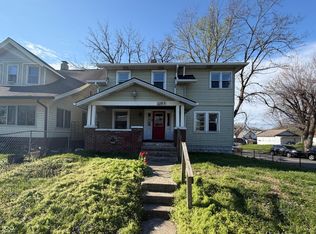
- $--3 bd-- ba1.4k sqft3925 Graceland Ave, Indianapolis, IN 46208AuctionServiceLink Auction
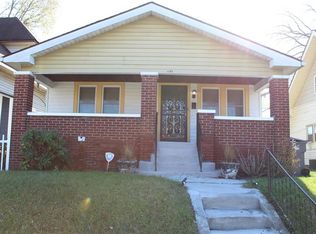
- $175,0003 bd2 ba1.3k sqft420 W 41st St, Indianapolis, IN 46208Active
 MLS ID #22120297, Andrew Hehman, eXp Realty LLC. MIBOR as distributed by MLS GRID
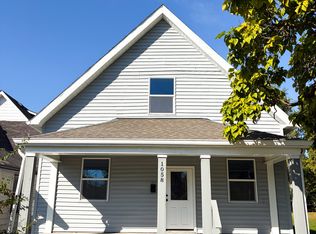
 - $165,0003 bd2 ba1.7k sqft1058 W 29th St, Indianapolis, IN 46208Active
 MLS ID #22130566, Kyle Holler, Tyler Knows Real Estate LLC. MIBOR as distributed by MLS GRID
 - $184,9003 bd2 ba1.2k sqft811 W 25th St, Indianapolis, IN 46208Active
 MLS ID #22113805, Luis Coronel, Realty of America LLC. MIBOR as distributed by MLS GRID
