
STATELY TERRA VISTA CONDO WITH SCENIC GOLF AND LAKESIDE SETTING! This spectacular residence with an expansive 3,235 Sq. Ft. of Luxury Living Area offers the discerning homebuyer a property designed to enjoy an easy lifestyle in the heart of the region's foremost lifestyle community. In every detail, this uncompromising home incorporates outstanding design and quality finishes to create a spacious, first-class environment featuring 3 Bedrooms - 2 1/2 Baths - Den/Office - Lower Level 2-Car Garage with a PRIVATE ELEVATOR to entry & main living space. Loaded with upgraded features, this choice opportunity is highlighted by an open, airy, and naturally bright interior with panoramic views of the championship Skyview Golf Course and adjacent fountain-accented ponds. At the main entry, you're welcomed to a stylish 2-story Foyer with a stone-lined staircase. Among the many spotlight features is the free-flowing central living area with generous lounging space and a formal dining area leading to the double door entry of the Den with rich wood floor and built-in shelving. Household chefs will surely appreciate the incredible Gourmet Kitchen with high-level cabinets, designer Granite Counters & Professional Gas Range / Hood. In the Master Suite, you'll find a comfy haven with plenty of space and a luxurious Marble Finish Bath with a Garden Tub, a large Walk-In Shower, & Split Vanities with designer Vessel Sinks. Further interior accents include easy-care tile flooring, architectural tray ceilings, and extensive crown molding. Contributing to the desirability of the home is its wrap-around patio balcony that includes both glass-enclosed and screened areas with dazzling elevated views of surrounding scenery.
The new owners will also benefit from Citrus Hills County Club membership with its exceptional Fitness/Spa facilities, Private Restaurants, full social calendar, indoor and outdoor pools, plus the full array of outdoor recreation. IF FIRST-CLASS CONDO LIVING IS IN YOUR FUTURE...YOU'VE JUST FOUND YOUR NEW HOME!
Sold for $670,000
$670,000
1145 W Pointe Vista Path #C-3, Hernando, FL 34442
3beds
3,235sqft
Condominium
Built in 2007
-- sqft lot
$670,700 Zestimate®
$207/sqft
$2,866 Estimated rent
Home value
$670,700
$584,000 - $771,000
$2,866/mo
Zestimate® history
Owner options
List your home for rent
$2,866/mo
Rent Zestimate®
Find your next renter with Zillow Rental Manager. Plus, with online applications, you can quickly screen prospective tenants – for free.
$2,866/mo
Rent Zestimate®
Refinance and save
$5,249/mo
Est. payment
Refinancing to a lower rate could help reduce your monthly payments and save thousands over the life of the loan.
$5,249/mo
Est. payment
Explore your selling options
Work with a Zillow partner agent
Leverage their expertise and Zillow's premium Showcase listings to get your home seen by more buyers.
Get startedList with your own agent
Get your home in front of millions of buyers by listing it on Zillow.
Learn how to do itSell it yourself
Take full control of how buyers see your home on Zillow by listing For Sale by Owner (FSBO).
List your homeWhat's special
Dazzling elevated viewsGourmet kitchenGenerous lounging spaceFormal dining areaMarble finish bathStone-lined staircaseSpacious first-class environment
Zillow last checked:
Listing updated:
Listed by:
George Sleeman 352-464-7812,
REALTRUST REALTY
Bought with:
Kendra Ford, 3463462
RE/MAX Realty One
Daniel Ford, 3460108
RE/MAX Realty One
Source: Realtors Association of Citrus County,MLS#: 840183 Originating MLS: Realtors Association of Citrus County
Originating MLS: Realtors Association of Citrus CountyFacts & features
Interior
Bedrooms & bathrooms
- Bedrooms: 3
- Bathrooms: 3
- Full bathrooms: 2
- 1/2 bathrooms: 1
Primary bedroom
- Features: Primary Suite
Heating
- Heat Pump
Cooling
- Central Air
Appliances
- Included: Dryer, Dishwasher, Gas Cooktop, Microwave, Refrigerator, Range Hood, Washer
Features
- Flooring: Carpet, Tile, Wood
Interior area
- Total structure area: 4,265
- Total interior livable area: 3,235 sqft
Property
Parking
- Total spaces: 2
- Parking features: Attached, Concrete, Driveway, Garage
- Attached garage spaces: 2
- Has uncovered spaces: Yes
Features
- Exterior features: Concrete Driveway
- Pool features: None
- Has view: Yes
- View description: Water
- Has water view: Yes
- Water view: Water
- Frontage type: Waterfront
Lot
- Size: 3,484 Square Feet
- Features: Cul-De-Sac, On Golf Course
Details
- Parcel number: 3486522
- Zoning: PDR
- Special conditions: Standard
Construction
Type & style
- Home type: Condo
- Architectural style: Multi-Level
- Property subtype: Condominium
Materials
- Stucco
- Foundation: Block
- Roof: Tile
Condition
- New construction: No
- Year built: 2007
Utilities & green energy
- Sewer: Public Sewer
- Water: Public
Community & HOA
Community
- Features: Gated
- Security: Gated Community
- Subdivision: Citrus Hills - Terra Vista - Pointe Vista
HOA
- Has HOA: Yes
- Services included: Cable TV, High Speed Internet, Legal/Accounting, Maintenance Grounds, Reserve Fund, Road Maintenance, Sprinkler, Security
- HOA fee: $825 monthly
- HOA name: Pointe Vista Condo Association
- Second HOA fee: $273 monthly
- Second HOA name: Terra Vista HOA
Location
- Region: Hernando
Financial & listing details
- Price per square foot: $207/sqft
- Annual tax amount: $4,204
- Date on market: 1/2/2025
- Cumulative days on market: 123 days
- Listing terms: Cash,Other
Price history
| Date | Event | Price |
|---|---|---|
| 5/8/2025 | Sold | $670,000-1.5%$207/sqft |
Source:  Realtors Association of Citrus County #840183 Report a problem Realtors Association of Citrus County #840183 Report a problem | ||
| 3/27/2025 | Pending sale | $680,000$210/sqft |
Source: Realtors Association of Citrus County #840183 Report a problem | ||
| 3/24/2025 | Price change | $680,000-1.4%$210/sqft |
Source: Realtors Association of Citrus County #840183 Report a problem | ||
| 1/28/2025 | Price change | $690,000-4.8%$213/sqft |
Source: Realtors Association of Citrus County #840183 Report a problem | ||
| 1/2/2025 | Listed for sale | $725,000$224/sqft |
Source: Realtors Association of Citrus County #840183 Report a problem | ||
| 12/6/2024 | Listing removed | $725,000$224/sqft |
Source:  Stellar MLS #OM690104 Report a problem Stellar MLS #OM690104 Report a problem | ||
| 11/22/2024 | Listed for sale | $725,000$224/sqft |
Source: Stellar MLS #OM690104 Report a problem | ||
Public tax history
Tax history is unavailable.
Neighborhood: 34442
Nearby homes
- $680,0003 bd3 ba3.1k sqft1145 W Pointe Vista Path, Hernando, FL 34442Sold
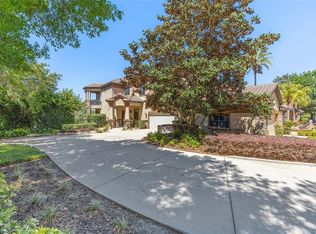
- $450,0002 bd3 ba2.4k sqft1147 W Pointe Vista Path, Hernando, FL 34442Sold
- $597,8003 bd3 ba4.1k sqft1143 W Pointe Vista Path, Hernando, FL 34442Off Market
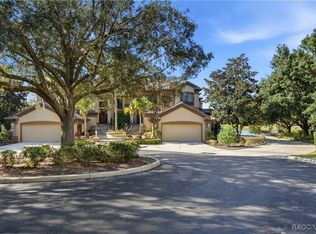
- $375,0003 bd3 ba2.4k sqft1141 W Pointe Vista Path, Hernando, FL 34442Sold
- $537,3003 bd3 ba2.8k sqft1125 W Pointe Vista Path, Hernando, FL 34442Off Market
- $407,2002 bd3 ba2.4k sqft1127 W Pointe Vista Path, Hernando, FL 34442Off Market
- $550,0003 bd3 ba3.1k sqft1123 W Pointe Vista Path, Hernando, FL 34442Sold
- $575,0002 bd-- ba2.4k sqft1121 W Pointe Vista Path, Hernando, FL 34442Sold
- $341,600-- bd-- ba-- sqftW Diamond Shore Loop, Hernando, FL 34442Off Market
Nearby schools
GreatSchools rating
- 5/10Forest Ridge Elementary SchoolGrades: PK-5Distance: 1 mi
- 5/10Lecanto Middle SchoolGrades: 6-8Distance: 5.4 mi
- 5/10Lecanto High SchoolGrades: 9-12Distance: 5.5 mi
Schools provided by the listing agent
- Elementary: Forest Ridge Elementary
- Middle: Lecanto Middle
- High: Lecanto High
Source: Realtors Association of Citrus County. This data may not be complete. We recommend contacting the local school district to confirm school assignments for this home.
Get a cash offer in 3 minutes
Find out how much your home could sell for in as little as 3 minutes with a no-obligation cash offer.
Estimated market value
$670,700
Get a cash offer in 3 minutes
Find out how much your home could sell for in as little as 3 minutes with a no-obligation cash offer.
Estimated market value
$670,700
- Florida
- Citrus County
- Hernando
- 34442
- 1145 W Pointe Vista Path Unit C-3
Nearby cities
Nearby zip codes
Other Hernando Topics
