Skip main navigation
Sold for $875,000
  • $875,000

    11451 Huntsman Dr, Manassas, VA 20112

    4beds
    5,465sqft
    Single Family Residence
    Built in 1986
    2.16 Acres Lot
    $875,500 Zestimate®
    $160/sqft
    $5,062 Estimated rent

    Home value

    $875,500

    $814,000 - $946,000

    $5,062/mo

    Zestimate® history
    Loading
    Loading...

    Owner options

    List your home for rent

    $5,062/mo

    Rent Zestimate®

    Find your next renter with Zillow Rental Manager. Plus, with online applications, you can quickly screen prospective tenants – for free.

    Learn more

    $5,062/mo

    Rent Zestimate®

    Refinance and save

    $5,253/mo

    Est. payment

    Refinancing to a lower rate could help reduce your monthly payments and save thousands over the life of the loan.

    See today's rates

    $5,253/mo

    Est. payment

    Explore your selling options

    Work with a Zillow partner agent

    Leverage their expertise and Zillow's premium Showcase listings to get your home seen by more buyers.

    Get started

    List with your own agent

    Get your home in front of millions of buyers by listing it on Zillow.

    Learn how to do it

    Sell it yourself

    Take full control of how buyers see your home on Zillow by listing For Sale by Owner (FSBO).

    List your home

    What's special

    Peaceful wooded viewsEnclosed climate-controlled pool retreatWood-burning fireplaceMultiple sun-filled living spacesQuiet cul-de-sacOver two wooded acresDramatic double-height foyer
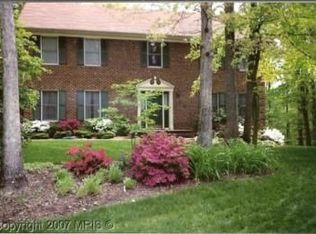
    Tucked away at the end of a quiet cul-de-sac on over two wooded acres, this one-of-a-kind property offers a rare sense of privacy, natural light, and a true retreat-like setting. A dramatic double-height foyer opens to a light-filled interior, where 16 skylights and expansive windows frame peaceful wooded views and a natural stream on the property. Hardwood flooring extends throughout the main living areas, stairs, bedrooms, and recreation room. The updated kitchen features quartz countertops, a tiled backsplash, and a spacious walk-in pantry, designed for both everyday living and effortless entertaining. Multiple sun-filled living spaces, a wood-burning fireplace, and two expansive decks create a seamless connection between indoor comfort and the surrounding landscape. A true standout, the enclosed, climate-controlled pool retreat features a heated infinity lap pool for year-round enjoyment, a full bathroom, and walls of windows that bring the outdoors in. The home offers 4 bedrooms and 4.5 bathrooms, including a spacious primary suite with a walk-in closet and a skylit bath designed for comfort and relaxation. Additional highlights include a dedicated home office with wooded views, a versatile recreation or bonus room with a separate entrance, two finished lower-level rooms with an adjoining full bathroom, a large 2-car garage, updated HVAC systems, a newer water softener, and an updated well. No HOA. Ideally located near commuter routes, shopping, dining, and Colgan High School.

    Zillow last checked:

    Listing updated:

    Listed by:

    Maha Rice 410-215-5440,

    Pearson Smith Realty LLC

    Bought with:

    Mukaram Ghani, 17968

    RE/MAX Galaxy

    Source: Bright MLS,MLS#: VAPW2116342MLS Logo

    Facts & features

    Interior

    Bedrooms & bathrooms
    • Bedrooms: 4
    • Bathrooms: 5
    • Full bathrooms: 4
    • 1/2 bathrooms: 1
    • Main level bathrooms: 2
    Basement
    • Area: 1876
    Heating
    • Heat Pump, Electric
    Cooling
    • Heat Pump, Electric
    Appliances
    • Included: Dishwasher, Disposal, Dryer, Refrigerator, Stainless Steel Appliance(s), Cooktop, Washer, Water Conditioner - Owned, Water Treat System, Electric Water Heater
    • Laundry: Main Level, Has Laundry, Dryer In Unit, Washer In Unit
    Features
    • Formal/Separate Dining Room, Recessed Lighting, Walk-In Closet(s)
    • Flooring: Hardwood, Luxury Vinyl, Wood
    • Windows: Skylight(s)
    • Basement: Connecting Stairway,Garage Access,Improved,Finished
    • Number of fireplaces: 1
    • Fireplace features: Glass Doors, Wood Burning
    Interior area
    • Total structure area: 6,408
    • Total interior livable area: 5,465 sqft
    • Finished area above ground: 4,532
    • Finished area below ground: 933

    Property

    Parking
    • Total spaces: 6
    • Parking features: Garage Faces Side, Asphalt, Circular Driveway, Driveway, Attached
    • Attached garage spaces: 2
    • Uncovered spaces: 4
    Accessibility
    • Accessibility features: None
    Features
    • Levels: Three
    • Stories: 3
    • Patio & porch: Deck
    • Has private pool: Yes
    • Pool features: Heated, Indoor, Lap, Private
    • Has view: Yes
    • View description: Trees/Woods
    Lot
    • Size: 2.16 Acres
    • Features: Backs to Trees, Cul-De-Sac, Stream/Creek, Wooded
    Details
    • Additional structures: Above Grade, Below Grade
    • Parcel number: 7894011695
    • Zoning: SR1
    • Special conditions: Standard

    Construction

    Type & style
    • Home type: SingleFamily
    • Architectural style: Colonial
    • Property subtype: Single Family Residence
    Materials
    • Combination
    • Foundation: Concrete Perimeter
    • Roof: Asphalt
    Condition
    • Very Good
    • New construction: No
    • Year built: 1986
    • Major remodel year: 2026

    Utilities & green energy

    • Sewer: Septic Exists
    • Water: Well

    Community & neighborhood

    Location
    • Region: Manassas
    • Subdivision: Foxridge

    Other

    Other facts
    • Listing agreement: Exclusive Right To Sell
    • Listing terms: Cash,Conventional,FHA,VA Loan
    • Ownership: Fee Simple

    Price history

    DateEventPrice
    5/15/2026Sold$875,000-2.7%$160/sqft
    Source: Bright MLS #VAPW2116342 Report a problem
    5/5/2026Pending sale$899,000$165/sqft
    Source: Bright MLS #VAPW2116342 Report a problem
    4/30/2026Price change$899,000-2.8%$165/sqft
    Source: Bright MLS #VAPW2116342 Report a problem
    4/23/2026Listed for sale$925,000+134.2%$169/sqft
    Source: Bright MLS #VAPW2116342 Report a problem
    6/17/2013Sold$395,000-1.2%$72/sqft
    Source: Agent Provided Report a problem
    4/20/2013Price change$399,9980%$73/sqft
    Source: RE/MAX OLYMPIC REALTY #PW7971473 Report a problem
    4/13/2013Price change$399,999-5.9%$73/sqft
    Source: RE/MAX OLYMPIC REALTY #PW7971473 Report a problem
    3/30/2013Price change$424,999-5.6%$78/sqft
    Source: RE/MAX OLYMPIC REALTY #PW7971473 Report a problem
    3/28/2013Price change$449,9890%$82/sqft
    Source: RE/MAX OLYMPIC REALTY #PW7971473 Report a problem
    3/17/2013Price change$449,990-8.1%$82/sqft
    Source: RE/MAX OLYMPIC REALTY #PW7971473 Report a problem
    2/1/2013Price change$489,900-2%$90/sqft
    Source: RE/MAX OLYMPIC REALTY #PW7971473 Report a problem
    1/17/2013Price change$499,999-4.7%$91/sqft
    Source: RE/MAX OLYMPIC REALTY #PW7971473 Report a problem
    1/4/2013Price change$524,900-4.5%$96/sqft
    Source: Re/Max Olympic Realty #PW7971473 Report a problem
    12/22/2012Price change$549,900-8.3%$101/sqft
    Source: Re/Max Olympic Realty #PW7971473 Report a problem
    12/1/2012Listed for sale$599,990$110/sqft
    Source: Re/Max Olympic Realty #PW7971473 Report a problem

    Public tax history

    YearProperty taxesTax assessment
    2025$7,210 +0.7%$735,300 +2.1%
    2024$7,162 -2.9%$720,200 +1.6%
    2023$7,375 +1.8%$708,800 +10.1%
    2022$7,246 +0.7%$644,000 +8.9%
    2021$7,193 +4.7%$591,500 +5.7%
    2020$6,868 +108.4%$559,700 +2.5%
    2019$3,295 -49.5%$545,800 +1%
    2018$6,525 +1.2%$540,400 +1.2%
    2017$6,446 -0.1%$534,200 +0.7%
    2016$6,451 +2.9%$530,700 +1.5%
    2015$6,270 $522,800 +3.6%
    2014$6,270 $504,600 +2.3%
    2013-- $493,100 +2.2%
    2012-- $482,600 +4.8%
    2010-- $460,400 -1%
    2009-- $465,100 -26.8%
    2008-- $635,300 -5.6%
    2007-- $672,800 -4.6%
    2006-- $705,400 +21.9%
    2005-- $578,600 +35.9%
    2004-- $425,600 +11.6%
    2003-- $381,300 +9.3%
    2002-- $348,800 +20.3%
    2001-- $289,900

    Find assessor info on the county website

    Neighborhood: 20112

    Nearby schools

    GreatSchools rating
    Schools provided by the listing agent
    • District: Prince William County Public Schools

    Source: Bright MLS. This data may not be complete. We recommend contacting the local school district to confirm school assignments for this home.

    Get a cash offer in 3 minutes
    Find out how much your home could sell for in as little as 3 minutes with a no-obligation cash offer.
    Estimated market value
    $875,500
    Get a cash offer in 3 minutes
    Find out how much your home could sell for in as little as 3 minutes with a no-obligation cash offer.
    Estimated market value
    $875,500