Skip main navigation
Sold for $675,000
  • $675,000

    11451 W Louisiana Avenue, Lakewood, CO 80232

    5beds
    3,008sqft
    Single Family Residence
    Built in 1972
    0.29 Acres Lot
    $664,500 Zestimate®
    $224/sqft
    $4,074 Estimated rent

    Home value

    $664,500

    $625,000 - $711,000

    $4,074/mo

    Zestimate® history
    Loading
    Loading...

    Owner options

    List your home for rent

    $4,074/mo

    Rent Zestimate®

    Find your next renter with Zillow Rental Manager. Plus, with online applications, you can quickly screen prospective tenants – for free.

    Learn more

    $4,074/mo

    Rent Zestimate®

    Refinance and save

    $3,964/mo

    Est. payment

    Refinancing to a lower rate could help reduce your monthly payments and save thousands over the life of the loan.

    See today's rates

    $3,964/mo

    Est. payment

    Explore your selling options

    Work with a Zillow partner agent

    Leverage their expertise and Zillow's premium Showcase listings to get your home seen by more buyers.

    Get started

    List with your own agent

    Get your home in front of millions of buyers by listing it on Zillow.

    Learn how to do it

    Sell it yourself

    Take full control of how buyers see your home on Zillow by listing For Sale by Owner (FSBO).

    List your home

    What's special

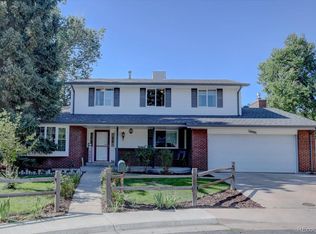
    ***OPEN HOUSE HAS BEEN CANCELED***Set on a generous .29-acre lot in the established and sought after Lochwood neighborhood, this 5-bedroom, 3-bath ranch with a finished basement offers space, flexibility, and an exceptional indoor-outdoor lifestyle. The main level features a thoughtfully updated kitchen with granite countertops, stainless steel appliances, and updated cabinetry, seamlessly connecting to the dining and living areas—perfect for everyday living or hosting. With 1,504 square feet on the main level, the layout supports comfortable single-level living, while still offering room to grow. Downstairs, the fully finished basement mirrors the main level in size and adds incredible versatility—ideal for a media room, guest retreat, home office setup, or multigenerational living. Two fireplaces—one on each level—add warmth and character throughout the home. Step outside to a spacious backyard designed for relaxation and creativity, complete with a large deck, storage shed, and small greenhouse—a rare combination that encourages year-round enjoyment. The attached 2-car garage and oversized driveway (with RV Parking on the side) provide ample parking and storage. The location truly sets this home apart. Enjoy walkable access to Lochwood Park, nearby reservoir trails, and the ability to bike to Green Mountain and Bear Creek Parks. Just minutes away, the Belmar shopping district offers dining, entertainment, and retail, with downtown Denver a short drive beyond. With a voluntary HOA of just $40 per year, this home delivers space, lifestyle, and location without added restrictions.

    Zillow last checked:

    Listing updated:

    Listed by:

    Diane Howard 303-720-9714 diane@lanternhomegroup.com,

    Keller Williams Avenues Realty

    Bought with:

    Bring Home Denver

    Keller Williams Realty Downtown LLC

    Jamie Gaab, 100070404

    Keller Williams Realty Downtown LLC

    Source: REcolorado as distributed by MLS GRID,MLS#: 4695576MLS Logo

    Facts & features

    Interior

    Bedrooms & bathrooms
    • Bedrooms: 5
    • Bathrooms: 3
    • Full bathrooms: 1
    • 3/4 bathrooms: 2
    • Main level bathrooms: 2
    • Main level bedrooms: 3
    Bedroom
    • Description: With En Suite Bathroom
    • Features: Primary Suite
    • Level: Main
    • Area: 209.16 Square Feet
    • Dimensions: 12.6 x 16.6
    Bedroom
    • Level: Main
    • Area: 147.6 Square Feet
    • Dimensions: 12 x 12.3
    Bedroom
    • Level: Main
    • Area: 141.36 Square Feet
    • Dimensions: 11.4 x 12.4
    Bedroom
    • Level: Basement
    • Area: 303.66 Square Feet
    • Dimensions: 12.6 x 24.1
    Bedroom
    • Level: Basement
    • Area: 356.11 Square Feet
    • Dimensions: 14.9 x 23.9
    Bathroom
    • Level: Main
    • Area: 63.65 Square Feet
    • Dimensions: 6.7 x 9.5
    Bathroom
    • Features: En Suite Bathroom, Primary Suite
    • Level: Main
    • Area: 78 Square Feet
    • Dimensions: 6 x 13
    Bathroom
    • Level: Basement
    • Area: 78.24 Square Feet
    • Dimensions: 4.8 x 16.3
    Dining room
    • Level: Main
    • Area: 159.6 Square Feet
    • Dimensions: 12 x 13.3
    Family room
    • Description: With Wood Burning Fireplace
    • Level: Main
    • Area: 309.12 Square Feet
    • Dimensions: 16.1 x 19.2
    Family room
    • Description: With Wood Burning Fireplace
    • Level: Basement
    • Area: 626.65 Square Feet
    • Dimensions: 15.1 x 41.5
    Kitchen
    • Level: Main
    • Area: 174 Square Feet
    • Dimensions: 12 x 14.5
    Laundry
    • Description: Washer & Dryer Included
    • Level: Basement
    • Area: 120.84 Square Feet
    • Dimensions: 7.6 x 15.9
    Living room
    • Level: Main
    • Area: 444.6 Square Feet
    • Dimensions: 19.5 x 22.8
    Heating
    • Forced Air
    Cooling
    • Central Air
    Appliances
    • Included: Dishwasher, Disposal, Dryer, Microwave, Oven, Refrigerator, Washer
    Features
    • Ceiling Fan(s), Granite Counters
    • Flooring: Carpet, Tile, Vinyl
    • Windows: Double Pane Windows
    • Basement: Finished,Full
    • Has fireplace: Yes
    • Fireplace features: Basement, Family Room, Wood Burning
    Interior area
    • Total structure area: 3,008
    • Total interior livable area: 3,008 sqft
    • Finished area above ground: 1,504
    • Finished area below ground: 1,353

    Property

    Parking
    • Total spaces: 2
    • Parking features: Concrete
    • Attached garage spaces: 2
    Features
    • Levels: One
    • Stories: 1
    • Patio & porch: Deck
    • Exterior features: Private Yard
    • Has spa: Yes
    • Spa features: Spa/Hot Tub
    • Fencing: Full
    Lot
    • Size: 0.29 Acres
    • Features: Cul-De-Sac, Level
    Details
    • Parcel number: 099841
    • Zoning: R-1B
    • Special conditions: Standard

    Construction

    Type & style
    • Home type: SingleFamily
    • Architectural style: Contemporary
    • Property subtype: Single Family Residence
    Materials
    • Frame, Stone, Wood Siding
    • Roof: Composition
    Condition
    • Year built: 1972

    Utilities & green energy

    • Sewer: Public Sewer
    • Water: Public

    Community & HOA

    Community
    • Security: Carbon Monoxide Detector(s), Smoke Detector(s)
    • Subdivision: Lochwood
    HOA
    • Has HOA: Yes
    • HOA fee: $40 annually
    • HOA name: WELCA
    • HOA phone: 777-777-7777
    Location
    • Region: Lakewood

    Financial & listing details

    • Price per square foot: $224/sqft
    • Tax assessed value: $747,405
    • Annual tax amount: $4,495
    • Date on market: 1/14/2026
    • Listing terms: 1031 Exchange,Cash,Conventional,FHA,VA Loan
    • Exclusions: Seller's Personal Property And Staging Items.
    • Ownership: Individual
    • Road surface type: Paved

    Price history

    DateEventPrice
    2/12/2026Sold$675,000+8%$224/sqft
    Source: REcolorado as distributed by MLS GRID #4695576 Report a problem
    1/17/2026Pending sale$625,000$208/sqft
    Source: REcolorado as distributed by MLS GRID #4695576 Report a problem
    1/14/2026Listed for sale$625,000+43.2%$208/sqft
    Source: REcolorado as distributed by MLS GRID #4695576 Report a problem
    6/22/2017Sold$436,500+6.5%$145/sqft
    Source: Public Record Report a problem
    5/20/2017Pending sale$409,900$136/sqft
    Source: CENTURY 21 Golden West Realty #6849613 Report a problem
    5/10/2017Listed for sale$409,900+58.3%$136/sqft
    Source: CENTURY 21 GOLDEN WEST REALTY #6849613 Report a problem
    3/15/2010Sold$259,000-1.5%$86/sqft
    Source: Public Record Report a problem
    11/8/2009Listed for sale$263,000$87/sqft
    Source: NRT Denver #826971 Report a problem

    Public tax history

    YearProperty taxesTax assessment
    2025$4,495 +0%$46,713 +2.9%
    2024$4,494 +23.1%$45,398
    2023$3,652 -1.3%$45,398 +25.5%
    2022$3,698 +6.5%$36,162 -2.8%
    2021$3,473 $37,203 +6.3%
    2020$3,473 +1.2%$34,985
    2019$3,430 +29.6%$34,985 +34.4%
    2018$2,646 $26,034
    2017$2,646 +8.3%$26,034 +4%
    2016$2,445 $25,033
    2015$2,445 +22.1%$25,033 +28.5%
    2014$2,002 -2.4%$19,478
    2013$2,052 +1.9%$19,478 -3.3%
    2012$2,014 -1.1%$20,147
    2011$2,035 +0.1%$20,147 -1.7%
    2010$2,034 -4.9%$20,490
    2009$2,138 +0.4%$20,490 -4.6%
    2008$2,130 -0.7%$21,480
    2007$2,146 +2.4%$21,480 +0.5%
    2006$2,096 +0.2%$21,380 +2.4%
    2005$2,091 +8.2%$20,870
    2004$1,933 +4.8%$20,870
    2003$1,844 +1.8%$20,870 +6.4%
    2002$1,812 +13.5%$19,620 +24.4%
    2001$1,597 +4.1%$15,770
    2000$1,534 $15,770
    Find assessor info on the county website

    Neighborhood: West Lochwood

    Nearby schools

    GreatSchools rating
    Schools provided by the listing agent
    • Elementary: Kendrick Lakes
    • Middle: Carmody
    • High: Bear Creek
    • District: Jefferson County R-1

    Source: REcolorado as distributed by MLS GRID. This data may not be complete. We recommend contacting the local school district to confirm school assignments for this home.

    Get a cash offer in 3 minutes
    Find out how much your home could sell for in as little as 3 minutes with a no-obligation cash offer.
    Estimated market value
    $664,500
    Get a cash offer in 3 minutes
    Find out how much your home could sell for in as little as 3 minutes with a no-obligation cash offer.
    Estimated market value
    $664,500