Skip main navigation
Sold for $725,000
  • $725,000

    11452 W Louisiana Avenue, Lakewood, CO 80237

    6beds
    3,408sqft
    Single Family Residence
    Built in 1972
    0.29 Acres Lot
    $714,300 Zestimate®
    $213/sqft
    $4,582 Estimated rent

    Home value

    $714,300

    $671,000 - $764,000

    $4,582/mo

    Zestimate® history
    Loading
    Loading...

    Owner options

    List your home for rent

    $4,582/mo

    Rent Zestimate®

    Find your next renter with Zillow Rental Manager. Plus, with online applications, you can quickly screen prospective tenants – for free.

    Learn more

    $4,582/mo

    Rent Zestimate®

    Refinance and save

    $4,254/mo

    Est. payment

    Refinancing to a lower rate could help reduce your monthly payments and save thousands over the life of the loan.

    See today's rates

    $4,254/mo

    Est. payment

    Explore your selling options

    Work with a Zillow partner agent

    Leverage their expertise and Zillow's premium Showcase listings to get your home seen by more buyers.

    Get started

    List with your own agent

    Get your home in front of millions of buyers by listing it on Zillow.

    Learn how to do it

    Sell it yourself

    Take full control of how buyers see your home on Zillow by listing For Sale by Owner (FSBO).

    List your home

    What's special

    Gas log fireplaceRv parkingGarden boxesNewer roofDeep farmhouse sinkCommercial-grade coolerCharming playhouse
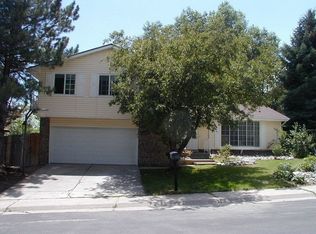
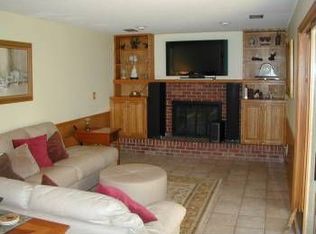
    *Open House 10/4/25 11am to 2pm* Welcome to this beautifully updated traditional-style home on a sprawling, professionally landscaped lot tucked away in a quiet cul-de-sac—perfect for those seeking comfort, style, and privacy. Step inside to a welcoming foyer that opens into a bright and spacious living room, highlighted by an expansive bay window that floods the space with natural light. Gorgeous hardwood floors flow through much of the main level, creating a warm and timeless feel. The formal dining room connects seamlessly to the large, remodeled kitchen featuring butcher block countertops, a deep farmhouse sink, ample cabinetry, a pantry, barstool seating, and a cozy breakfast nook with sliding doors that open to the picturesque backyard. The family room offers a gas log fireplace, built-in cabinetry, and a comfortable space to relax and gather. The main floor also includes a remodeled half-bath and a versatile laundry room—perfect for crafting, workouts, or storage. Upstairs, you’ll find four bedrooms and a beautifully remodeled full bathroom. The primary suite features its own updated three-quarter bath for added privacy. The basement is nearly fully finished and includes two generous bedrooms, a bonus room, a full bathroom, and an unfinished utility room with plenty of storage space. New carpet and fresh neutral paint throughout. Home features a commercial-grade cooler that’s connected to a thermostat. The primary bedroom and family room are directly vented, ensuring efficient cooling throughout the home. One of the best features of this property is how cool and comfortable it stays during the summer months. Private backyard featuring an expansive covered patio, perfect for multiple seating and entertaining areas. Enjoy a flagstone patio with a built-in firepit, garden boxes, a large storage shed, and a charming playhouse surrounded by lush, mature landscaping. RV parking located next to garage. Newer roof. Sales tax is low at 4.5% in unincorporated Lochwood.

    Zillow last checked:

    Listing updated:

    Listed by:

    Loretta Hernandez LorettaSellsDenver@gmail.com,

    Sterling Real Estate Group Inc

    Bought with:

    Kelly Frederick, 100019046

    RE/MAX Professionals

    Source: REcolorado as distributed by MLS GRID,MLS#: 8652536MLS Logo

    Facts & features

    Interior

    Bedrooms & bathrooms
    • Bedrooms: 6
    • Bathrooms: 4
    • Full bathrooms: 2
    • 3/4 bathrooms: 1
    • 1/2 bathrooms: 1
    • Main level bathrooms: 1
    Bedroom
    • Level: Upper
    • Area: 101 Square Feet
    • Dimensions: 10.1 x 10
    Bedroom
    • Level: Upper
    • Area: 107.91 Square Feet
    • Dimensions: 9.9 x 10.9
    Bedroom
    • Level: Upper
    • Area: 120 Square Feet
    • Dimensions: 10 x 12
    Bedroom
    • Level: Basement
    • Area: 115 Square Feet
    • Dimensions: 9.2 x 12.5
    Bedroom
    • Level: Basement
    • Area: 193.11 Square Feet
    • Dimensions: 12.3 x 15.7
    Bathroom
    • Level: Main
    • Area: 18.86 Square Feet
    • Dimensions: 4.1 x 4.6
    Bathroom
    • Level: Upper
    • Area: 94.86 Square Feet
    • Dimensions: 10.2 x 9.3
    Bathroom
    • Level: Basement
    • Area: 36.75 Square Feet
    • Dimensions: 7.5 x 4.9
    Other
    • Level: Upper
    • Area: 141.96 Square Feet
    • Dimensions: 16.9 x 8.4
    Other
    • Level: Upper
    • Area: 183.6 Square Feet
    • Dimensions: 17 x 10.8
    Dining room
    • Level: Main
    • Area: 126 Square Feet
    • Dimensions: 10.5 x 12
    Family room
    • Level: Main
    • Area: 246 Square Feet
    • Dimensions: 20.5 x 12
    Family room
    • Level: Basement
    • Area: 291.72 Square Feet
    • Dimensions: 20.4 x 14.3
    Kitchen
    • Level: Main
    • Area: 288 Square Feet
    • Dimensions: 24 x 12
    Laundry
    • Level: Main
    • Area: 128.38 Square Feet
    • Dimensions: 9.8 x 13.1
    Living room
    • Level: Main
    • Area: 239.2 Square Feet
    • Dimensions: 13 x 18.4
    Utility room
    • Level: Basement
    • Area: 250.47 Square Feet
    • Dimensions: 20.7 x 12.1
    Heating
    • Hot Water
    Cooling
    • Evaporative Cooling
    Appliances
    • Included: Dishwasher, Disposal, Dryer, Microwave, Oven, Range, Refrigerator, Washer
    Features
    • Built-in Features, Butcher Counters, Ceiling Fan(s), Eat-in Kitchen, Entrance Foyer, Open Floorplan, Pantry, Primary Suite
    • Flooring: Carpet, Vinyl, Wood
    • Windows: Bay Window(s), Double Pane Windows
    • Basement: Finished,Partial
    • Number of fireplaces: 1
    • Fireplace features: Family Room
    • Common walls with other units/homes: No Common Walls
    Interior area
    • Total structure area: 3,408
    • Total interior livable area: 3,408 sqft
    • Finished area above ground: 2,366
    • Finished area below ground: 697

    Property

    Parking
    • Total spaces: 3
    • Parking features: Concrete, Exterior Access Door, Oversized
    • Attached garage spaces: 2
    • Details: RV Spaces: 1
    Features
    • Levels: Two
    • Stories: 2
    • Patio & porch: Covered, Front Porch, Patio
    • Exterior features: Fire Pit, Garden, Private Yard
    • Fencing: Full
    Lot
    • Size: 0.29 Acres
    • Features: Cul-De-Sac, Irrigated, Landscaped, Level, Many Trees, Near Public Transit, Sprinklers In Front, Sprinklers In Rear
    • Residential vegetation: Grassed, Mixed
    Details
    • Parcel number: 4921207015
    • Zoning: R-1B
    • Special conditions: Standard

    Construction

    Type & style
    • Home type: SingleFamily
    • Architectural style: Contemporary,Traditional
    • Property subtype: Single Family Residence
    Materials
    • Brick, Frame
    Condition
    • Updated/Remodeled
    • Year built: 1972

    Utilities & green energy

    • Electric: 110V, 220 Volts
    • Sewer: Public Sewer
    • Water: Public
    • Utilities for property: Cable Available, Electricity Connected, Internet Access (Wired), Natural Gas Available, Natural Gas Connected

    Community & HOA

    Community
    • Security: Carbon Monoxide Detector(s), Smoke Detector(s)
    • Subdivision: Lochwood
    HOA
    • Has HOA: Yes
    • HOA fee: $40 annually
    • HOA name: WELCA
    • HOA phone: 333-333-3333
    Location
    • Region: Lakewood

    Financial & listing details

    • Price per square foot: $213/sqft
    • Tax assessed value: $706,279
    • Annual tax amount: $4,058
    • Date on market: 8/21/2025
    • Listing terms: 1031 Exchange,Cash,Conventional,FHA,Jumbo,VA Loan
    • Exclusions: Seller's Personal Property.
    • Ownership: Individual
    • Electric utility on property: Yes
    • Road surface type: Paved

    Price history

    DateEventPrice
    12/10/2025Sold$725,000-2.4%$213/sqft
    Source: REcolorado as distributed by MLS GRID #8652536 Report a problem
    11/12/2025Pending sale$742,500$218/sqft
    Source: REcolorado as distributed by MLS GRID #8652536 Report a problem
    10/6/2025Price change$742,500-3.6%$218/sqft
    Source: REcolorado as distributed by MLS GRID #8652536 Report a problem
    9/17/2025Price change$770,000-1.9%$226/sqft
    Source: REcolorado as distributed by MLS GRID #8652536 Report a problem
    8/21/2025Listed for sale$785,000+163.9%$230/sqft
    Source: REcolorado as distributed by MLS GRID #8652536 Report a problem
    3/23/2005Sold$297,500$87/sqft
    Source: Public Record Report a problem

    Public tax history

    YearProperty taxesTax assessment
    2025$4,058 +0%$44,142 +7.7%
    2024$4,057 +17.7%$40,985
    2023$3,448 -1.3%$40,985 +20%
    2022$3,492 +6%$34,143 -2.8%
    2021$3,293 $35,126 +5.9%
    2020$3,293 +1.2%$33,168
    2019$3,252 +11.1%$33,168 +15.2%
    2018$2,926 $28,786
    2017$2,926 +9.6%$28,786 +5.3%
    2016$2,671 $27,349
    2015$2,671 +22.6%$27,349 +29%
    2014$2,179 -12.6%$21,197
    2013$2,493 +1.9%$21,197 -13.4%
    2012$2,447 +4.5%$24,485
    2011$2,343 +0.1%$24,485 +3.8%
    2010$2,341 -2.6%$23,590
    2009$2,403 +0.4%$23,590 -2.3%
    2008$2,394 +0.6%$24,140
    2007$2,380 +2.4%$24,140 +1.8%
    2006$2,325 +0.7%$23,710 +2.9%
    2005$2,310 +8.2%$23,050
    2004$2,135 +1.1%$23,050
    2003$2,112 +1.8%$23,050 +2.6%
    2002$2,076 +14.3%$22,470 +25.3%
    2001$1,815 +4.1%$17,930
    2000$1,744 $17,930
    Find assessor info on the county website

    Neighborhood: West Lochwood

    Nearby schools

    GreatSchools rating
    Schools provided by the listing agent
    • Elementary: Kendrick Lakes
    • Middle: Carmody
    • High: Bear Creek
    • District: Jefferson County R-1

    Source: REcolorado as distributed by MLS GRID. This data may not be complete. We recommend contacting the local school district to confirm school assignments for this home.

    Get a cash offer in 3 minutes
    Find out how much your home could sell for in as little as 3 minutes with a no-obligation cash offer.
    Estimated market value
    $714,300
    Get a cash offer in 3 minutes
    Find out how much your home could sell for in as little as 3 minutes with a no-obligation cash offer.
    Estimated market value
    $714,300