Welcome to one of Grass Valley's most beloved and sought-after neighborhoods, where country charm meets in-town convenience. Known for its quiet roads, neighborly atmosphere, and timeless way of life, this special setting feels worlds away while being just one minute from the Nevada County Fairgrounds and only minutes from historic downtown Grass Valley. Bucolic paradise set on 0.91 sunny, usable acres, this property offers room to spread out, garden, raise animals, and enjoy the outdoors. Apple, pear, and walnut trees, blooming roses and jasmine, a large pasture area, expansive lawn, and gardening spaces create a true homesteader's paradise. Public water serves the home, plus an ag well provides abundant water for landscaping, gardening, and livestock. A covered front porch welcomes you inside to a cheerful, light-filled great room with original oak floors and French doors. The spacious kitchen features an island, breakfast nook, generous workspace, and captivating views across rolling pastures and surrounding green hills. The primary suite includes an attached flex room ideal for an office, studio or retreat. Three oversized garage spaces include a workshop with half bath and RV garage with lofted room complete with kitchenette - offering work space, hobby space, or potential future ADU conversion. Large sports court (anyone for pickleball?), local views, and endless possibilities complete this rare offering.
Pending
Price cut: $58K (7/19)
$569,000
11452 Polaris Dr, Grass Valley, CA 95949
4beds
2,733sqft
:
Get pre-qualified$3,765/mo
Single Family Residence
Built in 1960
0.91 Acres Lot
$573,100 Zestimate®
$208/sqft
$-- HOA
What's special
Large sports courtGardening spacesCovered front porchLarge pasture areaWorkshop with half bathBlooming roses and jasmineThree oversized garage spaces
- 53 days |
- 2,219 |
- 156 |
Zillow last checked:
Listing updated:
Listed by:
Kimberly Carlsen DRE #01975330 530-559-4659,
Coldwell Banker Grass Roots Realty,
Pamela Morey DRE #01436691 530-913-7308,
Coldwell Banker Grass Roots Realty
Source: MetroList Services of CA,MLS#: 226074714Originating MLS: MetroList Services, Inc.
Facts & features
Interior
Bedrooms & bathrooms
- Bedrooms: 4
- Bathrooms: 4
- Full bathrooms: 3
- Partial bathrooms: 1
Primary bedroom
- Features: Balcony, Closet, Ground Floor, Outside Access, Sitting Area
Primary bathroom
- Features: Closet, Double Vanity, Skylight/Solar Tube, Tub w/Shower Over
Dining room
- Features: Breakfast Nook, Formal Area
Kitchen
- Features: Breakfast Area, Pantry Closet, Island w/Sink, Tile Counters
Heating
- Fireplace Insert, Natural Gas
Cooling
- Ceiling Fan(s)
Appliances
- Included: Built-In Electric Oven, Built-In Electric Range, Free-Standing Refrigerator, Dishwasher, Microwave
- Laundry: Cabinets, Inside Room
Features
- Flooring: Carpet, Wood
- Number of fireplaces: 1
- Fireplace features: Insert, Living Room, Gas
Interior area
- Total structure area: 0
- Total interior livable area: 2,733 sqft
Video & virtual tour
Property
Parking
- Total spaces: 4
- Parking features: Attached, RV Garage Attached, Garage Faces Front, Uncovered Parking Spaces 2+, Garage Faces Side, Workshop in Garage, Driveway
- Attached garage spaces: 4
- Has uncovered spaces: Yes
Features
- Fencing: Cross Fenced,Full
Lot
- Size: 0.91 Acres
- Features: Shape Regular, Landscaped
Details
- Additional structures: Second Garage, Shed(s), Storage, Workshop
- Parcel number: 007430028000
- Zoning: RA-3
- Special conditions: Standard
- Horses can be raised: Yes
- Horse amenities: Pasture, Cross Fenced
Construction
Type & style
- Home type: SingleFamily
- Architectural style: Ranch
- Property subtype: Single Family Residence
Materials
- Wood
- Foundation: Raised
- Roof: Shingle,Composition
Condition
- Year built: 1960
Utilities & green energy
- Electric: See Remarks
- Sewer: Septic System
- Water: Public, Water District, Well
- Utilities for property: Electric, Internet Available, Solar, Natural Gas Connected
Green energy
- Energy generation: Solar
Community & HOA
Location
- Region: Grass Valley
Financial & listing details
- Price per square foot: $208/sqft
- Tax assessed value: $173,179
- Annual tax amount: $2,041
- Price range: $569K - $569K
- Date on market: 6/12/2026
- Road surface type: Paved
Estimated market value
$573,100
$544,000 - $602,000
$3,753/mo
Price history
| Date | Event | Price |
|---|---|---|
| 7/31/2026 | Pending sale | $569,000$208/sqft |
Source: MetroList Services of CA #226074714 Report a problem | ||
| 7/19/2026 | Price change | $569,000-9.3%$208/sqft |
Source: MetroList Services of CA #226074714 Report a problem | ||
| 6/30/2026 | Pending sale | $627,000$229/sqft |
Source: MetroList Services of CA #226074714 Report a problem | ||
| 6/12/2026 | Listed for sale | $627,000$229/sqft |
Source: MetroList Services of CA #226074714 Report a problem | ||
Public tax history
| Year | Property taxes | Tax assessment |
|---|---|---|
| 2025 | $2,041 +2.3% | $173,179 +2% |
| 2024 | $1,996 +2.8% | $169,784 +2% |
| 2023 | $1,943 +1.2% | $166,456 +2% |
| 2022 | $1,920 +3.2% | $163,193 +2% |
| 2021 | $1,861 +0.4% | $159,994 +1% |
| 2020 | $1,854 +4.2% | $158,355 +2% |
| 2019 | $1,779 +0.7% | $155,251 +2% |
| 2018 | $1,767 +4.1% | $152,208 +2% |
| 2017 | $1,698 +3.7% | $149,226 +2% |
| 2016 | $1,637 +1.6% | $146,302 +1.5% |
| 2015 | $1,611 -17% | $144,108 +2% |
| 2014 | $1,942 | $141,288 +0.5% |
| 2013 | -- | $140,652 +2% |
| 2012 | -- | $137,898 +2% |
| 2011 | -- | $135,196 +0.8% |
| 2010 | -- | $134,189 -0.2% |
| 2009 | -- | $134,512 +2% |
| 2008 | -- | $131,877 +2% |
| 2007 | -- | $129,294 +2% |
| 2006 | -- | $126,762 +2% |
| 2005 | -- | $124,279 +2% |
| 2004 | -- | $121,844 +1.9% |
| 2003 | -- | $119,614 +2% |
| 2002 | -- | $117,272 +2% |
| 2001 | -- | $114,976 |
Find assessor info on the county website
Monthly payment
Est. payment
Payment breakdown
Explore the cost of this home by adjusting the details. Changes won't be saved.Climate risks
Neighborhood: 95949
Nearby schools
GreatSchools rating
- 7/10Bell Hill AcademyGrades: K-4Distance: 1.6 mi
- 4/10Lyman Gilmore Middle SchoolGrades: 5-8Distance: 1.7 mi
- 7/10Nevada Union High SchoolGrades: 9-12Distance: 3.4 mi

- $566,8002 bd2 ba1.6k sqft11422 Polaris Dr, Grass Valley, CA 95949Off Market
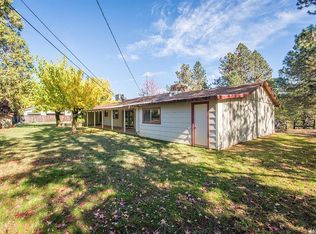
- $593,9004 bd3 ba1.7k sqft11478 Polaris Dr, Grass Valley, CA 95949Off Market
- $564,5005 bd2 ba2.2k sqft11394 Polaris Dr, Grass Valley, CA 95949Off Market
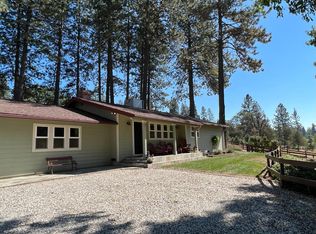
- $576,9004 bd2 ba1.7k sqft11413 Polaris Dr, Grass Valley, CA 95949Off Market
- $763,4003 bd2 ba2.2k sqft11508 Polaris Dr, Grass Valley, CA 95949Off Market
- $770,7003 bd3 ba2.4k sqft12311 McCourtney Rd, Grass Valley, CA 95949Off Market
- $368,6003 bd2 ba936 sqft11364 Polaris Dr, Grass Valley, CA 95949Off Market
- $586,1003 bd2 ba2.2k sqft12259 McCourtney Rd, Grass Valley, CA 95949Off Market
A local agent can set up tours, give advice and negotiate with sellers.
A local lender can help you make sure your offer is ready when you are.
Similar homes
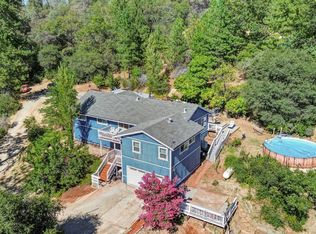
- $599,0004 bd3 ba2.1k sqft13555 Rancho Nogotta Ln, Grass Valley, CA 95949For Sale
 MLS ID #226096892, Jessie Pincus-Tyrrell. MetroList Services of CA
 - $577,0003 bd3 ba2k sqft16536 Joey Ct, Grass Valley, CA 95949For Sale
 MLS ID #226094786, Mary Margaretich. MetroList Services of CA
 - $569,9003 bd3 ba2.2k sqft14384 Penn Rd, Grass Valley, CA 95949For Sale
 MLS ID #226033536, Rebecca Mosbarger. MetroList Services of CA
 - $560,0003 bd3 ba2.3k sqft13831 Christopher Robin Way, Grass Valley, CA 95945For Sale
 MLS ID #226095131, Desmond Sandy. MetroList Services of CA
 - $625,0003 bd3 ba2.1k sqft11575 Shockley Rd, Grass Valley, CA 95945For SaleMLS ID #226077875, Kurt Congdon. MetroList Services of CA
- $585,0003 bd2 ba1.7k sqft14207 Tim Burr Ln, Grass Valley, CA 95945For SaleMLS ID #226087573, Connie Santos. MetroList Services of CA
- $525,0003 bd2 ba2.4k sqft16891 Patricia Way, Grass Valley, CA 95949For SaleMLS ID #226085947, John Renwick. MetroList Services of CA
- $649,0003 bd3 ba2.2k sqft16209 Gibboney Ln, Grass Valley, CA 95949For SaleMLS ID #226058956, Mary Margaretich. MetroList Services of CA
- $599,0003 bd3 ba2.2k sqft16153 Janet Way, Grass Valley, CA 95949For SaleMLS ID #226035146, Heidy Adams. MetroList Services of CA
- $629,5003 bd3 ba2.1k sqft17682 Alexandra Way, Grass Valley, CA 95949For SaleMLS ID #226034046, Craig Adachi. MetroList Services of CA
- $669,0003 bd3 ba2.5k sqft11519 Dennis Way, Grass Valley, CA 95949For SaleMLS ID #226045857, Nicole Davidson. MetroList Services of CA
- $560,0003 bd2 ba1.7k sqft10901 Footwall Dr, Grass Valley, CA 95945For SaleMLS ID #226034022, Alisa Johnson. MetroList Services of CA
- $505,0003 bd3 ba1.7k sqft17750 Norlene Way, Grass Valley, CA 95949For SaleMLS ID #226084323, Debbie Dejesus. MetroList Services of CA
- $849,0002 bd2 ba2.1k sqft15873 Woodlake Ct, Grass Valley, CA 95949For SaleMLS ID #226092969, Rebecca Franks. MetroList Services of CA
- $659,0004 bd6 ba2.7k sqft549 Glenwood Rd, Grass Valley, CA 95945For SaleMLS ID #226071149, Alisa Johnson. MetroList Services of CA
- $799,9504 bd4 ba3.4k sqft11021 Norager Way, Grass Valley, CA 95949For SaleMLS ID #ML82052051, David Ferreira. MLSListings Inc
- $665,0003 bd3 ba2.2k sqft124 Ruby Ledge Ct, Grass Valley, CA 95945For SaleMLS ID #226087575, Diane (Di) Helms. MetroList Services of CA
- $625,0003 bd2 ba1.8k sqft18639 Fay Ridge Ct, Grass Valley, CA 95949For SaleMLS ID #226058610, Tim Proctor. MetroList Services of CA
- $579,9503 bd3 ba2.7k sqft17789 Jayhawk Dr, Penn Valley, CA 95946For SaleMLS ID #226094737, Pamela Sikes. MetroList Services of CA
- $735,0004 bd3 ba2.6k sqft19407 Tiger Tail Rd, Grass Valley, CA 95949For SaleMLS ID #226079450, Laura Cantway. MetroList Services of CA
Local buyer's agents are ready to help
