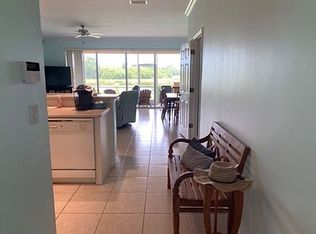
Discover the perfect blend of comfort and convenience in this charming 2-bedroom, 2.5 bath townhome with serene pond views. The open floor plan creates a bright and inviting living space, perfect for entertaining or relaxing at home. Thoughtfully updated, this home offers stylish finishes and a warm, welcoming feel throughout. Updates include NEW ROOF, new 3-pane HURRICANE WINDOWS, wood laminate floors, and new screens and frame on the lanai. Both spacious bedrooms feature their own full private baths, providing comfort and privacy for family members or guests. The additional half bath on the main level adds convenience for everyday living. Enjoy a vibrant community lifestyle with amenities that include walking trails, a pool, pickleball courts, and a playground. Ideally located for commuters, this townhome offers easy access to Tampa International Airport and Sarasota Bradenton International Airport. You'll also be just a short drive from world famous beaches like Siesta Key and Anna Maria Island, making it easy to enjoy the very best of Florida living.
Sold for $240,000
$240,000
11454 52nd Ct E, Parrish, FL 34219
2beds
1,436sqft
Townhouse
Built in 2006
2,688 Square Feet Lot
$239,900 Zestimate®
$167/sqft
$1,999 Estimated rent
Home value
$239,900
$226,000 - $254,000
$1,999/mo
Zestimate® history
Owner options
List your home for rent
$1,999/mo
Rent Zestimate®
Find your next renter with Zillow Rental Manager. Plus, with online applications, you can quickly screen prospective tenants – for free.
$1,999/mo
Rent Zestimate®
Refinance and save
$2,053/mo
Est. payment
Refinancing to a lower rate could help reduce your monthly payments and save thousands over the life of the loan.
$2,053/mo
Est. payment
Explore your selling options
Work with a Zillow partner agent
Leverage their expertise and Zillow's premium Showcase listings to get your home seen by more buyers.
Get startedList with your own agent
Get your home in front of millions of buyers by listing it on Zillow.
Learn how to do itSell it yourself
Take full control of how buyers see your home on Zillow by listing For Sale by Owner (FSBO).
List your homeWhat's special
Stylish finishesOpen floor planWarm welcoming feel throughoutSerene pond viewsWood laminate floors
Zillow last checked:
Listing updated:
Listed by:
Jill Kramer 614-499-5907,
SELLSTATE VISION REALTY SARASOTA 941-336-5400
Bought with:
Wendy Lynn, 3211135
EXP REALTY LLC
Source: Stellar MLS,MLS#: A4687883 Originating MLS: Sarasota - Manatee
Originating MLS: Sarasota - Manatee
Facts & features
Interior
Bedrooms & bathrooms
- Bedrooms: 2
- Bathrooms: 3
- Full bathrooms: 2
- 1/2 bathrooms: 1
Other
- Features: En Suite Bathroom, Walk-In Closet(s)
- Level: Second
Bedroom 1
- Features: En Suite Bathroom, Walk-In Closet(s)
- Level: Second
Basement
- Level: First
Kitchen
- Features: Pantry
- Level: First
Living room
- Features: Ceiling Fan(s)
- Level: First
Heating
- Central
Cooling
- Central Air
Appliances
- Included: Dishwasher, Disposal, Dryer, Electric Water Heater, Microwave, Range, Refrigerator, Washer
- Laundry: Inside, Laundry Closet, Upper Level
Features
- Ceiling Fan(s), Crown Molding, High Ceilings, Kitchen/Family Room Combo, Open Floorplan, PrimaryBedroom Upstairs, Solid Surface Counters, Solid Wood Cabinets, Thermostat, Walk-In Closet(s)
- Flooring: Ceramic Tile, Laminate
- Doors: Sliding Doors
- Has fireplace: No
Interior area
- Total structure area: 1,436
- Total interior livable area: 1,436 sqft
Property
Parking
- Total spaces: 1
- Parking features: Garage - Attached
- Attached garage spaces: 1
Features
- Levels: Two
- Stories: 2
- Patio & porch: Enclosed, Rear Porch, Screened
- Exterior features: Lighting, Rain Gutters, Sidewalk
- Has view: Yes
- View description: Trees/Woods, Water, Pond
- Has water view: Yes
- Water view: Water,Pond
Lot
- Size: 2,688 Square Feet
Details
- Parcel number: 470944209
- Zoning: PDR
- Special conditions: None
Construction
Type & style
- Home type: Townhouse
- Property subtype: Townhouse
Materials
- Block, Stucco
- Foundation: Block
- Roof: Shingle
Condition
- New construction: No
- Year built: 2006
Utilities & green energy
- Sewer: Public Sewer
- Water: Public
- Utilities for property: Cable Available, Electricity Connected, Public, Sewer Connected, Sprinkler Recycled, Street Lights, Water Connected
Community & HOA
Community
- Features: Park, Playground, Pool, Sidewalks
- Pet fee: $0 monthly
- Subdivision: LEXINGTON PH V, VI & VII
HOA
- Has HOA: Yes
- Amenities included: Basketball Court, Fence Restrictions, Maintenance, Park, Pickleball Court(s), Playground, Pool, Trail(s)
- Services included: Common Area Taxes, Community Pool, Maintenance Structure, Maintenance Grounds, Pool Maintenance
- HOA fee: $357 monthly
- HOA name: Judith Zlock
- Second HOA name: no
Location
- Region: Parrish
Financial & listing details
- Price per square foot: $167/sqft
- Tax assessed value: $246,281
- Annual tax amount: $2,674
- Date on market: 3/30/2026
- Cumulative days on market: 4 days
- Listing terms: Cash,Conventional,FHA
- Ownership: Condominium
- Total actual rent: 0
- Electric utility on property: Yes
- Road surface type: Asphalt
Price history
| Date | Event | Price |
|---|---|---|
| 5/5/2026 | Sold | $240,000+2.1%$167/sqft |
Source:  Stellar MLS #A4687883 Report a problem Stellar MLS #A4687883 Report a problem | ||
| 4/7/2026 | Pending sale | $235,000$164/sqft |
Source: Stellar MLS #A4687883 Report a problem | ||
| 3/30/2026 | Listed for sale | $235,000+34.3%$164/sqft |
Source: Stellar MLS #A4687883 Report a problem | ||
| 3/10/2020 | Sold | $175,000$122/sqft |
Source: Public Record Report a problem | ||
| 1/9/2020 | Pending sale | $175,000$122/sqft |
Source: RE/MAX ALLIANCE GROUP #A4441627 Report a problem | ||
| 1/7/2020 | Price change | $175,000-2.2%$122/sqft |
Source: RE/MAX ALLIANCE GROUP #A4441627 Report a problem | ||
| 11/14/2019 | Price change | $179,000-5.3%$125/sqft |
Source: RE/MAX ALLIANCE GROUP #A4441627 Report a problem | ||
| 9/27/2019 | Price change | $189,000-9.1%$132/sqft |
Source: RE/MAX ALLIANCE GROUP #A4441627 Report a problem | ||
| 7/21/2019 | Listed for sale | $208,000+38.8%$145/sqft |
Source: RE/MAX ALLIANCE GROUP #A4441627 Report a problem | ||
| 5/18/2015 | Listing removed | $1,250$1/sqft |
Source: RPM Tampa St. Pete Report a problem | ||
| 5/7/2015 | Listed for rent | $1,250$1/sqft |
Source: RPM Tampa St. Pete Report a problem | ||
| 2/12/2015 | Listing removed | $149,900$104/sqft |
Source: RE/MAX ALLIANCE GROUP #A4110314 Report a problem | ||
| 2/7/2015 | Price change | $149,900-6.3%$104/sqft |
Source: RE/MAX ALLIANCE GROUP #A4110314 Report a problem | ||
| 12/31/2014 | Listed for sale | $159,900-20%$111/sqft |
Source: RE/MAX Alliance Group #A4110314 Report a problem | ||
| 10/9/2006 | Sold | $199,900$139/sqft |
Source: Public Record Report a problem | ||
Public tax history
| Year | Property taxes | Tax assessment |
|---|---|---|
| 2025 | $2,674 +3.3% | $177,674 +2.9% |
| 2024 | $2,588 +1.9% | $172,667 +3% |
| 2023 | $2,540 +2.8% | $167,638 +3% |
| 2022 | $2,470 +0.6% | $162,755 +3% |
| 2021 | $2,456 -14.5% | $158,015 +3.5% |
| 2020 | $2,873 +1.5% | $152,652 +2.8% |
| 2019 | $2,831 | $148,452 +10% |
| 2018 | $2,831 +6.9% | $134,956 +4.7% |
| 2017 | $2,648 +26.1% | $128,923 +4.4% |
| 2016 | $2,100 | $123,533 +18% |
| 2015 | $2,100 | $104,696 +13.6% |
| 2014 | $2,100 +1.2% | $92,146 +0.9% |
| 2013 | $2,075 +207350% | $91,285 +15.6% |
| 2012 | $1 | $78,961 -9.7% |
| 2011 | $1 | $87,425 -5.5% |
| 2010 | -- | $92,548 -13% |
| 2009 | $2,404 +13.3% | $106,409 -25.1% |
| 2008 | $2,121 -21.3% | $142,028 -19.2% |
| 2007 | $2,695 +513.3% | $175,693 +563% |
| 2006 | $440 +28.3% | $26,500 +32.5% |
| 2005 | $342 | $20,000 |
Find assessor info on the county website
Neighborhood: 34219
Nearby homes
- $262,0003 bd2 ba1.6k sqft11456 52nd Ct E, Parrish, FL 34219Off Market
- $250,2002 bd3 ba1.4k sqft11452 52nd Ct E, Parrish, FL 34219Off Market

- $266,2002 bd2 ba1.4k sqft11450 52nd Ct E, Parrish, FL 34219Off Market
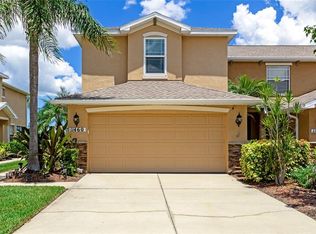
- $345,0003 bd3 ba1.6k sqft11460 52nd Ct E, Parrish, FL 34219Sold
- $259,7002 bd3 ba1.4k sqft11448 52nd Ct E, Parrish, FL 34219Off Market
- $233,5002 bd3 ba1.4k sqft11462 52nd Ct E, Parrish, FL 34219Off Market
- $294,9003 bd3 ba1.6k sqft11446 52nd Ct E, Parrish, FL 34219Off Market
- $259,1002 bd2 ba1.4k sqft11464 52nd Ct E, Parrish, FL 34219Off Market
Nearby schools
GreatSchools rating
- 7/10Virgil Mills Elementary SchoolGrades: PK-5Distance: 3.1 mi
- 5/10Buffalo Creek Middle SchoolGrades: 6-8Distance: 2.9 mi
- 5/10Parrish Community High SchoolGrades: 9-12Distance: 1.6 mi
Schools provided by the listing agent
- Elementary: Barbara A. Harvey Elementary
- Middle: Buffalo Creek Middle
- High: Parrish Community High
Source: Stellar MLS. This data may not be complete. We recommend contacting the local school district to confirm school assignments for this home.
Get a cash offer in 3 minutes
Find out how much your home could sell for in as little as 3 minutes with a no-obligation cash offer.
Estimated market value
$239,900
Get a cash offer in 3 minutes
Find out how much your home could sell for in as little as 3 minutes with a no-obligation cash offer.
Estimated market value
$239,900
- Florida
- Manatee County
- Parrish
- 34219
- 11454 52nd Ct E
Nearby cities
Nearby zip codes
Other Parrish Topics
