Skip main navigation
Sold for $345,000
  • $345,000

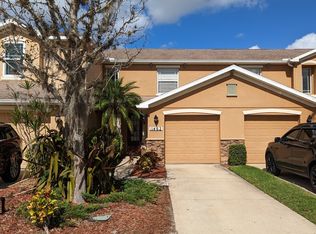
    11460 52nd Ct E, Parrish, FL 34219

    3beds
    1,654sqft
    Townhouse
    Built in 2006
    2,683 Square Feet Lot
    $281,800 Zestimate®
    $209/sqft
    $2,236 Estimated rent

    Home value

    $281,800

    $268,000 - $296,000

    $2,236/mo

    Zestimate® history
    Loading
    Loading...

    Owner options

    List your home for rent

    $2,236/mo

    Rent Zestimate®

    Find your next renter with Zillow Rental Manager. Plus, with online applications, you can quickly screen prospective tenants – for free.

    Learn more

    $2,236/mo

    Rent Zestimate®

    Refinance and save

    $2,549/mo

    Est. payment

    Refinancing to a lower rate could help reduce your monthly payments and save thousands over the life of the loan.

    See today's rates

    $2,549/mo

    Est. payment

    Explore your selling options

    Work with a Zillow partner agent

    Leverage their expertise and Zillow's premium Showcase listings to get your home seen by more buyers.

    Get started

    List with your own agent

    Get your home in front of millions of buyers by listing it on Zillow.

    Learn how to do it

    Sell it yourself

    Take full control of how buyers see your home on Zillow by listing For Sale by Owner (FSBO).

    List your home

    What's special

    Tennis courtsEpoxy floor lanaiDouble paned hurricane windowsGuest bathAmple corian countertopsMaster bathNewer plush carpeting
    Welcome to this amazing townhome in Lexington located just off 301 in Parrish. This end unit features a 2 car garage with epoxy floors, dog wash stainless sink, storage rack, and side entry front door. When you step foot into the great room you will notice the luxury vinyl plank tile, crown molding, double paned hurricane windows, and great views of the pond. The kitchen boasts a single bowl sink, stainless steel appliances, a closet pantry and ample Corian countertops. The epoxy floor lanai is very private, has landscape lighting out back, and the best part are the heavy duty hurricane proof slider doors. A half bath completes the downstairs. Upstairs you will find three spacious bedrooms, all carpeted with newer plush carpeting. Both the master bath and guest bath have been remodeled. Washer and Dryer are located upstairs as well for your convenience. The A/C and Water heater are both 3 years old and have been replaced with high efficiency units. Roof is less than a year old. Community features include a pool, tennis courts, and a walking path around the pond. Great location along 301 with all of your conveniences just a short drive away.

    Zillow last checked:

    Listing updated:

    Listed by:

    Cody Craig 941-497-6060,

    EXIT KING REALTY 941-497-6060

    Bought with:

    Louise Hollander, 3287746

    MICHAEL SAUNDERS & COMPANY

    Source: Stellar MLS,MLS#: A4577327MLS LogoOriginating MLS: Venice

    Facts & features

    Interior

    Bedrooms & bathrooms
    • Bedrooms: 3
    • Bathrooms: 3
    • Full bathrooms: 2
    • 1/2 bathrooms: 1
    Primary bedroom
    • Features: Walk-In Closet(s)
    • Level: Second
    • Dimensions: 14x12
    Bathroom 2
    • Level: Second
    • Dimensions: 11x12
    Bathroom 3
    • Level: Second
    • Dimensions: 11x13
    Kitchen
    • Level: First
    • Dimensions: 7x10
    Living room
    • Level: First
    • Dimensions: 14x21
    Heating
    • Central
    Cooling
    • Central Air
    Appliances
    • Included: Dishwasher, Dryer, Electric Water Heater, Microwave, Range, Refrigerator, Washer
    • Laundry: Laundry Closet, Upper Level
    Features
    • Ceiling Fan(s), Crown Molding, Kitchen/Family Room Combo, PrimaryBedroom Upstairs, Solid Surface Counters
    • Flooring: Carpet, Luxury Vinyl
    • Windows: Double Pane Windows, Storm Window(s), Window Treatments
    • Has fireplace: No
    Interior area
    • Total structure area: 2,238
    • Total interior livable area: 1,654 sqft

    Property

    Parking
    • Total spaces: 2
    • Parking features: Garage - Attached
    • Attached garage spaces: 2
    Features
    • Levels: Two
    • Stories: 2
    • Exterior features: Irrigation System
    • Has view: Yes
    • View description: Pond
    • Has water view: Yes
    • Water view: Pond
    Lot
    • Size: 2,683 Square Feet
    • Dimensions: 22 x 122
    Details
    • Parcel number: 470944309
    • Zoning: PDR
    • Special conditions: None

    Construction

    Type & style
    • Home type: Townhouse
    • Property subtype: Townhouse
    Materials
    • Block, Stucco
    • Foundation: Slab
    • Roof: Shingle
    Condition
    • New construction: No
    • Year built: 2006

    Utilities & green energy

    • Sewer: Public Sewer
    • Water: Public
    • Utilities for property: Cable Connected, Electricity Connected, Sewer Connected

    Community & HOA

    Community
    • Features: Fishing, Association Recreation - Owned, Playground, Pool, Sidewalks
    • Pet fee: $0 monthly
    • Subdivision: LEXINGTON PH V, VI & VII
    HOA
    • Has HOA: Yes
    • Services included: Community Pool, Maintenance Structure, Maintenance Grounds, Maintenance Repairs, Manager, Pool Maintenance, Recreational Facilities
    • HOA fee: $273 monthly
    • HOA name: Argus Property Management
    • Second HOA name: Lexington
    Location
    • Region: Parrish

    Financial & listing details

    • Price per square foot: $209/sqft
    • Tax assessed value: $274,337
    • Annual tax amount: $2,054
    • Date on market: 7/22/2023
    • Cumulative days on market: 2 days
    • Listing terms: Cash,Conventional,VA Loan
    • Ownership: Fee Simple
    • Total actual rent: 0
    • Electric utility on property: Yes
    • Road surface type: Paved

    Price history

    DateEventPrice
    8/31/2023Sold$345,000-1.4%$209/sqft
    Source: Stellar MLS #A4577327 Report a problem
    7/25/2023Pending sale$350,000$212/sqft
    Source: Stellar MLS #A4577327 Report a problem
    7/22/2023Listed for sale$350,000+80.4%$212/sqft
    Source: Stellar MLS #A4577327 Report a problem
    9/28/2018Sold$194,000-3%$117/sqft
    Source: Public Record Report a problem
    8/13/2018Pending sale$199,900$121/sqft
    Source: Keller Williams Realty of Manatee #A4405128 Report a problem
    7/22/2018Price change$199,900-2.2%$121/sqft
    Source: Keller Williams Realty of Manatee #A4405128 Report a problem
    6/28/2018Pending sale$204,500$124/sqft
    Source: Keller Williams Realty of Manatee #A4405128 Report a problem
    6/6/2018Listed for sale$204,500-17.4%$124/sqft
    Source: KELLER WILLIAMS RLTY MANATEE #A4405128 Report a problem
    6/30/2006Sold$247,500$150/sqft
    Source: Public Record Report a problem

    Public tax history

    YearProperty taxesTax assessment
    2025$3,961 -0.6%$274,337 -1%
    2024$3,985 +88.4%$277,188 +102.8%
    2023$2,116 +3%$136,662 +3%
    2022$2,054 +0.9%$132,682 +3%
    2021$2,036 +4.3%$128,817 +1.4%
    2020$1,952 +1.8%$127,038 +2.3%
    2019$1,918 $124,182 +27.1%
    2018$1,918 +25%$97,688 +2.1%
    2017$1,533 -0.4%$95,679 +2.1%
    2016$1,539 $93,711 +0.7%
    2015$1,539 $93,060 +0.8%
    2014$1,539 +0.3%$92,321 +1.5%
    2013$1,534 +153321%$90,957 +1.7%
    2012$1 $89,437 -9.7%
    2011$1 $99,045 -5.5%
    2010-- $104,803 -13%
    2009$2,045 +0.9%$120,473 -25.1%
    2008$2,026 -24.1%$160,883 -19.2%
    2007$2,670 +436.6%$199,011 +563.4%
    2006$498 +29.1%$30,000 +33.3%
    2005$385 $22,500
    Find assessor info on the county website

    Neighborhood: 34219

    Nearby schools

    GreatSchools rating
    Get a cash offer in 3 minutes
    Find out how much your home could sell for in as little as 3 minutes with a no-obligation cash offer.
    Estimated market value
    $281,800
    Get a cash offer in 3 minutes
    Find out how much your home could sell for in as little as 3 minutes with a no-obligation cash offer.
    Estimated market value
    $281,800