Open House Sat 12-2 and Sun 12-2. Last 3 homes. Promotions! We are running two specials, if you buy a home here and need to sell your current home, we will list it for free! Could save you of . Combined with the Builder incentive this is an opportunity not to be passed up on! Fully complete and move in ready! Lot 8 features 5 bedrooms and 4 full baths, a secondary suite upstairs, bonus/media room, and a covered patio that backs to greenspace. One of the last remaining premium lots. Beaverton New Construction near Cedar Hills built by Westwood Homes. 10 lot subdivision Includes Thermador 6 burner gas range, Thermador Dishwasher, AC, full front and rear landscaping with sprinklers, covered patios, & more! Unbeatable location near hwy 217 with shopping and restaurants from Cedar Hills Crossing. Quick commute to downtown and surrounding areas. Perfect location to Nike, Intel, Providence, and Downtown.
Sold
$1,282,950
11454 SW Colmar Ln, Portland, OR 97225
5beds
3,454sqft
Residential, Single Family Residence
Built in 2024
6,969 Square Feet Lot
$1,236,200 Zestimate®
$371/sqft
$5,492 Estimated rent
Home value
$1,236,200
$1.16M - $1.32M
$5,492/mo
Zestimate® history
Owner options
List your home for rent
$5,492/mo
Rent Zestimate®
Find your next renter with Zillow Rental Manager. Plus, with online applications, you can quickly screen prospective tenants – for free.
$5,492/mo
Rent Zestimate®
Refinance and save
$8,841/mo
Est. payment
Refinancing to a lower rate could help reduce your monthly payments and save thousands over the life of the loan.
$8,841/mo
Est. payment
Explore your selling options
Work with a Zillow partner agent
Leverage their expertise and Zillow's premium Showcase listings to get your home seen by more buyers.
Get startedList with your own agent
Get your home in front of millions of buyers by listing it on Zillow.
Learn how to do itSell it yourself
Take full control of how buyers see your home on Zillow by listing For Sale by Owner (FSBO).
List your homeWhat's special
Zillow last checked:
Listing updated:
Listed by:
Alexander Phan 503-860-8128,
Keller Williams Realty Professionals
Bought with:
Alexander Phan, 200701028
Keller Williams Realty Professionals
Source: RMLS (OR),MLS#: 24037159
Facts & features
Interior
Bedrooms & bathrooms
- Bedrooms: 5
- Bathrooms: 4
- Full bathrooms: 4
- Main level bathrooms: 1
Rooms
- Room types: Bedroom 4, Bedroom 5, Bonus Room, Bedroom 2, Bedroom 3, Dining Room, Family Room, Kitchen, Living Room, Primary Bedroom
Primary bedroom
- Features: Bathroom, Soaking Tub, Suite, Walkin Closet
- Level: Upper
- Area: 288
- Dimensions: 18 x 16
Bedroom 2
- Features: Closet
- Level: Upper
- Area: 144
- Dimensions: 12 x 12
Bedroom 3
- Features: Bathroom, Closet, Soaking Tub, Suite
- Level: Upper
- Area: 165
- Dimensions: 15 x 11
Bedroom 4
- Features: Closet
- Level: Upper
- Area: 143
- Dimensions: 11 x 13
Bedroom 5
- Features: High Ceilings, Walkin Closet
- Level: Main
- Area: 144
- Dimensions: 9 x 16
Dining room
- Features: Sliding Doors, High Ceilings, Wood Floors
- Level: Main
- Area: 130
- Dimensions: 13 x 10
Kitchen
- Features: Dishwasher, Disposal, Gas Appliances, Gourmet Kitchen, Great Room, Island, Pantry, High Ceilings, Plumbed For Ice Maker, Wood Floors
- Level: Main
Heating
- Forced Air 95 Plus
Cooling
- Central Air
Appliances
- Included: Dishwasher, Disposal, Free-Standing Gas Range, Gas Appliances, Plumbed For Ice Maker, Range Hood, Stainless Steel Appliance(s), Gas Water Heater
- Laundry: Laundry Room
Features
- High Ceilings, High Speed Internet, Soaking Tub, Vaulted Ceiling(s), Closet, Walk-In Closet(s), Built-in Features, Bathroom, Suite, Gourmet Kitchen, Great Room, Kitchen Island, Pantry, Quartz
- Flooring: Hardwood, Wall to Wall Carpet, Wood
- Doors: French Doors, Sliding Doors
- Windows: Double Pane Windows, Vinyl Frames
- Basement: Crawl Space
- Number of fireplaces: 1
- Fireplace features: Gas
Interior area
- Total structure area: 3,454
- Total interior livable area: 3,454 sqft
Property
Parking
- Total spaces: 3
- Parking features: Driveway, Garage Door Opener, Attached
- Attached garage spaces: 3
- Has uncovered spaces: Yes
Accessibility
- Accessibility features: Garage On Main, Main Floor Bedroom Bath, Accessibility
Features
- Levels: Two
- Stories: 2
- Exterior features: Gas Hookup, Yard
- Fencing: Fenced
Lot
- Size: 6,969 Square Feet
- Features: Sprinkler, SqFt 7000 to 9999
Details
- Additional structures: GasHookup
- Parcel number: R2228930
Construction
Type & style
- Home type: SingleFamily
- Property subtype: Residential, Single Family Residence
Materials
- Cement Siding, Stone
- Foundation: Concrete Perimeter
- Roof: Composition
Condition
- New Construction
- New construction: Yes
- Year built: 2024
Details
- Warranty included: Yes
Utilities & green energy
- Gas: Gas Hookup, Gas
- Sewer: Public Sewer
- Water: Public
- Utilities for property: Cable Connected
Community & HOA
Community
- Subdivision: Lynnridge Estates Cedar Hills
HOA
- Has HOA: Yes
- Amenities included: Management
- HOA fee: $525 annually
Location
- Region: Portland
Financial & listing details
- Price per square foot: $371/sqft
- Annual tax amount: $6,492
- Date on market: 3/26/2024
- Cumulative days on market: 287 days
- Listing terms: Cash,Conventional
Price history
| Date | Event | Price |
|---|---|---|
| 2/6/2025 | Sold | $1,282,950+3.2%$371/sqft |
Source:  RMLS (OR) #24037159 Report a problem RMLS (OR) #24037159 Report a problem | ||
| 1/7/2025 | Pending sale | $1,242,950$360/sqft |
Source: RMLS (OR) #24037159 Report a problem | ||
| 9/16/2024 | Listed for sale | $1,242,950$360/sqft |
Source: RMLS (OR) #24037159 Report a problem | ||
Public tax history
Tax history is unavailable.
Neighborhood: 97225
Nearby homes
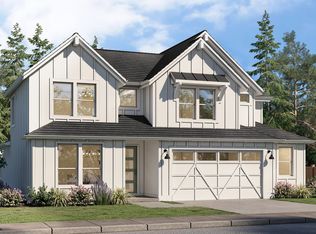
- $1,155,7214 bd3 ba2.8k sqft11442 SW Colmar Ln, Portland, OR 97225Sold
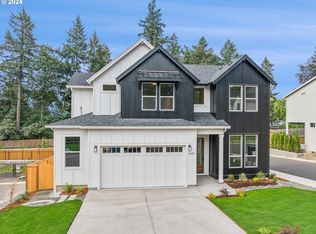
- $912,9004 bd3 ba2.7k sqft11466 SW Colmar Ln, Portland, OR 97225Sold
- $1,291,8255 bd4 ba3.4k sqft11426 SW Colmar Ln, Portland, OR 97225Sold
- $1,119,7753 bd3 ba2.8k sqft11414 SW Colmar Ln, Portland, OR 97225Sold
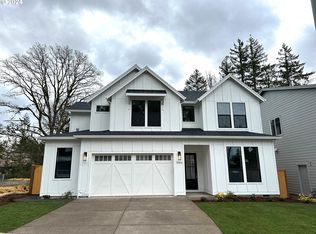
- $1,060,5005 bd4 ba3.4k sqft11478 SW Colmar Ln, Portland, OR 97225Sold
- $1,098,4424 bd3 ba3k sqft11447 SW Colmar Ln, Portland, OR 97225Sold
- $1,730,0005 bd4 ba3.2k sqft11285 SW Walker Rd, Portland, OR 97225Off Market
- $587,1004 bd3 ba1.7k sqft11455 SW Terra Linda St, Beaverton, OR 97005Off Market
Nearby schools
GreatSchools rating
- 3/10William Walker Elementary SchoolGrades: PK-5Distance: 0.3 mi
- 7/10Cedar Park Middle SchoolGrades: 6-8Distance: 0.4 mi
- 7/10Beaverton High SchoolGrades: 9-12Distance: 1.2 mi
Schools provided by the listing agent
- Elementary: William Walker
- Middle: Cedar Park
- High: Beaverton
Source: RMLS (OR). This data may not be complete. We recommend contacting the local school district to confirm school assignments for this home.
Get a cash offer in 3 minutes
Find out how much your home could sell for in as little as 3 minutes with a no-obligation cash offer.
Estimated market value
$1,236,200
Get a cash offer in 3 minutes
Find out how much your home could sell for in as little as 3 minutes with a no-obligation cash offer.
Estimated market value
$1,236,200
- Oregon
- Washington County
- Portland
- 97225
- 11454 SW Colmar Ln
