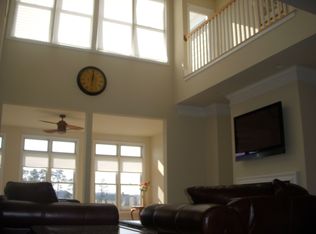
Welcome to 11456 Maid At Arms Lane, a spectacular residence nestled between Glen Riddle’s premier golf course and the serene Gum Point Creek, which leads directly to the bay. This exquisite three-level home offers captivating water, golf, and nature views, with elegant architectural details and expansive living spaces that celebrate coastal charm. The stately exterior, designed in a coastal-inspired style, invites you to ascend to the welcoming main level. Inside, a light-filled open-concept design makes entertaining effortless, with fluid transitions between inviting living areas. The spacious living room, crowned by a soaring two-story ceiling, is anchored by a two-sided gas fireplace framed by custom-built bookcases. The adjacent sunroom offers panoramic vistas of water, golf greens, and lush landscapes—a perfect backdrop for quiet reflection or lively gatherings. The gourmet kitchen is a chef’s dream, showcasing granite countertops, 42” custom cabinetry, and high-end stainless-steel appliances, including a double wall oven. A peninsula breakfast bar opens to a sun-drenched nook with a cozy sitting area, ideal for savoring morning coffee with bay views. A convenient pass-through connects to the formal dining room, ideal for grand gatherings. The main level also hosts a luxurious primary suite, complete with an expansive walk-in closet and a spa-like ensuite featuring a soaking tub, dual vanities, and a generous stall shower. Ascend to the upper level to discover a tranquil loft, perfect for escaping with a good book, along with a second primary suite. This private sanctuary mirrors the main level’s suite and includes balcony access to a sun deck that overlooks the golf course, with sweeping views that stretch for miles. Two additional bedrooms with unique designs share a full bath, and a dedicated laundry room completes this floor. The thoughtfully designed spaces continue on the lower level, where an in-law suite offers an ideal retreat for extended family or guests. This level features a cozy family room with a walkout to a screened porch—a perfect spot for enjoying a crab feast with loved ones against the scenic golf course backdrop. A convenient kitchenette, a fifth bedroom, a full bath, and a second laundry room make this level fully self-sufficient, while an adjacent mudroom with ample storage connects seamlessly to the attached two-car garage. Each floor also includes a spacious storage closet, stacked to allow for future elevator installation if desired. Additionally, the current owners have a boat slip available for purchase, adding to the home's convenience and appeal. This celebrated community is steeped in historical significance, once known for its prestigious equestrian farm. Many champions and winners were trained here including the legendary race horse Man O’ War. Today, GlenRiddle boasts two championship golf courses, a 96-slip marina, and a state-of-the-art owner’s community center with an outdoor pool, fitness center, sports lounge, tennis courts, and more, offering an exceptional blend of luxury, leisure, and lifestyle. Make 11456 Maid At Arms Lane your forever home—a place where coastal beauty, modern comforts, and timeless history converge.
Sold for $965,000
$965,000
11456 Maid At Arms Ln, Berlin, MD 21811
5beds
5,430sqft
Single Family Residence
Built in 2006
7,500 Square Feet Lot
$973,800 Zestimate®
$178/sqft
$4,946 Estimated rent
Home value
$973,800
$857,000 - $1.10M
$4,946/mo
Zestimate® history
Owner options
List your home for rent
$4,946/mo
Rent Zestimate®
Find your next renter with Zillow Rental Manager. Plus, with online applications, you can quickly screen prospective tenants – for free.
$4,946/mo
Rent Zestimate®
Refinance and save
$6,562/mo
Est. payment
Refinancing to a lower rate could help reduce your monthly payments and save thousands over the life of the loan.
$6,562/mo
Est. payment
Explore your selling options
Work with a Zillow partner agent
Leverage their expertise and Zillow's premium Showcase listings to get your home seen by more buyers.
Get startedList with your own agent
Get your home in front of millions of buyers by listing it on Zillow.
Learn how to do itSell it yourself
Take full control of how buyers see your home on Zillow by listing For Sale by Owner (FSBO).
List your homeWhat's special
Two-sided gas fireplaceIn-law suiteCustom-built bookcasesExpansive walk-in closetSweeping viewsPrivate sanctuaryTranquil loft
Zillow last checked:
Listing updated:
Listed by:
Alyson Kendall 301-606-8453,
Northrop Realty
Bought with:
Jim Terrill, 594201
RE/MAX One
Source: Bright MLS,MLS#: MDWO2026828
Facts & features
Interior
Bedrooms & bathrooms
- Bedrooms: 5
- Bathrooms: 5
- Full bathrooms: 4
- 1/2 bathrooms: 1
- Main level bathrooms: 2
- Main level bedrooms: 1
Rooms
- Room types: Living Room, Dining Room, Primary Bedroom, Bedroom 2, Bedroom 3, Bedroom 4, Bedroom 5, Kitchen, Family Room, Foyer, Breakfast Room, Sun/Florida Room, Laundry, Loft, Half Bath
Primary bedroom
- Features: Flooring - Carpet, Attached Bathroom, Ceiling Fan(s), Walk-In Closet(s), Window Treatments
- Level: Main
Bedroom 2
- Features: Flooring - Carpet, Attached Bathroom, Ceiling Fan(s), Window Treatments
- Level: Upper
- Area: 450 Square Feet
- Dimensions: 30 x 15
Bedroom 3
- Features: Flooring - Carpet, Attached Bathroom, Ceiling Fan(s), Window Treatments
- Level: Upper
- Area: 280 Square Feet
- Dimensions: 20 x 14
Bedroom 4
- Features: Flooring - Carpet, Attached Bathroom, Balcony Access, Ceiling Fan(s), Walk-In Closet(s), Window Treatments
- Level: Upper
- Area: 169 Square Feet
- Dimensions: 13 x 13
Bedroom 5
- Features: Flooring - Carpet, Attached Bathroom, Balcony Access, Ceiling Fan(s), Walk-In Closet(s), Window Treatments
- Level: Lower
- Area: 336 Square Feet
- Dimensions: 21 x 16
Breakfast room
- Features: Flooring - HardWood, Crown Molding
- Level: Main
Dining room
- Features: Flooring - HardWood, Crown Molding
- Level: Main
- Area: 280 Square Feet
- Dimensions: 20 x 14
Family room
- Features: Flooring - Carpet, Ceiling Fan(s)
- Level: Lower
- Area: 288 Square Feet
- Dimensions: 18 x 16
Foyer
- Features: Flooring - HardWood, Crown Molding
- Level: Main
- Area: 54 Square Feet
- Dimensions: 9 x 6
Half bath
- Level: Main
Kitchen
- Features: Flooring - HardWood, Granite Counters, Breakfast Bar, Breakfast Nook, Dining Area, Kitchen - Electric Cooking, Pantry
- Level: Main
Laundry
- Features: Flooring - Ceramic Tile
- Level: Upper
Laundry
- Features: Flooring - Ceramic Tile
- Level: Lower
- Area: 60 Square Feet
- Dimensions: 10 x 6
Living room
- Features: Flooring - HardWood
- Level: Main
- Area: 400 Square Feet
- Dimensions: 20 x 20
Loft
- Features: Flooring - Carpet
- Level: Upper
- Area: 600 Square Feet
- Dimensions: 40 x 15
Other
- Features: Flooring - HardWood, Ceiling Fan(s)
- Level: Main
- Area: 240 Square Feet
- Dimensions: 20 x 12
Heating
- Heat Pump, Forced Air, Zoned, Electric, Natural Gas
Cooling
- Central Air, Ceiling Fan(s), Zoned, Electric
Appliances
- Included: Microwave, Cooktop, Dishwasher, Disposal, Dryer, Exhaust Fan, Freezer, Ice Maker, Double Oven, Oven, Oven/Range - Electric, Refrigerator, Stainless Steel Appliance(s), Washer, Water Dispenser, Water Heater, Gas Water Heater
- Laundry: Lower Level, Upper Level, Laundry Room
Features
- 2nd Kitchen, Breakfast Area, Built-in Features, Ceiling Fan(s), Combination Dining/Living, Combination Kitchen/Dining, Crown Molding, Dining Area, Entry Level Bedroom, Open Floorplan, Formal/Separate Dining Room, Kitchen - Gourmet, Primary Bath(s), Pantry, Recessed Lighting, Soaking Tub, Bathroom - Stall Shower, Bathroom - Tub Shower, Upgraded Countertops, Walk-In Closet(s), 2 Story Ceilings, 9'+ Ceilings, Dry Wall, High Ceilings
- Flooring: Ceramic Tile, Carpet, Hardwood, Wood
- Doors: Atrium
- Windows: Double Pane Windows, Casement, Energy Efficient, Insulated Windows, Screens, Vinyl Clad, Wood Frames, Window Treatments
- Has basement: No
- Number of fireplaces: 1
- Fireplace features: Double Sided, Gas/Propane
Interior area
- Total structure area: 5,430
- Total interior livable area: 5,430 sqft
- Finished area above ground: 5,430
- Finished area below ground: 0
Property
Parking
- Total spaces: 6
- Parking features: Garage Faces Front, Garage Door Opener, Inside Entrance, Asphalt, Attached, Driveway, On Street
- Attached garage spaces: 2
- Uncovered spaces: 4
Accessibility
- Accessibility features: None
Features
- Levels: Three
- Stories: 3
- Exterior features: Extensive Hardscape, Lighting, Lawn Sprinkler, Play Area, Play Equipment, Sidewalks, Sport Court, Stone Retaining Walls, Street Lights, Tennis Court(s), Water Fountains
- Pool features: Community
- Has view: Yes
- View description: Bay, Garden, Golf Course, Panoramic, Pond, Trees/Woods
- Has water view: Yes
- Water view: Bay,Pond
Lot
- Size: 7,500 Square Feet
- Features: Front Yard, Landscaped, Rear Yard, SideYard(s)
Details
- Additional structures: Above Grade, Below Grade
- Parcel number: 2403158144
- Zoning: R-1A
- Special conditions: Standard
Construction
Type & style
- Home type: SingleFamily
- Architectural style: Coastal
- Property subtype: Single Family Residence
Materials
- Frame, HardiPlank Type, Stick Built, Combination
- Foundation: Slab
- Roof: Architectural Shingle,Metal,Pitched
Condition
- Excellent
- New construction: No
- Year built: 2006
Utilities & green energy
- Sewer: Public Sewer
- Water: Public
Community & HOA
Community
- Features: Pool
- Security: Security Gate, Security System, Main Entrance Lock, Smoke Detector(s)
- Subdivision: None Available
HOA
- Has HOA: Yes
- Amenities included: Pool, Tennis Court(s), Community Center, Fitness Center
- Services included: Pool(s), Trash, Maintenance Grounds
- HOA fee: $304 monthly
Location
- Region: Berlin
Financial & listing details
- Price per square foot: $178/sqft
- Tax assessed value: $667,500
- Annual tax amount: $6,388
- Date on market: 11/14/2024
- Listing agreement: Exclusive Right To Sell
- Ownership: Fee Simple
Price history
| Date | Event | Price |
|---|---|---|
| 9/2/2025 | Sold | $965,000$178/sqft |
Source: Public Record Report a problem | ||
| 6/3/2025 | Sold | $965,000-1%$178/sqft |
Source:  Bright MLS #MDWO2026828 Report a problem Bright MLS #MDWO2026828 Report a problem | ||
| 5/7/2025 | Contingent | $975,000$180/sqft |
Source: Bright MLS #MDWO2026828 Report a problem | ||
| 1/16/2025 | Listed for sale | $975,000$180/sqft |
Source: Bright MLS #MDWO2026828 Report a problem | ||
| 1/6/2025 | Contingent | $975,000$180/sqft |
Source:  Long & Foster Broker Feed #MDWO2026828 Report a problem Long & Foster Broker Feed #MDWO2026828 Report a problem | ||
| 11/14/2024 | Listed for sale | $975,000+29.5%$180/sqft |
Source: Long & Foster Broker Feed #MDWO2026828 Report a problem | ||
| 10/2/2006 | Sold | $753,020$139/sqft |
Source: Public Record Report a problem | ||
Public tax history
| Year | Property taxes | Tax assessment |
|---|---|---|
| 2026 | $7,510 +9.7% | $810,100 +9.7% |
| 2025 | $6,849 +7.2% | $738,800 +10.7% |
| 2024 | $6,388 +0.9% | $667,500 +0.9% |
| 2023 | $6,330 +0.9% | $661,400 -0.9% |
| 2022 | $6,271 +0.9% | $667,500 +2.8% |
| 2021 | $6,213 +8.9% | $649,200 +8.9% |
| 2020 | $5,705 +9.8% | $596,167 -8.2% |
| 2019 | $5,198 +12% | $649,200 +32.5% |
| 2018 | $4,641 +3.3% | $490,100 +3.3% |
| 2017 | $4,494 -6.5% | $474,500 +3.4% |
| 2016 | $4,806 | $458,900 +3.5% |
| 2015 | $4,806 | $443,300 |
| 2014 | $4,806 | $443,300 |
| 2013 | -- | $443,300 -25.7% |
| 2012 | -- | $597,000 |
| 2011 | -- | $597,000 |
| 2010 | -- | $597,000 -22.2% |
| 2009 | -- | $767,700 +8.9% |
| 2008 | -- | $705,190 +9.7% |
| 2007 | -- | $642,680 +1267.4% |
| 2006 | -- | $47,000 |
| 2005 | -- | $47,000 |
| 2004 | -- | $47,000 |
| 2003 | -- | $47,000 -46.8% |
| 2002 | -- | $88,332 |
Find assessor info on the county website
Neighborhood: 21811
Nearby homes
- $950,0004 bd5 ba4.4k sqft11458 Maid At Arms Ln, Berlin, MD 21811Sold

- $977,7005 bd4 ba5.2k sqft11454 Maid At Arms Ln, Berlin, MD 21811Off Market
- $815,7005 bd5 ba5.2k sqft11452 Maid At Arms Ln, Berlin, MD 21811Off Market
- $847,6004 bd5 ba4.3k sqft11460 Maid At Arms Ln, Berlin, MD 21811Off Market
- $139,433-- bd-- ba-- sqftMaid At Arms Ln, Berlin, MD 21811Off Market
- $953,2005 bd5 ba4.9k sqft11450 Maid At Arms Ln, Berlin, MD 21811Off Market
- $1,072,900-- bd4 ba5.4k sqft11462 Maid At Arms Ln, Berlin, MD 21811Off Market
- $910,4005 bd5 ba4.5k sqft11448 Maid At Arms Ln, Berlin, MD 21811Off Market
Nearby schools
GreatSchools rating
- 10/10Ocean City Elementary SchoolGrades: PK-4Distance: 2.4 mi
- 10/10Stephen Decatur Middle SchoolGrades: 7-8Distance: 2.5 mi
- 7/10Stephen Decatur High SchoolGrades: 9-12Distance: 2.3 mi
Schools provided by the listing agent
- Elementary: Ocean City
- Middle: Stephen Decatur
- High: Stephen Decatur
- District: Worcester County Public Schools
Source: Bright MLS. This data may not be complete. We recommend contacting the local school district to confirm school assignments for this home.
Get a cash offer in 3 minutes
Find out how much your home could sell for in as little as 3 minutes with a no-obligation cash offer.
Estimated market value
$973,800
Get a cash offer in 3 minutes
Find out how much your home could sell for in as little as 3 minutes with a no-obligation cash offer.
Estimated market value
$973,800
- Maryland
- Worcester County
- Berlin
- 21811
- 11456 Maid At Arms Ln
