$5,000 SELLER CREDIT WITH ACCEPTABLE OFFER! Use it toward buyer closing costs, prepaids or other allowable buyer expenses—a great opportunity to make this beautiful 2023-built home even more attainable! PRIVACY. SPACE. LOCATION. TONS OF UPGRADES. AND A BACKYARD THAT'S HARD TO FIND WITH TODAY'S NEW CONSTRUCTION! If you've been waiting for the right combination of a newer home, generous lot and incredible outdoor space, this one deserves a look! Built in 2023, this 4-bedroom, 2-bath home offers approximately 2,314 square feet of living space on a generous 0.30-acre lot in Rosalie Place. Step inside to an inviting open floor plan featuring soaring 12-foot ceilings, luxury vinyl plank flooring, granite countertops and a gas fireplace. The spacious kitchen flows seamlessly into the main living area, creating a comfortable space for everyday living and entertaining. The primary suite offers an en-suite bath and generous closet space. And then there's the backyard! Enjoy a large, fully fenced yard featuring a 6-foot cedar privacy fence, covered patio, wooded rear setting and double-gate access providing convenient access for a boat, trailer, recreational equipment or additional outdoor storage needs. Additional features include a tankless gas water heater and numerous upgrades throughout, giving you the benefits of newer construction with added space, privacy and outdoor flexibility. If you've been on the fence, now is the time to take a look! The combination of a 2023-built home, approximately 2,314 square feet, a 0.30-acre lot, extensive upgrades and a large private backyard is one you won't want to overlook. Buyer and their agent to verify all information.
Active
Price cut: $3K (8/13)
$361,900
11456 Memphis Cir, Ocean Springs, MS 39564
4beds
2,314sqft
Residential, Single Family Residence
Built in 2023
0.3 Acres Lot
$360,800 Zestimate®
$156/sqft
$40/mo HOA
What's special
Gas fireplaceWooded rear settingTankless gas water heaterCovered patioLarge private backyardInviting open floor planLarge fully fenced yard
- 86 days |
- 409 |
- 15 |
Zillow last checked:
Listing updated:
Listed by:
Ashleigh Beck 228-334-1650,
Fidelis Realty, LLC. 228-896-4200
Source: MLS United,MLS#: 4151109
Facts & features
Interior
Bedrooms & bathrooms
- Bedrooms: 4
- Bathrooms: 2
- Full bathrooms: 2
Primary bedroom
- Level: Main
Bedroom
- Level: Main
Bedroom
- Level: Main
Bedroom
- Level: Main
Primary bathroom
- Level: Main
Bathroom
- Level: Main
Dining room
- Level: Main
Kitchen
- Level: Main
Living room
- Level: Main
Heating
- Central, Natural Gas
Cooling
- Central Air, Electric, Gas
Appliances
- Included: Dishwasher, Disposal, Electric Range, Microwave, Tankless Water Heater, Other, See Remarks
- Laundry: Inside, Laundry Room
Features
- Ceiling Fan(s), Double Vanity, Entrance Foyer, Granite Counters, Kitchen Island, Open Floorplan, Pantry, Recessed Lighting, Smart Thermostat, Walk-In Closet(s), Other, See Remarks, Soaking Tub
- Flooring: Vinyl, See Remarks
- Windows: Blinds, Screens
- Has fireplace: Yes
- Fireplace features: Living Room
Interior area
- Total structure area: 2,314
- Total interior livable area: 2,314 sqft
Video & virtual tour
Property
Parking
- Total spaces: 6
- Parking features: Driveway, Garage Door Opener, Garage Faces Front, Paved
- Garage spaces: 2
- Carport spaces: 4
- Covered spaces: 6
- Has uncovered spaces: Yes
Features
- Levels: One
- Stories: 1
- Patio & porch: Porch
- Exterior features: Private Yard, Other, See Remarks
- Fencing: Back Yard,Gate,Privacy,Wood,Fenced
Lot
- Size: 0.3 Acres
- Dimensions: 58 x 135 x 136 x 135
- Features: Cleared, Interior Lot
Details
- Parcel number: 07021115.000
Construction
Type & style
- Home type: SingleFamily
- Architectural style: Traditional
- Property subtype: Residential, Single Family Residence
Materials
- Brick, Siding
- Foundation: Slab
- Roof: Architectural Shingles
Condition
- Move In Ready
- New construction: No
- Year built: 2023
Utilities & green energy
- Sewer: Public Sewer
- Water: Public
- Utilities for property: Natural Gas Available, Water Available
Community & HOA
Community
- Features: Sidewalks, Street Lights
- Security: Carbon Monoxide Detector(s), Smoke Detector(s)
- Subdivision: Rosalie Place
HOA
- Has HOA: Yes
- Services included: Other
- HOA fee: $120 quarterly
Location
- Region: Ocean Springs
Financial & listing details
- Price per square foot: $156/sqft
- Tax assessed value: $227,593
- Annual tax amount: $3,035
- Date on market: 5/30/2026
Estimated market value
$360,800
$343,000 - $379,000
$2,485/mo
Price history
| Date | Event | Price |
|---|---|---|
| 8/13/2026 | Price change | $361,900-0.8%$156/sqft |
Source: MLS United #4151109 Report a problem | ||
| 7/27/2026 | Price change | $364,900-1.4%$158/sqft |
Source: MLS United #4151109 Report a problem | ||
| 7/7/2026 | Price change | $369,900-2.6%$160/sqft |
Source: MLS United #4151109 Report a problem | ||
| 6/9/2026 | Price change | $379,900-2.6%$164/sqft |
Source: MLS United #4151109 Report a problem | ||
| 5/30/2026 | Listed for sale | $389,900+25.2%$168/sqft |
Source: MLS United #4151109 Report a problem | ||
| 5/16/2023 | Sold | -- |
Source: MLS United #4043117 Report a problem | ||
| 3/24/2023 | Pending sale | $311,445$135/sqft |
Source: MLS United #4043117 Report a problem | ||
Public tax history
| Year | Property taxes | Tax assessment |
|---|---|---|
| 2024 | $2,473 +355% | $42,531 +849.1% |
| 2023 | $544 | $4,481 |
Find assessor info on the county website
Monthly payment
Est. payment
Payment breakdown
Explore the cost of this home by adjusting the details. Changes won't be saved.Climate risks
Neighborhood: 39564
Nearby schools
GreatSchools rating
- 4/10St Martin Upper Elementary SchoolGrades: 4-5Distance: 1 mi
- 7/10St. Martin Middle SchoolGrades: 6-8Distance: 1.2 mi
- 8/10St Martin High SchoolGrades: 9-12Distance: 0.7 mi
Schools provided by the listing agent
- Elementary: St Martin East
- Middle: St Martin Middle School
- High: St Martin
Source: MLS United. This data may not be complete. We recommend contacting the local school district to confirm school assignments for this home.
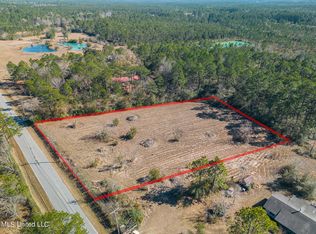
- $--2.04 acresOld Fort Bayou Rd, Ocean Springs, MS 39564Sold
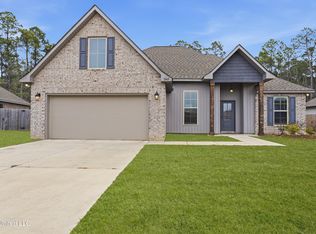
- $--3 bd2 ba1.9k sqft11460 Memphis Cir, Ocean Springs, MS 39564Sold
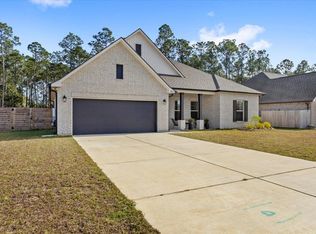
- $--4 bd2 ba2.3k sqft11464 Memphis Cir, Ocean Springs, MS 39564Sold
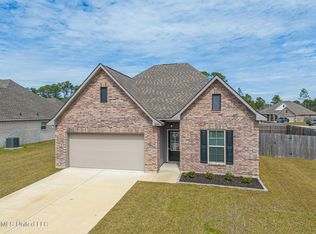
- $--4 bd3 ba2.1k sqft11600 Rosalie Pl, Ocean Springs, MS 39564Sold
- $174,600-- bd2 ba1.2k sqft6900 Old Fort Bayou Rd, Ocean Springs, MS 39564Off Market
- $--4 bd2 ba1.9k sqft11436 Memphis Cir, Ocean Springs, MS 39564Sold
- $236,4004 bd2 ba1.6k sqft6850 Old Fort Bayou Rd, Ocean Springs, MS 39564Off Market
- $323,300-- bd2 ba1.9k sqft6842 Old Fort Bayou Rd, Ocean Springs, MS 39564Off Market
A local agent can set up tours, give advice and negotiate with sellers.
A local lender can help you make sure your offer is ready when you are.
Similar homes
- $339,5004 bd2 ba2.2k sqft7559 Alex Ct, Ocean Springs, MS 39564For Sale
 MLS ID #4139349, Lisa R Byrd, Fidelis Realty, LLC.. MLS United
 - $315,0004 bd2 ba1.9k sqft11629 Rosalie Pl, Ocean Springs, MS 39564For Sale
 MLS ID #4155008, Kristen R Price, Keller Williams. MLS United
 - $329,9004 bd3 ba2.2k sqft6952 Osprey Dr, Ocean Springs, MS 39564For Sale
 MLS ID #4155332, Patrick Merrill, Coldwell Banker Smith Home Rltrs-Gautier. MLS United
 - $370,0005 bd3 ba2.7k sqft11585 Paige Cv, Ocean Springs, MS 39564For Sale
 MLS ID #4157944, Richard Hilliard, Hilliard Homes. MLS United
 - $389,9005 bd3 ba2.7k sqft12237 Savannah Cir, Ocean Springs, MS 39564For SaleMLS ID #4155788, Cindy R Creel, Century 21 J. Carter & Company. MLS United
- $290,0003 bd2 ba1.8k sqft2109 Eva Ave, Ocean Springs, MS 39564For SaleMLS ID #4155456, Matt J Beard, Expect Realty. MLS United
- $339,9004 bd3 ba3.2k sqft1348 Diller Rd, Ocean Springs, MS 39564For SaleMLS ID #4146973, Tom Jones, Foundation First Real Estate. MLS United
- $380,0004 bd2 ba2.6k sqft10331 Maple Cv, Vancleave, MS 39565For SaleMLS ID #4151314, Mellissa K Fraiser, eAgent Atlas. MLS United
- $379,9904 bd3 ba2.2k sqft13516 Garland Rd, Ocean Springs, MS 39564New ConstructionMLS United
- $339,0004 bd3 ba2.2k sqft160 Saltmeadow Cir, Ocean Springs, MS 39564For SaleMLS ID #4157521, Nicole French, EXIT Magnolia Coast Realty. MLS United
- $399,9903 bd2 ba2k sqft13540 Garland Rd, Ocean Springs, MS 39564New ConstructionMLS United
- $394,2025 bd3 ba2.7k sqft6017 Cardona Dr, Ocean Springs, MS 39564New ConstructionMLS United
- $364,9004 bd3 ba2.6k sqft6682 Sugarcane Cir, Ocean Springs, MS 39564For SaleMLS ID #4153099, Julissa Bishop, Coldwell Banker Alfonso Realty-Lorraine Rd. MLS United
- $334,9004 bd3 ba2.1k sqft3931 Acadian Village Dr, Ocean Springs, MS 39564For SaleMLS ID #4157780, Kacie P Denny, Century 21 Busch Realty Group. MLS United
- $365,0004 bd3 ba2.3k sqft9524 Mallette Dr, Biloxi, MS 39532For SaleMLS ID #4141359, Jennifer Larson, RE/MAX Results In Real Estate, Inc.. MLS United
- $324,9903 bd3 ba1.8k sqft13529 Garland Rd, Ocean Springs, MS 39564New ConstructionMLS United
- $389,0004 bd3 ba2.3k sqft3813 Acadian Village Dr, Ocean Springs, MS 39564For SaleMLS ID #4150424, Kacie P Denny, Century 21 Busch Realty Group. MLS United
- $444,0004 bd2 ba2.4k sqft12930 Hebert Cv, Ocean Springs, MS 39565For SaleMLS ID #4158139, Jode' A Braxton, Cameron Bell Properties, Inc.. MLS United
- $374,9004 bd4 ba2.8k sqft7237 Barley Dr, Ocean Springs, MS 39564New ConstructionMLS ID #4146059, Heather Tumlinson, RE/MAX Real Estate Partners. MLS United
- $339,9003 bd2 ba1.6k sqft461 Palm Breeze Dr, Ocean Springs, MS 39564For SaleMLS ID #4147468, Tara K Mays, J. Neal Olive Real Estate. MLS United
