Only 2½ years young and loaded with upgrades, this beautifully enhanced 3-bedroom, 2-bath home stands out in a subdivision where every home has recently sold. Why wait to build when this one already has the extras -- and then some?
From the moment you enter, you'll notice the impressive 12-14 foot ceilings that create a grand, open feel and fill the home with light and architectural presence. Designed with an airy, flowing floor plan perfect for entertaining, the spacious family room features a cozy gas fireplace and seamlessly connects to the upgraded kitchen complete with a gas cook range, premium appliances, and elevated finishes throughout.
The primary suite is generously sized and thoughtfully designed for comfort and function, featuring two walk-in closets, and a spa-inspired bath with a stand-up shower, double vanity sinks, and a large soaking tub -- the perfect private retreat at the end of the day. Two additional bedrooms provide flexibility for guests, family, or hobbies. A well-appointed laundry room includes a built-in desk area -- ideal for a home command center or workspace. What truly sets this home apart are the post-purchase enhancements. The seller has added a dedicated workout room, extended the patio for expanded outdoor living, and upgraded the backyard with added lighting and shade sails -- creating an inviting outdoor space designed for effortless entertaining year-round. Professionally decorated and meticulously maintained, this home offers the benefits of new construction without the additional expense, wait time, or builder upgrade costs. Every detail has already been elevated beyond standard neighborhood finishes. Centrally located in Jackson County with convenient access to shopping, dining, and schools, this property delivers style, function, and value in one complete package.
Closed
Price Unknown
11460 Memphis Cir, Ocean Springs, MS 39564
3beds
1,925sqft
Residential, Single Family Residence
Built in 2023
10,454 Square Feet Lot
$326,100 Zestimate®
$--/sqft
$2,574 Estimated rent
Home value
$326,100
$280,000 - $382,000
$2,574/mo
Zestimate® history
Owner options
List your home for rent
$2,574/mo
Rent Zestimate®
Find your next renter with Zillow Rental Manager. Plus, with online applications, you can quickly screen prospective tenants – for free.
$2,574/mo
Rent Zestimate®
Refinance and save
$480/mo
Est. payment
Refinancing to a lower rate could help reduce your monthly payments and save thousands over the life of the loan.
$480/mo
Est. payment
Explore your selling options
Work with a Zillow partner agent
Leverage their expertise and Zillow's premium Showcase listings to get your home seen by more buyers.
Get startedList with your own agent
Get your home in front of millions of buyers by listing it on Zillow.
Learn how to do itSell it yourself
Take full control of how buyers see your home on Zillow by listing For Sale by Owner (FSBO).
List your homeWhat's special
Premium appliancesElevated finishes throughoutWell-appointed laundry roomSpacious family roomCozy gas fireplaceLarge soaking tubGas cook range
Zillow last checked:
Listing updated:
Listed by:
Michelle C Filipich 228-669-7213,
Coldwell Banker Alfonso Realty-Lorraine Rd
Bought with:
Taryn P Flynt, B23218
Stars and Stripes Realty, LLC.
Source: MLS United,MLS#: 4140047
Facts & features
Interior
Bedrooms & bathrooms
- Bedrooms: 3
- Bathrooms: 2
- Full bathrooms: 2
Heating
- Central, Electric
Cooling
- Central Air, Electric
Appliances
- Included: Built-In Gas Range, Disposal, Dryer, Microwave, Stainless Steel Appliance(s), Tankless Water Heater, Washer
- Laundry: See Remarks
Features
- Ceiling Fan(s), Crown Molding, Eat-in Kitchen, Entrance Foyer, Granite Counters, High Ceilings, Pantry, Recessed Lighting, Soaking Tub, Breakfast Bar
- Flooring: Carpet, Laminate, Wood
- Doors: French Doors
- Windows: Blinds
- Has fireplace: Yes
- Fireplace features: Great Room
Interior area
- Total structure area: 1,925
- Total interior livable area: 1,925 sqft
Property
Parking
- Total spaces: 4
- Parking features: Garage Faces Front, Direct Access
- Garage spaces: 2
Features
- Levels: One
- Stories: 1
- Patio & porch: Patio
- Exterior features: Lighting, Private Yard, Other
Lot
- Size: 10,454 Square Feet
- Features: Open Lot
Details
- Parcel number: 07021116.000
Construction
Type & style
- Home type: SingleFamily
- Property subtype: Residential, Single Family Residence
Materials
- Brick, Solid Masonry
- Foundation: Slab
- Roof: Asphalt
Condition
- Move In Ready
- New construction: No
- Year built: 2023
Utilities & green energy
- Sewer: Public Sewer
- Water: Public
- Utilities for property: Electricity Connected, Sewer Connected, Water Connected
Community & HOA
Community
- Security: Smoke Detector(s)
- Subdivision: Rosalie Place
HOA
- Has HOA: Yes
- Services included: Other
- HOA fee: $480 annually
Location
- Region: Ocean Springs
Financial & listing details
- Tax assessed value: $244,279
- Annual tax amount: $2,642
- Date on market: 2/21/2026
- Electric utility on property: Yes
Price history
| Date | Event | Price |
|---|---|---|
| 3/19/2026 | Sold | -- |
Source: MLS United #4140047 Report a problem | ||
| 2/26/2026 | Pending sale | $339,900$177/sqft |
Source: MLS United #4140047 Report a problem | ||
| 2/21/2026 | Listed for sale | $339,900+18.6%$177/sqft |
Source: MLS United #4140047 Report a problem | ||
| 7/14/2023 | Sold | -- |
Source: MLS United #4048274 Report a problem | ||
| 5/23/2023 | Pending sale | $286,700$149/sqft |
Source: MLS United #4048274 Report a problem | ||
Public tax history
| Year | Property taxes | Tax assessment |
|---|---|---|
| 2025 | $2,642 +23.4% | $24,428 -34.3% |
| 2024 | $2,142 +310% | $37,203 +763.8% |
| 2023 | $522 | $4,307 |
Find assessor info on the county website
Neighborhood: 39564
Nearby homes
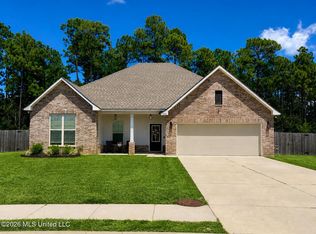
- $358,0004 bd2 ba2.3k sqft11456 Memphis Cir, Ocean Springs, MS 39564Pending
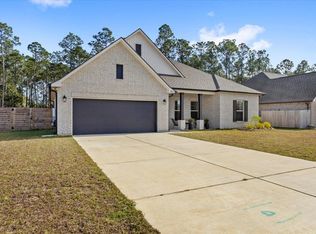
- $--4 bd2 ba2.3k sqft11464 Memphis Cir, Ocean Springs, MS 39564Sold
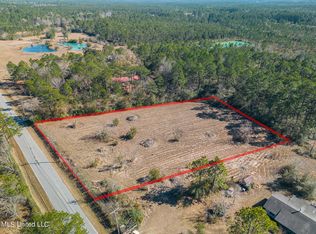
- $--2.04 acresOld Fort Bayou Rd, Ocean Springs, MS 39564Sold
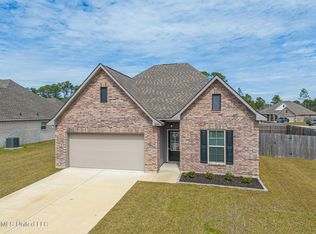
- $--4 bd3 ba2.1k sqft11600 Rosalie Pl, Ocean Springs, MS 39564Sold
- $167,700-- bd2 ba1.2k sqft6900 Old Fort Bayou Rd, Ocean Springs, MS 39564Off Market
- $191,300-- bd1 ba1.5k sqft6901 Old Fort Bayou Rd, Ocean Springs, MS 39564Off Market
- $17,340-- bd-- ba-- sqft6901 Old Fort Bayou Rd, Ocean Springs, MS 39564Off Market
- $--4 bd2 ba1.9k sqft11436 Memphis Cir, Ocean Springs, MS 39564Sold
Nearby schools
GreatSchools rating
- 4/10St Martin Upper Elementary SchoolGrades: 4-5Distance: 1 mi
- 7/10St. Martin Middle SchoolGrades: 6-8Distance: 1.2 mi
- 8/10St Martin High SchoolGrades: 9-12Distance: 0.7 mi
Schools provided by the listing agent
- Elementary: St. Martin
- Middle: St Martin Middle School
- High: St Martin
Source: MLS United. This data may not be complete. We recommend contacting the local school district to confirm school assignments for this home.
Sell for more on Zillow
Get a Zillow Showcase℠ listing at no additional cost and you could sell for .
$326,100
2% more
+$6,522
With Zillow Showcase(estimated)
$332,622
Sell for more on Zillow
Get a Zillow Showcase℠ listing at no additional cost and you could sell for .
$326,100
2% more
+$6,522
With Zillow Showcase(estimated)
$332,622
- Mississippi
- Jackson County
- Gulf Hills
- 39564
- 11460 Memphis Cir
