Skip main navigation
Sold for $547,000
  • $547,000

    11458 30th Cv E, Parrish, FL 34219

    4beds
    2,683sqft
    Single Family Residence
    Built in 2004
    0.3 Acres Lot
    $543,700 Zestimate®
    $204/sqft
    $3,724 Estimated rent

    Home value

    $543,700

    Estimated sales range

    Not available

    $3,724/mo

    Zestimate® history
    Loading
    Loading...

    Owner options

    List your home for rent

    $3,724/mo

    Rent Zestimate®

    Find your next renter with Zillow Rental Manager. Plus, with online applications, you can quickly screen prospective tenants – for free.

    Learn more

    $3,724/mo

    Rent Zestimate®

    Refinance and save

    $3,681/mo

    Est. payment

    Refinancing to a lower rate could help reduce your monthly payments and save thousands over the life of the loan.

    See today's rates

    $3,681/mo

    Est. payment

    Explore your selling options

    Work with a Zillow partner agent

    Leverage their expertise and Zillow's premium Showcase listings to get your home seen by more buyers.

    Get started

    List with your own agent

    Get your home in front of millions of buyers by listing it on Zillow.

    Learn how to do it

    Sell it yourself

    Take full control of how buyers see your home on Zillow by listing For Sale by Owner (FSBO).

    List your home

    What's special

    New hvac systemPeaceful backyard settingWalk-in showerGenerous closet spacePrivate corner cul-de-sac lot
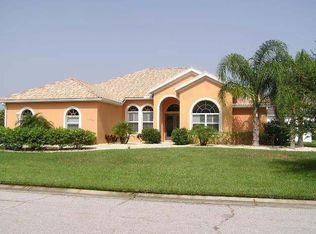
    $35,000 ROOF CREDIT WITH FULL-PRICE OFFER + BRAND-NEW HVAC (6/6/25) + NEW LUXURY VINYL PLANK FLOORING — A RARE VALUE OPPORTUNITY This solid, well-built home delivers immediate peace of mind and outstanding value with brand-new luxury vinyl plank flooring throughout, a new HVAC system, and a $35,000 credit toward a new roof with a full-price offer. Major updates already completed, flexibility built in, and priced at current appraised value. Located in the highly sought-after River Woods community, this Medallion-built 4-bedroom, 3-bath residence sits on a private corner cul-de-sac lot and offers a functional layout designed for everyday living and entertaining. Formal living and dining spaces flow into a spacious family room and kitchen, while the split-bedroom floor plan provides privacy for guests or multi-generational living. The primary suite overlooks the pool and features a spa-style ensuite with garden tub, walk-in shower, and generous closet space. All bathrooms have been refreshed with coordinated light fixtures, adding a clean, updated finish. Outdoors, enjoy a screened pool surrounded by mature landscaping and a peaceful backyard setting. A 3-car split garage offers ample storage and flexibility. River Woods residents enjoy access to a clubhouse, community pool, and pickleball courts, all within minutes of shopping, dining, and convenient routes to Sarasota, Lakewood Ranch, Tampa, and St. Petersburg. Major upgrades. Appraisal-supported pricing. One of the best values in Parrish. Opportunities like this are rare — secure your advantage today.

    Zillow last checked:

    Listing updated:

    Listing Provided by:

    Tom Collier 941-773-3952,

    LESLIE WELLS REALTY, INC. 941-776-5571,

    Teresa Dunn 813-833-5006,

    LESLIE WELLS REALTY, INC.

    Bought with:

    Brittany Provencher, 3392086

    BRIGHT REALTY

    Source: Stellar MLS,MLS#: A4648574MLS LogoOriginating MLS: Sarasota - Manatee

    Facts & features

    Interior

    Bedrooms & bathrooms
    • Bedrooms: 4
    • Bathrooms: 3
    • Full bathrooms: 3
    Primary bedroom
    • Features: Walk-In Closet(s)
    • Level: First
    Bedroom 2
    • Features: Built-in Closet
    • Level: First
    Bedroom 3
    • Features: Built-in Closet
    • Level: First
    Bedroom 4
    • Features: Built-in Closet
    • Level: First
    Dining room
    • Level: First
    Family room
    • Level: First
    Kitchen
    • Level: First
    Living room
    • Level: First
    Heating
    • Central, Electric
    Cooling
    • Central Air
    Appliances
    • Included: Cooktop, Dishwasher, Disposal, Microwave, Refrigerator
    • Laundry: Inside
    Features
    • Ceiling Fan(s), Open Floorplan
    • Flooring: Carpet, Ceramic Tile
    • Doors: Sliding Doors
    • Has fireplace: No
    Interior area
    • Total structure area: 3,782
    • Total interior livable area: 2,683 sqft

    Property

    Parking
    • Total spaces: 3
    • Parking features: Garage - Attached
    • Attached garage spaces: 3
    • Details: Garage Dimensions: 20X30
    Features
    • Levels: One
    • Stories: 1
    • Exterior features: Irrigation System
    • Has private pool: Yes
    • Pool features: Gunite, In Ground
    • Has spa: Yes
    • Spa features: In Ground
    • Fencing: Vinyl
    Lot
    • Size: 0.30 Acres
    Details
    • Parcel number: 505312459
    • Zoning: PDR/NCO
    • Special conditions: None

    Construction

    Type & style
    • Home type: SingleFamily
    • Property subtype: Single Family Residence
    Materials
    • Concrete
    • Foundation: Slab
    • Roof: Concrete
    Condition
    • New construction: No
    • Year built: 2004

    Utilities & green energy

    • Sewer: Public Sewer
    • Water: Public
    • Utilities for property: BB/HS Internet Available, Cable Available

    Community & neighborhood

    Location
    • Region: Parrish
    • Subdivision: RIVER WOODS PH IV

    HOA & financial

    HOA
    • Has HOA: Yes
    • HOA fee: $79 monthly
    • Association name: Realmanage. Parker Duerson
    • Association phone: 941-231-0050
    Other fees
    • Pet fee: $0 monthly
    Other financial information
    • Total actual rent: 0

    Other

    Other facts
    • Listing terms: Cash,Conventional,FHA,VA Loan
    • Ownership: Fee Simple
    • Road surface type: Asphalt

    Price history

    DateEventPrice
    1/29/2026Sold$547,000+2.2%$204/sqft
    Source: Stellar MLS #A4648574 Report a problem
    12/18/2025Pending sale$535,000$199/sqft
    Source: Stellar MLS #A4648574 Report a problem
    12/13/2025Listed for sale$535,000$199/sqft
    Source: Stellar MLS #A4648574 Report a problem
    11/29/2025Listing removed$535,000$199/sqft
    Source: Stellar MLS #A4648574 Report a problem
    11/12/2025Listed for sale$535,000$199/sqft
    Source: Stellar MLS #A4648574 Report a problem
    10/27/2025Pending sale$535,000$199/sqft
    Source: Stellar MLS #A4648574 Report a problem
    10/6/2025Price change$535,000-6.1%$199/sqft
    Source: Stellar MLS #A4648574 Report a problem
    6/24/2025Price change$570,000-2.6%$212/sqft
    Source: Stellar MLS #A4648574 Report a problem
    5/8/2025Price change$585,000-2.5%$218/sqft
    Source: Stellar MLS #A4648574 Report a problem
    4/11/2025Listed for sale$599,900+1295.1%$224/sqft
    Source: Stellar MLS #A4648574 Report a problem
    6/10/2003Sold$43,000$16/sqft
    Source: Public Record Report a problem

    Public tax history

    YearProperty taxesTax assessment
    2025$3,592 +3.2%$281,345 +2.9%
    2024$3,480 +1.6%$273,416 +3%
    2023$3,426 +2.9%$265,452 +3%
    2022$3,328 +0.1%$257,720 +3%
    2021$3,324 +2.9%$250,214 +1.4%
    2020$3,231 +1.7%$246,759 +2.3%
    2019$3,177 $241,211 +1.9%
    2018$3,177 +1%$236,713 +2.1%
    2017$3,145 +6.5%$231,844 +2.1%
    2016$2,952 $227,075 +0.7%
    2015$2,952 $225,497 +0.8%
    2014$2,952 +0.2%$223,707 +1.5%
    2013$2,945 +294368%$220,401 +1.7%
    2012$1 $216,717 -6.1%
    2011$1 $230,855 -0.2%
    2010-- $231,400 -15.8%
    2009$3,788 -15.2%$274,848 -15.3%
    2008$4,467 -5.7%$324,402 -2.8%
    2007$4,738 -5%$333,804 +2.5%
    2006$4,986 +0%$325,662 +3%
    2005$4,986 +726.9%$316,177 +811.2%
    2004$603 +3.3%$34,700 +5.2%
    2003$584 +2.6%$33,000 +3.1%
    2002$569 $32,000

    Find assessor info on the county website

    Neighborhood: 34219

    Nearby schools

    GreatSchools rating
    Get a cash offer in 3 minutes
    Find out how much your home could sell for in as little as 3 minutes with a no-obligation cash offer.
    Estimated market value
    $543,700
    Get a cash offer in 3 minutes
    Find out how much your home could sell for in as little as 3 minutes with a no-obligation cash offer.
    Estimated market value
    $543,700