Skip main navigation
Off market
  • $659,000

    11463 30th Cv E, Parrish, FL 34219

    4beds
    2,866sqft
    SingleFamily
    Built in 2004
    0.26 Acres Lot
    $659,000 Zestimate®
    $230/sqft
    $3,866 Estimated rent

    Home value

    $659,000

    $626,000 - $699,000

    $3,866/mo

    Zestimate® history
    Loading
    Loading...

    Owner options

    List your home for rent

    $3,866/mo

    Rent Zestimate®

    Find your next renter with Zillow Rental Manager. Plus, with online applications, you can quickly screen prospective tenants – for free.

    Learn more

    $3,866/mo

    Rent Zestimate®

    Refinance and save

    $4,380/mo

    Est. payment

    Refinancing to a lower rate could help reduce your monthly payments and save thousands over the life of the loan.

    See today's rates

    $4,380/mo

    Est. payment

    Explore your selling options

    Work with a Zillow partner agent

    Leverage their expertise and Zillow's premium Showcase listings to get your home seen by more buyers.

    Get started

    List with your own agent

    Get your home in front of millions of buyers by listing it on Zillow.

    Learn how to do it

    Sell it yourself

    Take full control of how buyers see your home on Zillow by listing For Sale by Owner (FSBO).

    List your home

    What's special

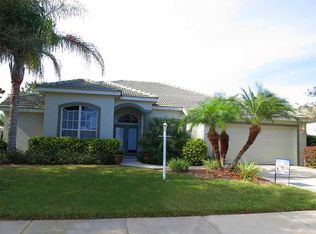
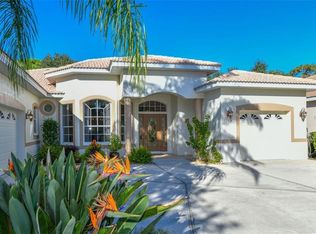
    Winning combination....the beautiful Community of River Woods and the high quality building of Medallion. This spacious 4 BD, 3 full BA home (2870 sq ft, 3995 w/ garages) allows plenty of room for whatever your needs are. The split BD design lends itself to two family living, plenty of rm for an elderly parent or adult child. Perfect flow starting at the separate formal dining area and living room which leads to the large den/kitchen. Kitchen has SS appliances and corrain countertops. This house also has a bonus room and one bedroom has glass french doors so it can be used as a bedroom or an office. This seller added a custom built 30X15 Salt water pool with heated 7 person spa with an oversized lanai (62 ft wide) which would all be perfect for entertaining! This lanai makes the most out of Florida outdoor living with 4 sets of doors leading to it and the privacy of no house behind you. The split 3 car garage is a big favorite to car enthusiasts because it allows a private safe haven for their sports car. the A/C unit is 6 yrs young. All windows have been treated with 3M coating to conserve energy and protect against high winds. Exterior was painted 5 yrs ago with high end Sherwin Williams paint. This is the only St John's model available at this time in the gorgeous River Woods which offers Lighted tennis courts, community pool, rec/fitness center, low HOAs and NO CDDs. Come today and preview this fabulous home. Minutes away from I75..a quick trip to Tampa, St Pete's or Sarasota.

    This property is off market, which means it's not currently listed for sale or rent on Zillow. This may be different from what's available on other websites or public sources.
    Facts & features

    Interior

    Bedrooms & bathrooms
    • Bedrooms: 4
    • Bathrooms: 3
    • Full bathrooms: 3
    Heating
    • Other, Electric
    Cooling
    • Central
    Appliances
    • Included: Dryer, Microwave, Refrigerator, Washer
    Features
    • Smoke Alarm(S), Solid Stone Counters, Washer/Dryer Hookup, Window Treatment, Blinds/Shades, Unfurnished, Tray Ceiling, Crown Molding
    • Flooring: Carpet
    • Has fireplace: No
    Interior area
    • Total interior livable area: 2,866 sqft

    Property

    Parking
    • Parking features: Garage - Attached
    Features
    • Exterior features: Stone, Brick
    • Has spa: Yes
    Lot
    • Size: 0.26 Acres
    Details
    • Parcel number: 505311159

    Construction

    Type & style
    • Home type: SingleFamily
    • Architectural style: Florida
    Materials
    • masonry
    • Roof: Tile
    Condition
    • Year built: 2004

    Utilities & green energy

    • Utilities for property: Street Lights, Public Utilities, Public Sewer, City Water

    Community & neighborhood

    Location
    • Region: Parrish

    HOA & financial

    HOA
    • Has HOA: Yes
    • HOA fee: $66 monthly

    Other

    Other facts
    • Appliances Included: Disposal, Hot Water Electric, Oven
    • Community Features: Playground
    • Exterior Construction: Block
    • Exterior Features: Irrigation System, Sliding Doors, Trees/Landscaped, Mature Landscaping, Gutters / Downspouts, Oak Trees, Screen/Covered Enclosure
    • Financing Available: Cash, Conventional, FHA
    • Foundation: Slab
    • Garage Features: Door Opener, Oversized
    • Heatingand Fuel: Central
    • HOA Common Assn: Required
    • Interior Features: Smoke Alarm(S), Solid Stone Counters, Washer/Dryer Hookup, Window Treatment, Blinds/Shades, Unfurnished, Tray Ceiling, Crown Molding
    • Interior Layout: Eating Space In Kitchen, Volume Ceilings, Open Floor Plan, Kitchen/Family Room Combo, Master Bedroom Downstairs
    • Kitchen Features: Closet Pantry, Island, Breakfast Bar, Desk Built In
    • Listing Type: Exclusive Right to Sell
    • Location: Street Paved, Sidewalk, Wooded View
    • Master Bath Features: Dual Sinks, Tub with Separate Shower Stall, Bath w Spa/Hydro Massage Tub, Handicapped Accessible
    • Ownership: Fee Simple
    • Pool: Community
    • Property Type: Residential
    • Status: Active
    • Utilities: Street Lights, Public Utilities, Public Sewer, City Water
    • Special Listing Type: Not Applicable
    • Square Foot Source: Public Records
    • Property Style: Single Family Home
    • Pool Type: In Ground, Screen Enclosure, Heated Spa, Salt Water
    • Property Description: One Story
    • Garage Carport: 3 Car Garage
    • Last Change Type: Price Decrease
    • Additional Rooms: Bonus Room, Family Room
    • Last Status: Incomplete
    • Maintenance Includes: Recreational Facilities
    • HOA Payment Schedule: Semi Annual
    • Architectural Style: Florida
    • Office Primary Board ID: Sarasota
    • Minimum Lease: No Minimum
    • Ownership: Fee Simple

    Price history

    DateEventPrice
    1/31/2023Sold$665,000-3.6%$232/sqft
    Source: Public Record Report a problem
    12/18/2022Pending sale$690,000$241/sqft
    Source: Stellar MLS #A4550899 Report a problem
    11/28/2022Price change$690,000-1.3%$241/sqft
    Source: Stellar MLS #A4550899 Report a problem
    11/10/2022Listed for sale$699,000+70.5%$244/sqft
    Source: Stellar MLS #A4550899 Report a problem
    10/17/2017Sold$410,000-1.1%$143/sqft
    Source: Public Record Report a problem
    9/13/2017Pending sale$414,500$145/sqft
    Source: RE/MAX ALLIANCE GROUP #A4187501 Report a problem
    8/14/2017Price change$414,500-2.4%$145/sqft
    Source: RE/MAX ALLIANCE GROUP #A4187501 Report a problem
    6/22/2017Price change$424,900-2.1%$148/sqft
    Source: RE/MAX ALLIANCE GROUP #A4187501 Report a problem
    5/26/2017Listed for sale$434,000+18.9%$151/sqft
    Source: RE/MAX ALLIANCE GROUP #A4187501 Report a problem
    9/29/2004Sold$365,000$127/sqft
    Source: Public Record Report a problem

    Public tax history

    YearProperty taxesTax assessment
    2025$6,934 -9.7%$532,428 -9.4%
    2024$7,681 +65%$587,647 +63.1%
    2023$4,657 +1.2%$360,258 +3%
    2022$4,601 -0.1%$349,765 +3%
    2021$4,608 +2.2%$339,578 +1.4%
    2020$4,507 -0.4%$334,890 +0.5%
    2019$4,527 $333,295 +1.9%
    2018$4,527 +0.9%$327,080 +36.6%
    2017$4,489 +47%$239,458 +2.1%
    2016$3,054 $234,533 +0.7%
    2015$3,054 $232,903 +0.8%
    2014$3,054 +0.2%$231,055 +1.5%
    2013$3,047 +304589%$227,640 +1.7%
    2012$1 $223,835 -6.2%
    2011$1 $238,706 -0.2%
    2010-- $239,211 -15.9%
    2009$3,928 -15.3%$284,525 -15.3%
    2008$4,636 -7%$336,014 -4.2%
    2007$4,987 -5.1%$350,577 +2.5%
    2006$5,258 +7.9%$342,026 +10.5%
    2005$4,874 +708.4%$309,637 +792.3%
    2004$603 +3.3%$34,700 +5.2%
    2003$584 +2.6%$33,000 +3.1%
    2002$569 $32,000

    Find assessor info on the county website

    Neighborhood: 34219

    Nearby schools

    GreatSchools rating
    Schools provided by the listing agent
    • Elementary: Williams Elementary
    • Middle: Lincoln Middle
    • High: Palmetto High

    Source: The MLS. This data may not be complete. We recommend contacting the local school district to confirm school assignments for this home.

    Get a cash offer in 3 minutes
    Find out how much your home could sell for in as little as 3 minutes with a no-obligation cash offer.
    Estimated market value
    $659,000
    Get a cash offer in 3 minutes
    Find out how much your home could sell for in as little as 3 minutes with a no-obligation cash offer.
    Estimated market value
    $659,000