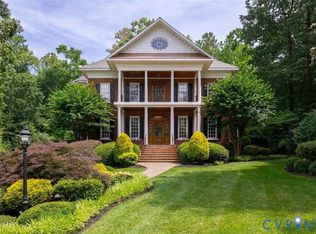
Welcome to this stately brick Colonial located in one of the area’s most prestigious and established neighborhoods. Thoughtfully designed and beautifully maintained, this home offers timeless style and exceptional space both inside and out.
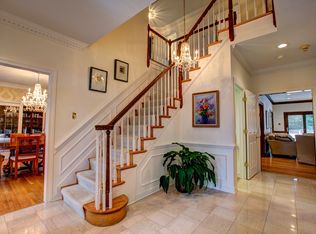
Step into the elegant marble-floored foyer, flanked by formal living and dining rooms, and admire the detailed moldings, tall ceilings, and hardwood floors found throughout. Plantation shutters add to the classic charm while offering privacy and light control.
The spacious eat-in kitchen is ready for serious cooking, with a granite island, abundant cabinetry, and two Dacor four-burner gas ranges with double ovens. From here, enjoy views of the deck, patio, and professionally landscaped backyard featuring an in-ground gunite pool—perfect for entertaining or relaxing. The first-floor primary suite is a retreat, with two closets plus a walk-in, and a luxurious en suite bath that includes a granite double vanity, jetted tub, and separate glass shower. The large family room just off the kitchen includes a gas fireplace, wet bar, and custom built-ins, and opens to a sunroom with sliding glass doors on all sides for seamless access to the pool and outdoor living spaces. Upstairs, you'll find a second primary suite with a jetted tub and generous closet space, along with direct access to the third-floor theatre room. The second-floor laundry room adds convenience, and the expansive 48-foot rec room offers endless possibilities—home gym, office, playroom, or all of the above. This is a rare opportunity to own a well-appointed home in a sought-after neighborhood—ready just in time for summer gatherings by the pool. Don’t miss it!
Sold for $1,260,000
$1,260,000
11458 Barrington Bridge Ct, Henrico, VA 23233
4beds
5,279sqft
Single Family Residence
Built in 1991
0.51 Acres Lot
$1,294,200 Zestimate®
$239/sqft
$5,017 Estimated rent
Home value
$1,294,200
$1.19M - $1.41M
$5,017/mo
Zestimate® history
Owner options
List your home for rent
$5,017/mo
Rent Zestimate®
Find your next renter with Zillow Rental Manager. Plus, with online applications, you can quickly screen prospective tenants – for free.
$5,017/mo
Rent Zestimate®
Refinance and save
$8,280/mo
Est. payment
Refinancing to a lower rate could help reduce your monthly payments and save thousands over the life of the loan.
$8,280/mo
Est. payment
Explore your selling options
Work with a Zillow partner agent
Leverage their expertise and Zillow's premium Showcase listings to get your home seen by more buyers.
Get startedList with your own agent
Get your home in front of millions of buyers by listing it on Zillow.
Learn how to do itSell it yourself
Take full control of how buyers see your home on Zillow by listing For Sale by Owner (FSBO).
List your homeWhat's special
Zillow last checked:
Listing updated:
Listed by:
Alicia Soekawa 804-596-9138,
Fiv Realty Co
Bought with:
Kaitlyn Shook, 0225258720
Real Broker LLC
Source: CVRMLS,MLS#: 2510980 Originating MLS: Central Virginia Regional MLS
Originating MLS: Central Virginia Regional MLSFacts & features
Interior
Bedrooms & bathrooms
- Bedrooms: 4
- Bathrooms: 5
- Full bathrooms: 3
- 1/2 bathrooms: 2
Rooms
- Room types: Center Hall
Primary bedroom
- Description: 3 closets, luxurious en suite
- Level: First
- Dimensions: 19.11 x 17.5
Primary bedroom
- Description: Two closets; En suite bath w/ tub & glass shower
- Level: Second
- Dimensions: 22.9 x 12.2
Bedroom 3
- Description: En suite bath with jetted tub
- Level: Second
- Dimensions: 18.4 x 12.1
Bedroom 4
- Description: Access to 3rd floor theatre room
- Level: Second
- Dimensions: 14.5 x 14.6
Dining room
- Description: chair molding, hardwoods, plantation shutters
- Level: First
- Dimensions: 15.4 x 14.5
Family room
- Description: Gas FP, wet bar, built ins
- Level: First
- Dimensions: 14.1 x 22.7
Florida room
- Description: skylights, sliding doors to deck & pool
- Level: First
- Dimensions: 10.9 x 20.3
Foyer
- Description: Marble floors, powder room
- Level: First
- Dimensions: 0 x 0
Other
- Description: Tub & Shower
- Level: First
Other
- Description: Tub & Shower
- Level: Second
Great room
- Description: Hardwood floors, Huge flex space, half bath
- Level: Second
- Dimensions: 48.10 x 14.7
Half bath
- Level: First
Half bath
- Level: Second
Kitchen
- Description: granite island, views of the pool, dining area
- Level: First
- Dimensions: 21.8 x 16.1
Laundry
- Description: Cabinets above HE W/D that CONVEY!
- Level: Second
- Dimensions: 9.11 x 7.3
Living room
- Description: Gas FP, hardwoods, plantation shutters
- Level: First
- Dimensions: 16.11 x 13.8
Recreation
- Description: Theatre room w/ murphy bed, mini split, carpet
- Level: Third
- Dimensions: 18.0 x 13.5
Heating
- Electric, Natural Gas, Zoned
Cooling
- Central Air, Electric, Zoned
Appliances
- Included: Built-In Oven, Cooktop, Dryer, Dishwasher, Gas Cooking, Gas Water Heater, Microwave, Range, Refrigerator, Stove, Water Heater, Washer
- Laundry: Washer Hookup, Dryer Hookup
Features
- Wet Bar, Bookcases, Built-in Features, Bedroom on Main Level, Breakfast Area, Ceiling Fan(s), Separate/Formal Dining Room, Double Vanity, Eat-in Kitchen, Fireplace, Granite Counters, High Ceilings, Jetted Tub, Kitchen Island, Bath in Primary Bedroom, Main Level Primary, Pantry, Recessed Lighting, Skylights, Walk-In Closet(s)
- Flooring: Marble, Partially Carpeted, Tile, Wood
- Doors: Sliding Doors, Storm Door(s)
- Windows: Skylight(s)
- Basement: Crawl Space
- Attic: Walk-In
- Number of fireplaces: 2
- Fireplace features: Gas, Masonry
Interior area
- Total interior livable area: 5,279 sqft
- Finished area above ground: 5,279
- Finished area below ground: 0
Property
Parking
- Total spaces: 2
- Parking features: Attached, Circular Driveway, Direct Access, Driveway, Garage, Garage Door Opener, Off Street, Paved, Garage Faces Rear, Two Spaces, Garage Faces Side
- Attached garage spaces: 2
- Has uncovered spaces: Yes
Accessibility
- Accessibility features: Accessibility Features, Accessible Full Bath, Accessible Bedroom
Features
- Levels: Two
- Stories: 2
- Patio & porch: Patio, Stoop, Deck
- Exterior features: Deck, Sprinkler/Irrigation, Storage, Shed, Paved Driveway
- Has private pool: Yes
- Pool features: Fenced, Gunite, In Ground, Outdoor Pool, Pool, Private
- Has spa: Yes
- Fencing: Back Yard,Fenced,Privacy,Wrought Iron
Lot
- Size: 0.51 Acres
- Features: Landscaped, Cul-De-Sac
Details
- Parcel number: 7417584510
- Zoning description: R5C
Construction
Type & style
- Home type: SingleFamily
- Architectural style: Colonial
- Property subtype: Single Family Residence
Materials
- Brick, Drywall
- Roof: Composition,Shingle
Condition
- Resale
- New construction: No
- Year built: 1991
Utilities & green energy
- Sewer: Public Sewer
- Water: Public
Community & HOA
Community
- Subdivision: Barrington
HOA
- Has HOA: Yes
- Services included: Common Areas
- HOA fee: $712 annually
Location
- Region: Henrico
Financial & listing details
- Price per square foot: $239/sqft
- Tax assessed value: $1,111,500
- Annual tax amount: $9,447
- Date on market: 11/27/2025
- Ownership: Individuals
- Ownership type: Sole Proprietor
Price history
| Date | Event | Price |
|---|---|---|
| 9/3/2025 | Sold | $1,260,000-2.3%$239/sqft |
Source:  CVRMLS #2510980 Report a problem CVRMLS #2510980 Report a problem | ||
| 7/13/2025 | Pending sale | $1,290,000$244/sqft |
Source: CVRMLS #2510980 Report a problem | ||
| 6/2/2025 | Listed for sale | $1,290,000$244/sqft |
Source: CVRMLS #2510980 Report a problem | ||
| 6/1/2025 | Pending sale | $1,290,000$244/sqft |
Source: CVRMLS #2510980 Report a problem | ||
| 5/15/2025 | Listed for sale | $1,290,000+12.2%$244/sqft |
Source: CVRMLS #2510980 Report a problem | ||
| 5/8/2023 | Sold | $1,150,000$218/sqft |
Source: CVRMLS #2304666 Report a problem | ||
| 3/7/2023 | Pending sale | $1,150,000$218/sqft |
Source: CVRMLS #2304666 Report a problem | ||
| 3/2/2023 | Listed for sale | $1,150,000+54.4%$218/sqft |
Source: CVRMLS #2304666 Report a problem | ||
| 6/26/2017 | Sold | $745,000$141/sqft |
Source: CVRMLS #1636002 Report a problem | ||
Public tax history
| Year | Property taxes | Tax assessment |
|---|---|---|
| 2025 | $9,667 +2.3% | $1,164,700 +4.8% |
| 2024 | $9,448 +11% | $1,111,500 +11% |
| 2023 | $8,510 +25.2% | $1,001,200 +25.2% |
| 2022 | $6,798 +1.7% | $799,800 +4.1% |
| 2021 | $6,682 +6.9% | $768,000 +2.3% |
| 2020 | $6,252 +3.3% | $750,400 +4.4% |
| 2019 | $6,054 -2.8% | $718,600 +0.8% |
| 2018 | $6,226 +105.7% | $712,900 +2.4% |
| 2017 | $3,027 -50% | $695,900 |
| 2016 | $6,054 +13.2% | $695,900 +13.2% |
| 2015 | $5,346 | $614,500 |
| 2014 | $5,346 | $614,500 +11.8% |
| 2013 | -- | $549,800 |
| 2012 | -- | $549,800 |
| 2011 | -- | $549,800 |
| 2010 | -- | $549,800 -14.4% |
| 2009 | -- | $642,100 |
Find assessor info on the county website
Neighborhood: Barrington
Nearby homes
- $994,9004 bd3 ba3.5k sqft11454 Barrington Bridge Ct, Henrico, VA 23233Off Market
- $1,389,8006 bd5 ba4.3k sqft11462 Barrington Bridge Ct, Henrico, VA 23233Off Market
- $1,410,3005 bd4 ba5.3k sqft3706 Glades End Ln, Henrico, VA 23233Off Market
- $1,425,0005 bd6 ba5.4k sqft11466 Barrington Bridge Ct, Henrico, VA 23233Sold
- $1,614,3005 bd5 ba6.2k sqft11457 Barrington Bridge Ct, Henrico, VA 23233Off Market
- $1,311,9005 bd3 ba4.5k sqft3710 Glades End Ln, Henrico, VA 23233Off Market
- $1,656,8007 bd5 ba4.9k sqft11453 Barrington Bridge Ct, Henrico, VA 23233Off Market
- $1,757,9005 bd4 ba7k sqft3701 Glades End Ln, Henrico, VA 23233Off Market
Nearby schools
GreatSchools rating
- 9/10Short Pump Elementary SchoolGrades: PK-5Distance: 0.7 mi
- 8/10Pocahontas Middle SchoolGrades: 6-8Distance: 0.3 mi
- 7/10Godwin High SchoolGrades: 9-12Distance: 1.5 mi
Schools provided by the listing agent
- Elementary: Short Pump
- Middle: Pocahontas
- High: Godwin
Source: CVRMLS. This data may not be complete. We recommend contacting the local school district to confirm school assignments for this home.
Get a cash offer in 3 minutes
Find out how much your home could sell for in as little as 3 minutes with a no-obligation cash offer.
Estimated market value
$1,294,200
Get a cash offer in 3 minutes
Find out how much your home could sell for in as little as 3 minutes with a no-obligation cash offer.
Estimated market value
$1,294,200
- Virginia
- Henrico County
- Henrico
- 23233
- Barrington
- 11458 Barrington Bridge Ct
Nearby cities
Nearby neighborhoods
Nearby zip codes
Other Henrico Topics
