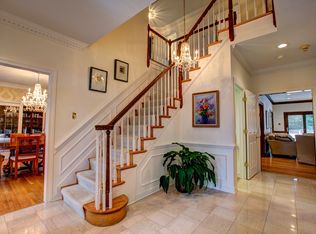
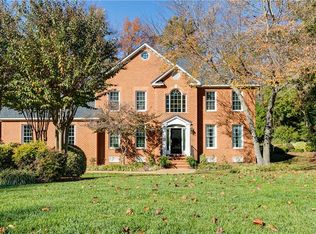
Welcome to 11466 Barrington Bridge Court in one of Richmond’s most desirable neighborhoods. The brick walkway and porch framed by iron railings create a memorable first impression. The gracious foyer sets the tone for the home with a dramatic crystal chandelier. The formal living room and dining room are beautifully framed by columns, with the dining room highlighted by a crystal basket chandelier, and dental molding, a detail that continues into the living room. Past the foyer, a charming alcove leads to a hall closet and a delightful powder room. The home opens into a spectacular family room with stone gas fireplace flanked by rich wood paneling and expansive views of the backyard. Arched windows and doors flood the room with natural light while offering access to the outdoor living areas. The kitchen is both beautiful and functional, featuring custom cabinetry by Virginia Woodcrafters, granite countertops, and collection of Monogram appliances, and Sub Zero refrigerator. Adjacent to the kitchen is a breakfast area with spacious pantry and laundry. Handsome wood-paneled study or first floor bedroom feature built-ins, a full bath, and closet. The primary is a true retreat, featuring a gas fireplace, a spacious dressing area with double vanities, a jetted tub, shower, and an extraordinary walk-in closet. The additional bedrooms are bright and inviting and are served by a jack and jill hall bath. The lower level has a bar with seating serves as the centerpiece of the space, with a fully equipped wood-paneled kitchen featuring a sink, small refrigerator and Jenn-Air cooktop. A full bath, cedar-lined closet, and an additional flex room ideal. The 2-car garage offers remarkable storage and a heated and cooled flex space. Outdoor living is equally impressive, anchored by a multi-level outdoor living and entertaining retreat. A Trex deck and bluestone patio offers the perfect place to relax. Timeless architecture, exceptional craftsmanship, and gracious living come together to create a truly special offering.
Sold for $1,425,000
$1,425,000
11466 Barrington Bridge Ct, Henrico, VA 23233
5beds
5,457sqft
Single Family Residence
Built in 1991
0.71 Acres Lot
$1,425,600 Zestimate®
$261/sqft
$5,137 Estimated rent
Home value
$1,425,600
$1.34M - $1.51M
$5,137/mo
Zestimate® history
Owner options
List your home for rent
$5,137/mo
Rent Zestimate®
Find your next renter with Zillow Rental Manager. Plus, with online applications, you can quickly screen prospective tenants – for free.
$5,137/mo
Rent Zestimate®
Refinance and save
$7,604/mo
Est. payment
Refinancing to a lower rate could help reduce your monthly payments and save thousands over the life of the loan.
$7,604/mo
Est. payment
Explore your selling options
Work with a Zillow partner agent
Leverage their expertise and Zillow's premium Showcase listings to get your home seen by more buyers.
Get startedList with your own agent
Get your home in front of millions of buyers by listing it on Zillow.
Learn how to do itSell it yourself
Take full control of how buyers see your home on Zillow by listing For Sale by Owner (FSBO).
List your homeWhat's special
Zillow last checked:
Listing updated:
Listed by:
Mahood Fonville info@srmfre.com,
Shaheen Ruth Martin & Fonville,
Walker Fonville 804-241-7145,
Shaheen Ruth Martin & Fonville
Bought with:
Kyle Gragnani, 0225206536
Long & Foster REALTORS
Source: CVRMLS,MLS#: 2614675 Originating MLS: Central Virginia Regional MLS
Originating MLS: Central Virginia Regional MLSFacts & features
Interior
Bedrooms & bathrooms
- Bedrooms: 5
- Bathrooms: 6
- Full bathrooms: 4
- 1/2 bathrooms: 2
Rooms
- Room types: Center Hall
Primary bedroom
- Description: carpet, gas FP, sconces, chair rail
- Level: Second
- Dimensions: 24.0 x 15.0
Bedroom 2
- Description: carpet, double closet
- Level: Second
- Dimensions: 19.0 x 11.0
Bedroom 3
- Description: carpet, walk-in closet, access to porch
- Level: Second
- Dimensions: 15.0 x 13.0
Bedroom 4
- Description: carpet, walk-in closet
- Level: Second
- Dimensions: 14.0 x 13.0
Bedroom 5
- Description: currently an office, 5th bedroom, full bath
- Level: First
- Dimensions: 13.0 x 11.0
Additional room
- Description: closet, perfect office or occasional bedroom
- Level: Basement
- Dimensions: 15.0 x 12.0
Additional room
- Description: heat/air in garage, perfect craft room
- Level: Basement
- Dimensions: 19.0 x 11.0
Dining room
- Description: wood, dentil and wainscoting, crystal chandelier
- Level: Second
- Dimensions: 13.0 x 14.0
Family room
- Description: wood floors, gas FP, wood panels
- Level: First
- Dimensions: 16.0 x 14.0
Florida room
- Description: sunroom off of kitchen, current seating area
- Level: First
- Dimensions: 0 x 0
Foyer
- Description: wood, columns, crystal chandelier
- Level: First
- Dimensions: 13.0 x 8.0
Foyer
- Description: alcove with coat closet and half bath
- Level: First
- Dimensions: 0 x 0
Other
- Description: Tub & Shower
- Level: Basement
Other
- Description: Shower
- Level: First
Other
- Description: Tub & Shower
- Level: Second
Half bath
- Level: First
Half bath
- Level: Second
Kitchen
- Description: wood, island for eating and cooking
- Level: First
- Dimensions: 21.0 x 28.0
Laundry
- Description: Washer/dryer and cabinets and hanging rack
- Level: First
- Dimensions: 6.0 x 5.0
Living room
- Description: wood, dentil molding
- Level: First
- Dimensions: 13.0 x 14.0
Recreation
- Description: walk out to patio, bar/ kitchen area
- Level: Basement
- Dimensions: 18.0 x 26.0
Sitting room
- Description: wood floors, eating area, pantry and laundry
- Level: First
- Dimensions: 14.0 x 11.0
Heating
- Electric, Natural Gas, Zoned
Cooling
- Zoned
Appliances
- Included: Built-In Oven, Down Draft, Double Oven, Dryer, Dishwasher, Electric Cooking, Freezer, Gas Cooking, Disposal, Gas Water Heater, Microwave, Oven, Range, Refrigerator, Smooth Cooktop, Stove, Tankless Water Heater, Wine Cooler, Washer
- Laundry: Washer Hookup, Dryer Hookup
Features
- Bookcases, Built-in Features, Bedroom on Main Level, Breakfast Area, Ceiling Fan(s), Dining Area, Separate/Formal Dining Room, Double Vanity, Eat-in Kitchen, Fireplace, Granite Counters, High Ceilings, High Speed Internet, Jetted Tub, Kitchen Island, Laminate Counters, Bath in Primary Bedroom, Pantry, Recessed Lighting, Skylights, Wired for Data
- Flooring: Carpet, Ceramic Tile, Tile, Wood
- Doors: Sliding Doors
- Windows: Skylight(s)
- Basement: Garage Access,Interior Entry,Walk-Out Access,Sump Pump
- Attic: Floored,Walk-up
- Number of fireplaces: 2
- Fireplace features: Gas
Interior area
- Total interior livable area: 5,457 sqft
- Finished area above ground: 4,077
- Finished area below ground: 1,380
Property
Parking
- Total spaces: 2
- Parking features: Basement, Driveway, Garage Door Opener, Heated Garage, Off Street, Paved, Two Spaces
- Garage spaces: 2
- Has uncovered spaces: Yes
Features
- Levels: Two
- Stories: 2
- Patio & porch: Balcony, Front Porch, Patio, Deck, Porch
- Exterior features: Deck, Sprinkler/Irrigation, Lighting, Porch, Paved Driveway
- Pool features: None
- Has spa: Yes
- Fencing: Back Yard,None,Partial
- On waterfront: Yes
Lot
- Size: 0.71 Acres
- Features: Fruit Trees, Landscaped, Cul-De-Sac
Details
- Parcel number: 7417583632
- Zoning description: R5C
Construction
Type & style
- Home type: SingleFamily
- Architectural style: Colonial
- Property subtype: Single Family Residence
Materials
- Brick, Frame, HardiPlank Type
- Roof: Asphalt,Shingle
Condition
- Resale
- New construction: No
- Year built: 1991
Utilities & green energy
- Sewer: Public Sewer
- Water: Public
Community & HOA
Community
- Features: Home Owners Association
- Security: Security System
- Subdivision: Barrington
HOA
- Has HOA: Yes
- Services included: Common Areas
- HOA fee: $725 annually
Location
- Region: Henrico
Financial & listing details
- Price per square foot: $261/sqft
- Tax assessed value: $1,021,700
- Annual tax amount: $8,268
- Date on market: 7/8/2026
- Ownership: Individuals
- Ownership type: Sole Proprietor
Price history
| Date | Event | Price |
|---|---|---|
| 7/14/2026 | Sold | $1,425,000+3.6%$261/sqft |
Source:  CVRMLS #2614675 Report a problem CVRMLS #2614675 Report a problem | ||
| 6/15/2026 | Pending sale | $1,375,000$252/sqft |
Source: CVRMLS #2614675 Report a problem | ||
| 6/9/2026 | Listed for sale | $1,375,000+129.2%$252/sqft |
Source: CVRMLS #2614675 Report a problem | ||
| 5/1/1998 | Sold | $600,000$110/sqft |
Source: Public Record Report a problem | ||
Public tax history
| Year | Property taxes | Tax assessment |
|---|---|---|
| 2025 | $8,268 +2.4% | $996,200 +4.9% |
| 2024 | $8,076 +3.4% | $950,100 +3.4% |
| 2023 | $7,810 +21.7% | $918,800 +21.7% |
| 2022 | $6,417 +1.9% | $754,900 +4.3% |
| 2021 | $6,298 +7.1% | $723,900 +2.4% |
| 2020 | $5,880 -2.3% | $706,900 +4.6% |
| 2019 | $6,020 +0% | $675,900 -2.3% |
| 2018 | $6,017 +100% | $691,900 |
| 2017 | $3,009 -50% | $691,900 |
| 2016 | $6,019 | $691,900 |
| 2015 | $6,019 | $691,900 |
| 2014 | $6,019 | $691,900 +11.6% |
| 2013 | -- | $619,900 |
| 2012 | -- | $619,900 |
| 2011 | -- | $619,900 |
| 2010 | -- | $619,900 -12.7% |
| 2009 | -- | $710,300 |
Find assessor info on the county website
Neighborhood: Barrington
Nearby homes
- $1,366,5006 bd5 ba4.3k sqft11462 Barrington Bridge Ct, Henrico, VA 23233Off Market
- $1,494,5006 bd5 ba5.5k sqft3800 Indigo Run Dr, Henrico, VA 23233Off Market
- $1,112,7005 bd4 ba3.8k sqft11465 Barrington Bridge Ct, Henrico, VA 23233Off Market
- $1,274,0005 bd5 ba5.5k sqft3801 Indigo Run Dr, Henrico, VA 23233Off Market

- $1,243,2005 bd4 ba4.6k sqft3801 Somerbrook Ct, Henrico, VA 23233Off Market
- $1,260,0004 bd5 ba5.2k sqft11458 Barrington Bridge Ct, Henrico, VA 23233Sold
- $1,190,1003 bd2 ba1.7k sqft3804 Indigo Run Dr, Henrico, VA 23233Off Market
- $1,297,3006 bd4 ba4.7k sqft3800 Somerbrook Ct, Henrico, VA 23233Off Market
Nearby schools
GreatSchools rating
- 9/10Short Pump Elementary SchoolGrades: PK-5Distance: 0.6 mi
- 8/10Pocahontas Middle SchoolGrades: 6-8Distance: 0.3 mi
- 7/10Godwin High SchoolGrades: 9-12Distance: 1.5 mi
Schools provided by the listing agent
- Elementary: Short Pump
- Middle: Pocahontas
- High: Godwin
Source: CVRMLS. This data may not be complete. We recommend contacting the local school district to confirm school assignments for this home.
Get a cash offer in 3 minutes
Find out how much your home could sell for in as little as 3 minutes with a no-obligation cash offer.
Estimated market value
$1,425,600
Get a cash offer in 3 minutes
Find out how much your home could sell for in as little as 3 minutes with a no-obligation cash offer.
Estimated market value
$1,425,600
- Virginia
- Henrico County
- Henrico
- 23233
- Barrington
- 11466 Barrington Bridge Ct
Nearby cities
Nearby neighborhoods
Nearby zip codes
Other Henrico Topics
