Skip main navigation
Off market
  • $734,000

    11458 W 70th Ave, Arvada, CO 80004

    3beds
    3baths
    2,455sqft
    SingleFamily
    Built in 2000
    9,147 Square Feet Lot
    $734,000 Zestimate®
    $299/sqft
    $3,663 Estimated rent

    Home value

    $734,000

    $697,000 - $771,000

    $3,663/mo

    Zestimate® history
    Loading
    Loading...

    Owner options

    List your home for rent

    $3,663/mo

    Rent Zestimate®

    Find your next renter with Zillow Rental Manager. Plus, with online applications, you can quickly screen prospective tenants – for free.

    Learn more

    $3,663/mo

    Rent Zestimate®

    Refinance and save

    $4,210/mo

    Est. payment

    Refinancing to a lower rate could help reduce your monthly payments and save thousands over the life of the loan.

    See today's rates

    $4,210/mo

    Est. payment

    Explore your selling options

    Work with a Zillow partner agent

    Leverage their expertise and Zillow's premium Showcase listings to get your home seen by more buyers.

    Get started

    List with your own agent

    Get your home in front of millions of buyers by listing it on Zillow.

    Learn how to do it

    Sell it yourself

    Take full control of how buyers see your home on Zillow by listing For Sale by Owner (FSBO).

    List your home

    What's special

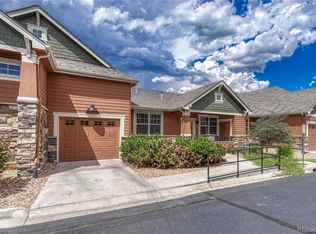
    Showroom-worthy from the inside out! Custom jewel in NW Arvada's desirable 'tucked-away' Maplewood community! Designed, built & perfected for the ultimate home entertainer! Picturesque front porch & immaculate exteriors welcome you into a bright elegant, yet casual, main level. Great room with 12'+ ft cathedral ceiling & custom sliding doors that open up to the fantastic 'HGTV-inspired' patio & verdant yard/garden. Grand kitchen with 8' ft long island, granite slab, all S.S. appliances, pantry & custom cabinetry. Adjacent table area with bay window & sleek butler's service bar with ice machine & beer cooler! Dual French doors lead into formal dining or study/office. All 3 private upper-level bedrooms. Updated master suite with plank flooring, walk-in closet & en-suite bath with jetted tub. Stylish design accents such as plantation shutters, upper trim on doors, electric awning & hardwood floors. Storage shed 3-car tandem garage & RV/boat parking. Great school district & so much more!

    This property is off market, which means it's not currently listed for sale or rent on Zillow. This may be different from what's available on other websites or public sources.

    Facts & features

    Interior

    Bedrooms & bathrooms
    • Bedrooms: 3
    • Bathrooms: 3
    Heating
    • Forced air, Electric
    Cooling
    • Central
    Appliances
    • Included: Dishwasher, Dryer, Microwave, Range / Oven, Refrigerator, Washer
    Features
    • Eating Space / Kitchen, Open Floor Plan, Five Piece Bath, Kitchen Island, Master Bath, Master Suite, Updated, Smoke Free, Remodeled, Pantry, Utility Sink, Foyer/Entry
    • Flooring: Tile, Hardwood
    • Has fireplace: Yes
    Interior area
    • Total interior livable area: 2,455 sqft

    Property

    Parking
    • Total spaces: 4
    • Parking features: Garage - Attached
    Features
    • Exterior features: Wood
    Lot
    • Size: 9,147 Square Feet
    Details
    • Parcel number: 3904214109

    Construction

    Type & style
    • Home type: SingleFamily
    • Architectural style: Traditional
    Materials
    • Frame
    • Roof: Composition
    Condition
    • Year built: 2000

    Utilities & green energy

    • Sewer: Public
    • Water: Public

    Community & HOA

    Location
    • Region: Arvada

    Financial & listing details

    • Price per square foot: $299/sqft
    • Tax assessed value: $735,299
    • Annual tax amount: $4,413

    Price history

    DateEventPrice
    10/5/2018Sold$545,000-0.9%$222/sqft
    Source: IRES as distributed by MLS GRID #860238 Report a problem
    9/4/2018Pending sale$550,000$224/sqft
    Source: Redfin Corporation #2881748 Report a problem
    8/24/2018Listed for sale$550,000+41.4%$224/sqft
    Source: Redfin Corporation #2881748 Report a problem
    6/20/2014Sold$389,000+44.1%$158/sqft
    Source: Public Record Report a problem
    1/7/2000Sold$269,900$110/sqft
    Source: Public Record Report a problem

    Public tax history

    YearProperty taxesTax assessment
    2025$4,413 -0.1%$45,957 +0.9%
    2024$4,418 +29%$45,552
    2023$3,425 -1.6%$45,552 +30.2%
    2022$3,482 +6.2%$34,976 -2.8%
    2021$3,278 $35,983 +5.9%
    2020$3,278 +1.4%$33,973
    2019$3,234 +8.6%$33,973 +11.7%
    2018$2,978 $30,419
    2017$2,978 +7.8%$30,419 +6%
    2016$2,762 $28,693
    2015$2,762 +20.1%$28,693 +26.3%
    2014$2,300 +10.1%$22,718
    2013$2,088 +2.1%$22,718 +9.1%
    2012$2,045 -9.4%$20,818
    2011$2,256 +5.7%$20,818 -10%
    2010$2,133 -7.9%$23,120
    2009$2,315 +0%$23,120 -7.7%
    2008$2,315 +7.7%$25,050 -13.6%
    2007$2,149 +1%$28,990 +25.9%
    2006$2,128 -1.9%$23,030 -2%
    2005$2,169 +9.3%$23,490
    2004$1,985 +1.8%$23,490
    2003$1,950 +1.7%$23,490 +3.4%
    2002$1,917 +1.7%$22,710 +13.7%
    2001$1,885 +84.3%$19,970
    2000$1,023 $19,970
    Find assessor info on the county website

    Neighborhood: Northwest Arvada

    Nearby schools

    GreatSchools rating
    Schools provided by the listing agent
    • Elementary: Campbell
    • Middle: Oberon
    • High: Arvada West
    • District: Jefferson County R-1

    Source: The MLS. This data may not be complete. We recommend contacting the local school district to confirm school assignments for this home.

    Get a cash offer in 3 minutes
    Find out how much your home could sell for in as little as 3 minutes with a no-obligation cash offer.
    Estimated market value
    $734,000
    Get a cash offer in 3 minutes
    Find out how much your home could sell for in as little as 3 minutes with a no-obligation cash offer.
    Estimated market value
    $734,000