Skip main navigation
Sold for $620,000
  • $620,000

    7010 Routt Street, Arvada, CO 80004

    3beds
    2,046sqft
    Single Family Residence
    Built in 1988
    6,600 Square Feet Lot
    $619,300 Zestimate®
    $303/sqft
    $3,323 Estimated rent

    Home value

    $619,300

    $588,000 - $650,000

    $3,323/mo

    Zestimate® history
    Loading
    Loading...

    Owner options

    List your home for rent

    $3,323/mo

    Rent Zestimate®

    Find your next renter with Zillow Rental Manager. Plus, with online applications, you can quickly screen prospective tenants – for free.

    Learn more

    $3,323/mo

    Rent Zestimate®

    Refinance and save

    $3,578/mo

    Est. payment

    Refinancing to a lower rate could help reduce your monthly payments and save thousands over the life of the loan.

    See today's rates

    $3,578/mo

    Est. payment

    Explore your selling options

    Work with a Zillow partner agent

    Leverage their expertise and Zillow's premium Showcase listings to get your home seen by more buyers.

    Get started

    List with your own agent

    Get your home in front of millions of buyers by listing it on Zillow.

    Learn how to do it

    Sell it yourself

    Take full control of how buyers see your home on Zillow by listing For Sale by Owner (FSBO).

    List your home

    What's special

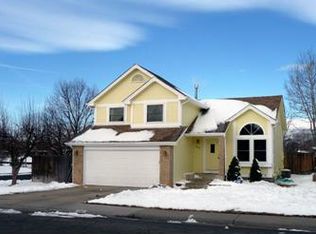
    Beautifully landscaped west-facing corner lot just steps away from Arvada’s trail system that leads to multiple parks! This move-in ready home has an open floor plan with fresh interior paint and new carpet throughout! The main floor has vaulted ceilings and features the living & dining rooms with wood floors, and the eat-in kitchen with a pantry and included appliances. The upper level consists of the primary bedroom with ensuite full bath, walk-in closet, and wood floors. 2 additional bedrooms and a full bath complete the upper level. The lower level opens to the backyard patio through french doors from the family room with wood-burning fireplace. You will also find a half bath and the laundry with washer & dryer that are included on this level. The unfinished basement houses the mechanicals and has plenty of storage space. Newer windows and garage door. Window A/C. Beautifully landscaped front yard with mature trees and a sprinkler system. Fully fenced back yard with an east facing slate patio that is shaded from the afternoon sun, gardening areas, and a garden shed. 2 car attached garage. Conveniently located to the Apex Center, great Jeffco schools, shopping & dining options, the RTD G-Line, and highway access for easy commuting.

    Zillow last checked:

    Listing updated:

    Listed by:

    Terry Utzinger 303-888-9555 Terry@UtzingerGroup.com,

    RE/MAX Alliance

    Bought with:

    Kristen Stehli, 100079257

    RE/MAX Alliance

    Source: REcolorado as distributed by MLS GRID,MLS#: 4938089MLS Logo

    Facts & features

    Interior

    Bedrooms & bathrooms
    • Bedrooms: 3
    • Bathrooms: 3
    • Full bathrooms: 2
    • 1/2 bathrooms: 1
    Primary bedroom
    • Level: Upper
    • Area: 210 Square Feet
    • Dimensions: 14 x 15
    Bedroom
    • Level: Upper
    • Area: 99 Square Feet
    • Dimensions: 9 x 11
    Bedroom
    • Level: Upper
    • Area: 99 Square Feet
    • Dimensions: 9 x 11
    Primary bathroom
    • Level: Upper
    • Area: 45 Square Feet
    • Dimensions: 5 x 9
    Bathroom
    • Level: Upper
    • Area: 45 Square Feet
    • Dimensions: 5 x 9
    Bathroom
    • Level: Lower
    • Area: 21 Square Feet
    • Dimensions: 3 x 7
    Dining room
    • Level: Main
    • Area: 99 Square Feet
    • Dimensions: 9 x 11
    Family room
    • Level: Lower
    • Area: 180 Square Feet
    • Dimensions: 12 x 15
    Kitchen
    • Level: Main
    • Area: 144 Square Feet
    • Dimensions: 9 x 16
    Laundry
    • Level: Lower
    • Area: 15 Square Feet
    • Dimensions: 3 x 5
    Living room
    • Level: Main
    • Area: 156 Square Feet
    • Dimensions: 12 x 13
    Heating
    • Forced Air
    Cooling
    • Air Conditioning-Room
    Appliances
    • Included: Dishwasher, Dryer, Microwave, Range, Refrigerator, Washer
    Features
    • Open Floorplan, Pantry, Primary Suite, Vaulted Ceiling(s), Walk-In Closet(s)
    • Flooring: Carpet, Vinyl, Wood
    • Windows: Double Pane Windows
    • Basement: Crawl Space,Unfinished
    • Number of fireplaces: 1
    • Fireplace features: Family Room, Wood Burning
    Interior area
    • Total structure area: 2,046
    • Total interior livable area: 2,046 sqft
    • Finished area above ground: 1,622
    • Finished area below ground: 0

    Property

    Parking
    • Total spaces: 2
    • Parking features: Garage - Attached
    • Attached garage spaces: 2
    Features
    • Levels: Tri-Level
    • Patio & porch: Patio
    • Exterior features: Private Yard
    • Fencing: Full
    Lot
    • Size: 6,600 sqft
    • Features: Corner Lot, Sprinklers In Front
    Details
    • Parcel number: 087626
    • Zoning: Res
    • Special conditions: Standard

    Construction

    Type & style
    • Home type: SingleFamily
    • Property subtype: Single Family Residence
    Materials
    • Frame, Wood Siding
    • Foundation: Slab
    • Roof: Composition
    Condition
    • Year built: 1988

    Utilities & green energy

    • Sewer: Public Sewer
    • Water: Public

    Community & neighborhood

    Location
    • Region: Arvada
    • Subdivision: Maplewood Terrace

    Other

    Other facts
    • Listing terms: Cash,Conventional,FHA,VA Loan
    • Ownership: Individual

    Price history

    DateEventPrice
    8/29/2024Sold$620,000+3.3%$303/sqft
    Source: REcolorado as distributed by MLS GRID #4938089 Report a problem
    8/6/2024Pending sale$600,000$293/sqft
    Source: REcolorado as distributed by MLS GRID #4938089 Report a problem
    8/2/2024Listed for sale$600,000+351.1%$293/sqft
    Source: REcolorado as distributed by MLS GRID #4938089 Report a problem
    8/31/1994Sold$133,000$65/sqft
    Source: Public Record Report a problem

    Public tax history

    YearProperty taxesTax assessment
    2025$2,808 -0.1%$36,727 +2.9%
    2024$2,811 +2.9%$35,685
    2023$2,732 -1.6%$35,685 +27.9%
    2022$2,777 +9.4%$27,893 -2.8%
    2021$2,539 $28,695 +9.1%
    2020$2,539 +1.4%$26,306
    2019$2,504 +8.1%$26,306 +11.2%
    2018$2,316 $23,656
    2017$2,316 +12%$23,656 +10.1%
    2016$2,069 $21,487
    2015$2,069 +13.1%$21,487 +19%
    2014$1,828 +5.5%$18,059
    2013$1,733 +2.1%$18,059 +4.5%
    2012$1,697 -0.6%$17,279
    2011$1,707 +5.7%$17,279 -1.3%
    2010$1,615 -5.8%$17,500
    2009$1,715 +0%$17,500 -5.7%
    2008$1,714 +2.3%$18,550
    2007$1,675 +1%$18,550 +3.3%
    2006$1,659 -11.7%$17,950 -11.8%
    2005$1,878 +9.3%$20,340
    2004$1,719 +11%$20,340
    2003$1,549 +1.7%$20,340 +12.7%
    2002$1,523 +0.8%$18,040 +12.8%
    2001$1,510 -1%$16,000
    2000$1,525 $16,000

    Find assessor info on the county website

    Neighborhood: Northwest Arvada

    Nearby schools

    GreatSchools rating
    Schools provided by the listing agent
    • Elementary: Fremont
    • Middle: Oberon
    • High: Arvada West
    • District: Jefferson County R-1

    Source: REcolorado as distributed by MLS GRID. This data may not be complete. We recommend contacting the local school district to confirm school assignments for this home.

    Get a cash offer in 3 minutes
    Find out how much your home could sell for in as little as 3 minutes with a no-obligation cash offer.
    Estimated market value
    $619,300
    Get a cash offer in 3 minutes
    Find out how much your home could sell for in as little as 3 minutes with a no-obligation cash offer.
    Estimated market value
    $619,300