Prime West Dublin Location! Nestled in the serene Silvergate neighborhood, this beautiful corner townhouse feels like a duet, with no rear or side neighbors. Bright and open floor plan with soaring ceilings, large windows, and a spacious living room featuring a cozy brick fireplace with mantle. Offering 3 bedrooms, 2.5 baths, approx. 1,528 sq. ft., and a finished 2-car attached garage with abundant cabinet storage. Recent updates include new luxury vinyl flooring, new carpets, fresh interior paint, recessed lighting, new water heater, and an updated primary bath. The kitchen features solid countertops, ample cabinetry, and a gas cooktop. The spacious primary suite offers vaulted ceilings, double-door entry, and an updated bathroom. Two additional bedrooms feature large windows and beautiful hill views. Enjoy the private backyard with patio, stones, and maple tree. Community amenities include a pool and access to Martin Creek Hiking Trail. Conveniently located near top-rated schools, parks, BART, highways, shopping, dining, and Livermore wineries. A wonderful opportunity to be part of Dublin’s thriving growth and development!
Sold for $935,000
$935,000
11458 Winding Trail Ln, Dublin, CA 94568
3beds
1,528sqft
Residential, Townhouse
Built in 1988
1,742 Square Feet Lot
$935,800 Zestimate®
$612/sqft
$3,837 Estimated rent
Home value
$935,800
$852,000 - $1.03M
$3,837/mo
Zestimate® history
Owner options
List your home for rent
$3,837/mo
Rent Zestimate®
Find your next renter with Zillow Rental Manager. Plus, with online applications, you can quickly screen prospective tenants – for free.
$3,837/mo
Rent Zestimate®
Refinance and save
$6,556/mo
Est. payment
Refinancing to a lower rate could help reduce your monthly payments and save thousands over the life of the loan.
$6,556/mo
Est. payment
Explore your selling options
Work with a Zillow partner agent
Leverage their expertise and Zillow's premium Showcase listings to get your home seen by more buyers.
Get startedList with your own agent
Get your home in front of millions of buyers by listing it on Zillow.
Learn how to do itSell it yourself
Take full control of how buyers see your home on Zillow by listing For Sale by Owner (FSBO).
List your homeWhat's special
Ample cabinetrySpacious primary suiteLarge windowsFresh interior paintNew carpetsSoaring ceilingsRecessed lighting
Zillow last checked:
Listing updated:
Listed by:
Anita Ramchandani DRE #00885310 925-351-6212,
Re/max Accord
Bought with:
Karla Upshur, DRE #02089306
Wr Properties
Source: CCAR,MLS#: 41135563
Facts & features
Interior
Bedrooms & bathrooms
- Bedrooms: 3
- Bathrooms: 3
- Full bathrooms: 2
- Partial bathrooms: 1
Rooms
- Room types: 0.5 Bath, Main Entry, 3 Bedrooms, 2 Baths, Primary Bedrm Suite - 1, Dining Room, Family Room
Bathroom
- Features: Shower Over Tub, Stall Shower, Tile, Updated Baths
Kitchen
- Features: Breakfast Bar, Breakfast Nook, Counter - Solid Surface, Dishwasher, Disposal, Gas Range/Cooktop, Microwave, Range/Oven Free Standing, Refrigerator, Self-Cleaning Oven, Trash Compactor
Heating
- Forced Air
Cooling
- Ceiling Fan(s), Central Air
Appliances
- Included: Dishwasher, Gas Range, Microwave, Free-Standing Range, Refrigerator, Self Cleaning Oven, Trash Compactor, Dryer, Washer
- Laundry: In Garage, Common Area
Features
- Breakfast Bar, Breakfast Nook, Counter - Solid Surface
- Flooring: Laminate, Carpet
- Windows: Window Coverings
- Number of fireplaces: 1
- Fireplace features: Brick, Family Room
Interior area
- Total structure area: 1,528
- Total interior livable area: 1,528 sqft
Property
Parking
- Total spaces: 2
- Parking features: Attached, Garage Door Opener
- Attached garage spaces: 2
Accessibility
- Accessibility features: None
Features
- Levels: Two
- Stories: 2
- Pool features: In Ground, Community
- Fencing: Fenced
- Has view: Yes
- View description: Hills
Lot
- Size: 1,742 Square Feet
- Features: Level, Back Yard, Front Yard, Landscaped
Details
- Parcel number: 9412772107
- Special conditions: Standard
Construction
Type & style
- Home type: Townhouse
- Architectural style: Contemporary
- Property subtype: Residential, Townhouse
Materials
- Wood Siding
- Roof: Composition
Condition
- Existing
- New construction: No
- Year built: 1988
Utilities & green energy
- Electric: No Solar
- Sewer: Public Sewer
- Water: Public
Green energy
- Energy efficient items: Other
Community & HOA
Community
- Subdivision: Silvergate
HOA
- Has HOA: Yes
- Amenities included: Clubhouse, Greenbelt, Playground, Pool, Guest Parking, Picnic Area
- Services included: Common Area Maint, Management Fee, Reserve Fund, Water/Sewer, Other
- HOA fee: $475 monthly
- HOA name: SILVERGATE HOA
- HOA phone: 925-417-7100
Location
- Region: Dublin
Financial & listing details
- Price per square foot: $612/sqft
- Tax assessed value: $568,721
- Date on market: 5/21/2026
Price history
| Date | Event | Price |
|---|---|---|
| 6/26/2026 | Sold | $935,000-3.5%$612/sqft |
Source:  CCAR #41135563 Report a problem CCAR #41135563 Report a problem | ||
| 6/17/2026 | Pending sale | $969,000$634/sqft |
Source: CCAR #41135563 Report a problem | ||
| 5/21/2026 | Listed for sale | $969,000+151.7%$634/sqft |
Source: CCAR #41135563 Report a problem | ||
| 3/19/2002 | Sold | $385,000+80.8%$252/sqft |
Source: CCAR #11128676 Report a problem | ||
| 7/28/1994 | Sold | $213,000$139/sqft |
Source: Public Record Report a problem | ||
Public tax history
| Year | Property taxes | Tax assessment |
|---|---|---|
| 2025 | -- | $568,721 +2% |
| 2024 | $8,085 +1.2% | $557,571 +2% |
| 2023 | $7,992 +1.3% | $546,641 +2% |
| 2022 | $7,887 +1.1% | $535,923 +2% |
| 2021 | $7,805 +6.7% | $525,417 +1% |
| 2020 | $7,312 +0.7% | $520,030 +2% |
| 2019 | $7,262 +4.3% | $509,835 +2% |
| 2018 | $6,964 | $499,841 +2% |
| 2017 | $6,964 +9.4% | $490,043 +2% |
| 2016 | $6,364 +3.6% | $480,437 +1.5% |
| 2015 | $6,145 +0% | $473,221 +2% |
| 2014 | $6,142 | $463,955 +11.8% |
| 2013 | -- | $415,000 +6.7% |
| 2012 | -- | $389,000 -10.6% |
| 2011 | -- | $435,000 +3.6% |
| 2010 | -- | $420,000 |
| 2009 | -- | $420,000 -3% |
| 2008 | -- | $433,001 +2% |
| 2007 | -- | $424,511 +2% |
| 2006 | -- | $416,188 +2% |
| 2005 | -- | $408,030 +2% |
| 2004 | -- | $400,030 +1.9% |
| 2003 | -- | $392,700 +62.1% |
| 2002 | -- | $242,186 +2% |
| 2001 | $2,637 | $237,437 |
Find assessor info on the county website
Neighborhood: 94568
Nearby homes
- $978,5003 bd2 ba1.5k sqft11456 Winding Trail Ln, Dublin, CA 94568Off Market
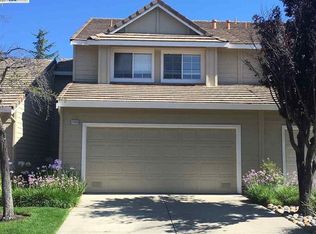
- $--3 bd2 ba1.5k sqft11456 Winding Trail Ln #11456, Dublin, CA 94568Off Market

- $730,9002 bd2 ba1.1k sqft11454 Winding Trail Ln, Dublin, CA 94568Off Market
- $811,6002 bd2 ba1.1k sqft11460 Winding Trail Ln, Dublin, CA 94568Off Market
- $931,6003 bd2 ba1.5k sqft11462 Winding Trail Ln, Dublin, CA 94568Off Market
- $892,1003 bd2 ba1.5k sqft11449 Winding Trail Ln, Dublin, CA 94568Off Market
- $902,9003 bd2 ba1.5k sqft11464 Winding Trail Ln, Dublin, CA 94568Off Market
- $740,8002 bd2 ba1.1k sqft11452 Winding Trail Ln, Dublin, CA 94568Off Market
Nearby schools
GreatSchools rating
- 9/10Dublin Elementary SchoolGrades: K-5Distance: 0.9 mi
- 7/10Wells Middle SchoolGrades: 6-8Distance: 1.6 mi
- 10/10Dublin High SchoolGrades: 9-12Distance: 1.6 mi
Schools provided by the listing agent
- District: Dublin (925) 828-2551
Source: CCAR. This data may not be complete. We recommend contacting the local school district to confirm school assignments for this home.
Get a cash offer in 3 minutes
Find out how much your home could sell for in as little as 3 minutes with a no-obligation cash offer.
Estimated market value
$935,800
Get a cash offer in 3 minutes
Find out how much your home could sell for in as little as 3 minutes with a no-obligation cash offer.
Estimated market value
$935,800
- California
- Alameda County
- Dublin
- 94568
- 11458 Winding Trail Ln
Nearby cities
Nearby zip codes
Other Dublin Topics
