Skip main navigation
Off market
  • $565,500

    11459 57th St E, Parrish, FL 34219

    4beds
    2,468sqft
    Single Family Residence
    Built in 2004
    0.34 Acres Lot
    $565,500 Zestimate®
    $229/sqft
    $3,348 Estimated rent

    Home value

    $565,500

    $537,000 - $599,000

    $3,348/mo

    Zestimate® history
    Loading
    Loading...

    Owner options

    List your home for rent

    $3,348/mo

    Rent Zestimate®

    Find your next renter with Zillow Rental Manager. Plus, with online applications, you can quickly screen prospective tenants – for free.

    Learn more

    $3,348/mo

    Rent Zestimate®

    Refinance and save

    $3,821/mo

    Est. payment

    Refinancing to a lower rate could help reduce your monthly payments and save thousands over the life of the loan.

    See today's rates

    $3,821/mo

    Est. payment

    Explore your selling options

    Work with a Zillow partner agent

    Leverage their expertise and Zillow's premium Showcase listings to get your home seen by more buyers.

    Get started

    List with your own agent

    Get your home in front of millions of buyers by listing it on Zillow.

    Learn how to do it

    Sell it yourself

    Take full control of how buyers see your home on Zillow by listing For Sale by Owner (FSBO).

    List your home

    What's special

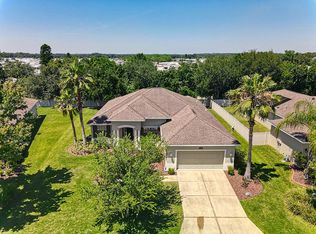
    Pristinely maintained inside and out. This home has so much to offer from the exquisitely upgraded landscaping with new panel controlled irrigation system, lighting that surrounds the entire home, large heated pool and open interior floor plan. Upon entry you are greeted with pool views and a gracious great room open to your chef's kitchen. The kitchen has stainless steel upgraded appliances that include a Bosch dishwasher and Samsung convection oven. Light kitchen cabinets have been professionally refinished with pull out drawers and built in organizers. Along with the multitude of cabinets there is a double door pantry, built in desk area, eating area for table & chairs and a breakfast bar. Tile flooring flows throughout except for the 4 bedrooms that have newer carpet. Your formal dining room is spacious and allows plenty of space for those holiday gatherings. The great room has sliding doors that provide beautiful water/preserve views and lead you to your covered/screened lanai/pool area. Master bedroom also has pocket sliding doors leading to the lanai/pool area. Master bath has separate vanities, garden tub and walk in shower. Two additional guest bedrooms and bath are located in a separate area of the home and have a pocket door to close off this area for your guests added privacy. The 4th bedroom and a third bathroom are located off the kitchen, again allowing total privacy. This bathroom is also used as the pool bath with access from a door off the kitchen. The large inside laundry room includes a sink and has plenty of room for your washer and dryer. Newer interior painting provides soft color tones and exterior painting was just completed. Your poolside oasis awaits you where you will enjoy year round swimming in your heated pool that has a new pool pump, child safety fence and solar blanket. This is the perfect spot to enjoy a beverage or just relax while enjoying stunning water/preserve views. With the oversized pie shaped lot you will love the added privacy this home has. In addition, some of the many upgrades not already mentioned include all new faucets, new hot water heater attachment that provides instant hot water, all new ceiling fans, insulated garage door, whole home surge protector, all hardware inside all windows replaced and plywood with plylox for all windows if needed for hurricane covers. A/C is only 5-years old and there is a side entry garage with extended driveway. This is a truly move in ready home in Lexington community that is conveniently located within minutes of shopping, restaurants major highways and so much more. Some of the furnishings are available under separate purchase.

    This property is off market, which means it's not currently listed for sale or rent on Zillow. This may be different from what's available on other websites or public sources.
    Originating MLS: Sarasota - Manatee

    Facts & features

    Interior

    Bedrooms & bathrooms
    • Bedrooms: 4
    • Bathrooms: 3
    • Full bathrooms: 3
    Heating
    • Forced air, Electric
    Cooling
    • Central
    Appliances
    • Included: Dishwasher, Garbage disposal, Microwave, Refrigerator
    Features
    • Ceiling Fans(s), Eating Space In Kitchen, High Ceiling(s), Master Bedroom Downstairs, Open Floorplan, Split Bedroom, Solid Wood Cabinets, Kitchen/Family Room Combo, Solid Surface Counters, Cathedral Ceiling(s)
    • Flooring: Tile, Carpet
    • Has fireplace: No
    Interior area
    • Total interior livable area: 2,468 sqft

    Property

    Parking
    • Total spaces: 2
    • Parking features: Garage - Attached
    Features
    • Levels: One
    • Exterior features: Stone, Brick
    • Pool features: Child Safety Fence, Heated, In Ground, Screen Enclosure, Lighting
    • Has view: Yes
    • View description: Water
    • Has water view: Yes
    • Water view: Water
    Lot
    • Size: 0.34 Acres
    Details
    • Parcel number: 470932159
    • Zoning: PDR

    Construction

    Type & style
    • Home type: SingleFamily
    • Property subtype: Single Family Residence
    Materials
    • masonry
    • Roof: Composition
    Condition
    • Year built: 2004

    Utilities & green energy

    • Sewer: Public Sewer
    • Water: Public
    • Utilities for property: Electricity Connected, Sewer Connected, Sprinkler Well, Cable Available, Public, Electricity Available, Water Available, Sprinkler Recycled, Sewer Available, Water Connected

    Community & neighborhood

    Location
    • Region: Parrish
    • Subdivision: Lexington

    HOA & financial

    HOA
    • Has HOA: Yes
    • HOA fee: $92 monthly
    • Services included: Community Pool, Recreational Facilities

    Other

    Other facts
    • Additional Parcels YN: 0
    • Appliances: Dishwasher, Disposal, Electric Water Heater, Refrigerator, Convection Oven, Cooktop, Microwave
    • Association Approval Required YN: 0
    • Association Fee Requirement: Required
    • Attached Garage YN: 1
    • Available For Lease YN: 1
    • Community Features: Deed Restrictions, Playground, Park, Sidewalk, Pool, Irrigation-Reclaimed Water
    • Construction Materials: Block
    • Cooling: Central Air
    • Country: US
    • Disclosures: Seller Property Disclosure, Condominium Disclosure Available, HOA/PUD/Condo Disclosure
    • DPRYN: 1
    • Exist Lse Tenant YN: 0
    • Fireplace YN: 0
    • Flood Zone Code: X
    • Flooring: Carpet, Ceramic Tile
    • Foundation Details: Slab
    • Garage YN: 1
    • Heating: Central, Electric
    • Exterior Features: Irrigation System, Lighting, Sliding Doors, Hurricane Shutters
    • Homestead YN: 1
    • Interior Features: Ceiling Fans(s), Eating Space In Kitchen, High Ceiling(s), Master Bedroom Downstairs, Open Floorplan, Split Bedroom, Solid Wood Cabinets, Kitchen/Family Room Combo, Solid Surface Counters, Cathedral Ceiling(s)
    • Listing Service: Full Service
    • Listing Terms: Cash, Conventional, FHA, VA Loan
    • Major Change Type: Pending
    • Mls Status: Pending
    • New Construction YN: 0
    • Ownership: Fee Simple
    • Pets Allowed: Yes
    • Total Acreage: 1/4 Acre to 21779 Sq. Ft.
    • Utilities: Electricity Connected, Sewer Connected, Sprinkler Well, Cable Available, Public, Electricity Available, Water Available, Sprinkler Recycled, Sewer Available, Water Connected
    • Previous Status: Active
    • Property Sub Type: Single Family Residence
    • Property Type: Residential
    • Roof: Shingle
    • Sewer: Public Sewer
    • Syndicate To: Homes.com, HomeSnap, Realtor.com, Zillow/Trulia
    • Water Access YN: 0
    • Water Extras YN: 0
    • Waterfront Feet Total: 0
    • Waterfront YN: 0
    • Water Source: Public
    • Lease Restrictions YN: 1
    • Association Fee Includes: Community Pool, Recreational Facilities
    • Pool Features: Child Safety Fence, Heated, In Ground, Screen Enclosure, Lighting
    • Pool Private YN: 1
    • Association Fee Frequency: Monthly
    • Levels: One
    • View: Water
    • Water View YN: 1
    • Parking Features: Garage Faces Side
    • List Agent AOR: Sarasota - Manatee
    • List AOR: Sarasota - Manatee
    • Water View: Pond
    • Tax Year: 2019
    • County Or Parish: Manatee
    • Room Count: 7
    • Minimum Lease: 1-2 Years
    • Stories Total: 1
    • Year Built: 2004
    • Public Survey Section: 31
    • Direction Faces: Northeast
    • MLS Area Major: 34219 - Parrish
    • Zoning: PDR
    • Public Survey Range: 19E
    • Association Name: Argus Property Management
    • Living Area: 2468.00
    • Association Fee: 92.00
    • Subdivision Name: Lexington
    • Pet Restrictions: Please refer to the HOA Documents for all pet rest
    • Additional Lease Restrictions: Please refer to the HOA documents for all leasing restrictions.
    • Tax Annual Amount: 4453.06
    • Listing terms: Cash, Conventional, FHA, VA Loan
    • Ownership: Fee Simple

    Price history

    DateEventPrice
    11/3/2020Sold$395,000+1.5%$160/sqft
    Source: Public Record Report a problem
    9/6/2020Pending sale$389,000$158/sqft
    Source: CENTURY 21 ALL ACES REALTY #A4477350 Report a problem
    9/5/2020Listed for sale$389,000+19%$158/sqft
    Source: CENTURY 21 ALL ACES REALTY #A4477350 Report a problem
    6/9/2017Sold$327,000-4.9%$132/sqft
    Source: Public Record Report a problem
    5/15/2017Listed for sale$344,000+4.2%$139/sqft
    Source: CENTURY 21 All Aces Realty #A4185722 Report a problem
    3/19/2007Sold$330,000+355.2%$134/sqft
    Source: Public Record Report a problem
    12/22/2003Sold$72,500$29/sqft
    Source: Public Record Report a problem

    Public tax history

    YearProperty taxesTax assessment
    2025$6,716 -2%$421,005 +10%
    2024$6,851 +1.4%$382,732 +10%
    2023$6,757 +10.1%$347,938 +10%
    2022$6,136 +20.7%$316,307 +10%
    2021$5,085 +18.6%$287,552 +5.1%
    2020$4,289 -3.7%$273,491 -3.2%
    2019$4,453 $282,474 +1.9%
    2018$4,453 +0.8%$277,207 +69.9%
    2017$4,418 +59.6%$163,200 +2.1%
    2016$2,769 $159,843 +0.7%
    2015$2,769 $158,732 +0.8%
    2014$2,769 +0.3%$157,472 +1.5%
    2013$2,762 +276068%$155,145 +1.7%
    2012$1 $152,552 -8.8%
    2011$1 $167,231 -4.3%
    2010-- $174,806 -14.7%
    2009$3,637 -1.5%$204,861 -24.8%
    2008$3,693 -16.3%$272,366 -12.9%
    2007$4,411 -5%$312,535 +2.5%
    2006$4,642 +0%$304,912 +3%
    2005$4,641 +341.5%$296,031 +389.3%
    2004$1,051 $60,500

    Find assessor info on the county website

    Neighborhood: 34219

    Nearby schools

    GreatSchools rating
    Get a cash offer in 3 minutes
    Find out how much your home could sell for in as little as 3 minutes with a no-obligation cash offer.
    Estimated market value
    $565,500
    Get a cash offer in 3 minutes
    Find out how much your home could sell for in as little as 3 minutes with a no-obligation cash offer.
    Estimated market value
    $565,500