Skip main navigation
Off market
  • $514,700

    11467 57th St E, Parrish, FL 34219

    3beds
    2,303sqft
    SingleFamily
    Built in 2004
    10,454 Square Feet Lot
    $514,700 Zestimate®
    $223/sqft
    $3,232 Estimated rent

    Home value

    $514,700

    $484,000 - $546,000

    $3,232/mo

    Zestimate® history
    Loading
    Loading...

    Owner options

    List your home for rent

    $3,232/mo

    Rent Zestimate®

    Find your next renter with Zillow Rental Manager. Plus, with online applications, you can quickly screen prospective tenants – for free.

    Learn more

    $3,232/mo

    Rent Zestimate®

    Refinance and save

    $3,475/mo

    Est. payment

    Refinancing to a lower rate could help reduce your monthly payments and save thousands over the life of the loan.

    See today's rates

    $3,475/mo

    Est. payment

    Explore your selling options

    Work with a Zillow partner agent

    Leverage their expertise and Zillow's premium Showcase listings to get your home seen by more buyers.

    Get started

    List with your own agent

    Get your home in front of millions of buyers by listing it on Zillow.

    Learn how to do it

    Sell it yourself

    Take full control of how buyers see your home on Zillow by listing For Sale by Owner (FSBO).

    List your home

    What's special

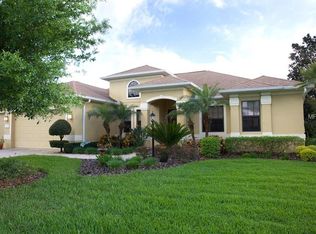
    Step inside and feel like you have just stepped in to your own model home. This home as professionally decorated and features custom window and wall treatments. Beautiful fans and decor throughout. The view is just as nice with private preserve adjacent to a lake so privacy can be enjoyed along with the scenery. Large outdoor space with pool and spa perfect for entertaining. The AC on this home was just replaced so you have a new energy efficient system. Pool enclosure was also re-screened in 2016. This home was a second home that was rarely used, well cared for, and never rented so it shows like a brand new home. Den is large with room for a closet so can easily be converted to a four bedroom home. The third bathroom is located next to the den with door to the pool, so no wet feet tracking through the house. The neighborhood is just as nice with community park and pool. Close to shopping and newly opened Fort Hamer Bridge makes it convenient to the Lakewood Ranch area now as well. Perfect location between Sarasota and St Pete makes this neighborhood a favorite. Side-load garage was built with additional sqft to allow for storage or workshop area. Furniture and decor is available for purchase outside of closing should someone want to buy home fully furnished and decorated. This home is a definite must see!

    This property is off market, which means it's not currently listed for sale or rent on Zillow. This may be different from what's available on other websites or public sources.

    Facts & features

    Interior

    Bedrooms & bathrooms
    • Bedrooms: 3
    • Bathrooms: 3
    • Full bathrooms: 3
    Heating
    • Other
    Cooling
    • Central
    Appliances
    • Included: Dryer, Refrigerator, Washer
    Features
    • Solid Surface Counters, Solid Wood Cabinets, Window Treatment, Blinds/Shades
    • Flooring: Carpet
    • Has fireplace: No
    Interior area
    • Total interior livable area: 2,303 sqft

    Property

    Parking
    • Parking features: Garage - Attached
    Features
    • Exterior features: Stucco
    • Pool features: Screen Enclosure, In Ground
    • Has spa: Yes
    Lot
    • Size: 10,454 sqft
    Details
    • Parcel number: 470932059

    Construction

    Type & style
    • Home type: SingleFamily
    Materials
    • masonry
    • Roof: Composition
    Condition
    • Year built: 2004

    Utilities & green energy

    • Utilities for property: Electric, Public Utilities

    Community & neighborhood

    Location
    • Region: Parrish

    HOA & financial

    HOA
    • Has HOA: Yes
    • HOA fee: $80 monthly

    Other

    Other facts
    • Additional Rooms: Den/Library/Office, Inside Utility
    • Appliances Included: Disposal, Hot Water Electric
    • Community Features: Park, Playground
    • Exterior Construction: Block
    • Exterior Features: Irrigation System, Sliding Doors, Trees/Landscaped, Mature Landscaping, Screen/Covered Enclosure
    • Financing Available: Cash, Conventional, FHA, VA
    • Foundation: Slab
    • Garage Carport: 2 Car Garage
    • Garage Features: Door Opener, Drive Space, Oversized
    • Heatingand Fuel: Central
    • HOA Common Assn: Required
    • Interior Features: Solid Surface Counters, Solid Wood Cabinets, Window Treatment, Blinds/Shades
    • Interior Layout: Eating Space In Kitchen, Open Floor Plan, Split Bedroom, Master Bedroom Downstairs, Great Room
    • Kitchen Features: Closet Pantry, Breakfast Bar, Desk Built In
    • Listing Type: Exclusive Right to Sell
    • Master Bath Features: Dual Sinks, Tub with Separate Shower Stall
    • Ownership: Fee Simple
    • Pool: Community
    • Property Type: Residential
    • Roof: Shingle
    • Status: Active
    • Utilities: Electric, Public Utilities
    • Special Listing Type: Not Applicable
    • Square Foot Source: Public Records
    • Property Style: Single Family Home
    • HOA Payment Schedule: Monthly
    • Property Description: One Story
    • Location: Greenbelt
    • Last Change Type: New Listing
    • Maintenance Includes: Community Pool
    • Showing Time: Set Appointment
    • Last Status: Incomplete
    • Office Primary Board ID: Sarasota
    • Minimum Lease: 7 Months
    • Pool Features: Screen Enclosure, In Ground
    • Ownership: Fee Simple

    Price history

    DateEventPrice
    2/23/2018Sold$327,000-2.4%$142/sqft
    Source: Public Record Report a problem
    1/18/2018Pending sale$335,000$145/sqft
    Source: RE/MAX ALLIANCE GROUP #A4199791 Report a problem
    1/18/2018Listed for sale$335,000$145/sqft
    Source: RE/MAX ALLIANCE GROUP #A4199791 Report a problem
    1/18/2018Pending sale$335,000$145/sqft
    Source: RE/MAX ALLIANCE GROUP #A4199791 Report a problem
    1/18/2018Pending sale$335,000$145/sqft
    Source: RE/MAX ALLIANCE GROUP #A4199791 Report a problem
    10/26/2017Listed for sale$335,000+396.3%$145/sqft
    Source: RE/MAX ALLIANCE GROUP #A4199791 Report a problem
    4/29/2004Sold$67,500$29/sqft
    Source: Public Record Report a problem

    Public tax history

    YearProperty taxesTax assessment
    2025$4,639 +2.7%$309,034 +2.9%
    2024$4,517 +1.2%$300,325 +3%
    2023$4,462 +2.4%$291,578 +3%
    2022$4,357 +0%$283,085 +3%
    2021$4,356 +2.2%$274,840 +1.4%
    2020$4,261 -4.5%$271,045 -4.1%
    2019$4,462 $282,579 +2.7%
    2018$4,462 -10%$275,221 +7.7%
    2017$4,956 +26.9%$255,460 +9.8%
    2016$3,905 $232,705 +3.6%
    2015$3,905 $224,677 +13.4%
    2014$3,905 +6.5%$198,211 +10.9%
    2013$3,668 +366658%$178,756 +11.7%
    2012$1 $159,975 -7.9%
    2011$1 $173,738 -4.1%
    2010-- $181,158 -13.3%
    2009$4,274 +4.9%$208,983 -23.3%
    2008$4,073 -19.2%$272,359 -17.1%
    2007$5,038 -8%$328,401 -0.5%
    2006$5,475 +17.7%$330,118 +21.5%
    2005$4,653 +365.7%$271,745 +372.6%
    2004$999 $57,500

    Find assessor info on the county website

    Neighborhood: 34219

    Nearby schools

    GreatSchools rating
    Get a cash offer in 3 minutes
    Find out how much your home could sell for in as little as 3 minutes with a no-obligation cash offer.
    Estimated market value
    $514,700
    Get a cash offer in 3 minutes
    Find out how much your home could sell for in as little as 3 minutes with a no-obligation cash offer.
    Estimated market value
    $514,700