New owner will enjoy this sprawling open concept 3-bedroom, 3-bathroom, PLUS DEN abode with a Side Entry Garage! Gaze upon the POND from the great room, master bedroom, breakfast nook, kitchen, and den. Vaulted ceilings, plantation shutters throughout, and recessed lighting grace the guest rooms, den, and kitchen. Kitchen features corian counters, breakfast bar, breakfast nook, lazy Susan corner cabinet, and roll-out drawers. The master bedroom, a sanctuary overlooking the pond, boasts his and her walk-in closets. The master bathroom is a retreat in itself, featuring separate vanities, spacious walk-in shower, soothing garden tub, and a makeup vanity. The oversized garage flaunts double utility sinks. Step out onto the expansive lanai, a perfect place for entertaining, while viewing the pond. There's even a handy desk area off the kitchen for doing homework or paperwork. Nestled in the well-maintained Lexington community, with a modest $95/month in dues covering lawn irrigation, walking trails, a community pool, playground, pickleball and basketball courts, and even a dog park. Minutes away from I-75 and I-275 allows for easy access to Sarasota, Tampa, Bradenton, or St. Petersburg. Bedroom Closet Type: Walk-in Closet (Primary Bedroom).
Sold for $495,000
$495,000
11468 57TH STREET E, PARRISH, FL 34219
3beds
2,303sqft
Single Family Residence
Built in 2005
10,454 Square Feet Lot
$536,900 Zestimate®
$215/sqft
$3,758 Estimated rent
Home value
$536,900
$510,000 - $569,000
$3,758/mo
Zestimate® history
Owner options
List your home for rent
$3,758/mo
Rent Zestimate®
Find your next renter with Zillow Rental Manager. Plus, with online applications, you can quickly screen prospective tenants – for free.
$3,758/mo
Rent Zestimate®
Refinance and save
$3,508/mo
Est. payment
Refinancing to a lower rate could help reduce your monthly payments and save thousands over the life of the loan.
$3,508/mo
Est. payment
Explore your selling options
Work with a Zillow partner agent
Leverage their expertise and Zillow's premium Showcase listings to get your home seen by more buyers.
Get startedList with your own agent
Get your home in front of millions of buyers by listing it on Zillow.
Learn how to do itSell it yourself
Take full control of how buyers see your home on Zillow by listing For Sale by Owner (FSBO).
List your homeWhat's special
Basketball courtsSide entry garageBreakfast barOversized garage flGreat roomOpen conceptCommunity pool
Zillow last checked:
Listing updated:
Listed by:
Margaret Watson 941-928-3535,
WAGNER REALTY 941-756-7800
Bought with:
Jay Brinegar
EXP REALTY LLC
Source: Stellar MLS,MLS#: A4590764 Originating MLS: Sarasota - Manatee
Originating MLS: Sarasota - Manatee
Facts & features
Interior
Bedrooms & bathrooms
- Bedrooms: 3
- Bathrooms: 3
- Full bathrooms: 3
Rooms
- Room types: Breakfast Room Separate, Den/Library/Office, Dining Room, Great Room, Utility Room
Primary bedroom
- Features: Ceiling Fan(s), Walk-In Closet(s)
- Level: First
- Area: 208 Square Feet
- Dimensions: 16x13
Bedroom 2
- Features: Ceiling Fan(s)
- Level: First
- Area: 100 Square Feet
- Dimensions: 10x10
Bedroom 3
- Features: Ceiling Fan(s)
- Level: First
- Area: 90 Square Feet
- Dimensions: 10x9
Primary bathroom
- Features: Tub with Separate Shower Stall
- Level: First
- Area: 143 Square Feet
- Dimensions: 13x11
Bathroom 2
- Features: Tub With Shower
- Level: First
- Area: 48 Square Feet
- Dimensions: 8x6
Bathroom 3
- Features: Shower No Tub
- Level: First
- Area: 55 Square Feet
- Dimensions: 11x5
Balcony porch lanai
- Features: Ceiling Fan(s)
- Level: First
Den
- Features: Ceiling Fan(s)
- Level: First
- Area: 110 Square Feet
- Dimensions: 11x10
Dinette
- Level: First
- Area: 56 Square Feet
- Dimensions: 8x7
Dining room
- Level: First
- Area: 90 Square Feet
- Dimensions: 10x9
Kitchen
- Features: Pantry
- Level: First
Laundry
- Level: First
- Area: 56 Square Feet
- Dimensions: 8x7
Living room
- Features: Ceiling Fan(s)
- Level: First
- Area: 140 Square Feet
- Dimensions: 14x10
Heating
- Central, Electric
Cooling
- Central Air
Appliances
- Included: Dishwasher, Disposal, Dryer, Electric Water Heater, Microwave, Range, Refrigerator, Washer
Features
- Ceiling Fan(s), Eating Space In Kitchen, Primary Bedroom Main Floor, Open Floorplan, Solid Surface Counters, Solid Wood Cabinets, Split Bedroom, Thermostat, Vaulted Ceiling(s), Walk-In Closet(s)
- Flooring: Carpet, Tile
- Doors: Sliding Doors
- Windows: Window Treatments
- Has fireplace: No
Interior area
- Total structure area: 3,095
- Total interior livable area: 2,303 sqft
Property
Parking
- Total spaces: 2
- Parking features: Driveway, Garage Door Opener, Garage Faces Side, Ground Level
- Attached garage spaces: 2
- Has uncovered spaces: Yes
- Details: Garage Dimensions: 22x20
Accessibility
- Accessibility features: Grip-Accessible Features
Features
- Levels: One
- Stories: 1
- Patio & porch: Covered, Enclosed, Rear Porch, Screened
- Exterior features: Irrigation System, Rain Gutters
- Has view: Yes
- View description: Water, Pond
- Has water view: Yes
- Water view: Water,Pond
- Waterfront features: Pond, Pond Access
Lot
- Size: 10,454 Square Feet
- Dimensions: 85 x 123
- Features: In County
- Residential vegetation: Mature Landscaping
Details
- Parcel number: 470933509
- Zoning: PDR
- Special conditions: None
Construction
Type & style
- Home type: SingleFamily
- Architectural style: Ranch
- Property subtype: Single Family Residence
Materials
- Block, Stucco
- Foundation: Slab
- Roof: Shingle
Condition
- Completed
- New construction: No
- Year built: 2005
Utilities & green energy
- Sewer: Public Sewer
- Water: Public
- Utilities for property: Cable Available, Electricity Available, Electricity Connected, Phone Available, Public, Sewer Available, Sewer Connected, Underground Utilities, Water Available, Water Connected
Community & HOA
Community
- Features: Playground, Pool, Tennis Court(s)
- Security: Smoke Detector(s)
- Pet fee: $0 monthly
- Subdivision: LEXINGTON
HOA
- Has HOA: Yes
- Amenities included: Basketball Court, Pickleball Court(s), Playground, Pool, Recreation Facilities
- Services included: Community Pool, Manager, Pool Maintenance, Recreational Facilities
- HOA fee: $95 monthly
- HOA name: Argus Management
- HOA phone: 941-927-6464
Location
- Region: Parrish
Financial & listing details
- Price per square foot: $215/sqft
- Tax assessed value: $451,913
- Annual tax amount: $2,709
- Date on market: 11/30/2023
- Cumulative days on market: 63 days
- Listing terms: Cash,Conventional
- Ownership: Fee Simple
- Total actual rent: 0
- Electric utility on property: Yes
- Road surface type: Paved, Asphalt
Price history
| Date | Event | Price |
|---|---|---|
| 3/1/2024 | Sold | $495,000-1%$215/sqft |
Source:  Stellar MLS #A4590764 Report a problem Stellar MLS #A4590764 Report a problem | ||
| 2/2/2024 | Pending sale | $499,900$217/sqft |
Source: Stellar MLS #A4590764 Report a problem | ||
| 1/24/2024 | Price change | $499,900-2.9%$217/sqft |
Source: Stellar MLS #A4590764 Report a problem | ||
| 12/1/2023 | Listed for sale | $515,000+619.3%$224/sqft |
Source: Stellar MLS #A4590764 Report a problem | ||
| 2/18/2005 | Sold | $71,600$31/sqft |
Source: Public Record Report a problem | ||
Public tax history
| Year | Property taxes | Tax assessment |
|---|---|---|
| 2025 | $7,054 -1.1% | $451,913 -1.3% |
| 2024 | $7,132 +163.2% | $457,692 +171.2% |
| 2023 | $2,710 +0.3% | $168,743 +3% |
| 2022 | $2,701 +0.5% | $163,828 +3% |
| 2021 | $2,686 +3.3% | $159,056 +1.4% |
| 2020 | $2,600 +1.5% | $156,860 +2.3% |
| 2019 | $2,560 | $153,333 +1.9% |
| 2018 | $2,560 +1.1% | $150,474 +2.1% |
| 2017 | $2,533 -0.3% | $147,379 +2.1% |
| 2016 | $2,540 | $144,348 +0.7% |
| 2015 | $2,540 | $143,345 +0.8% |
| 2014 | $2,540 +0.3% | $142,207 +1.5% |
| 2013 | $2,534 +253260% | $140,105 +1.7% |
| 2012 | $1 | $137,763 -8.4% |
| 2011 | $1 | $150,358 -5.4% |
| 2010 | -- | $158,859 -14.7% |
| 2009 | $3,355 +0.1% | $186,344 -24.7% |
| 2008 | $3,351 -22.2% | $247,469 -19.1% |
| 2007 | $4,307 -7.2% | $305,744 +0.3% |
| 2006 | $4,642 +375.6% | $304,888 +434.9% |
| 2005 | $976 -0.6% | $57,000 +0.9% |
| 2004 | $982 | $56,500 |
Find assessor info on the county website
Neighborhood: 34219
Nearby homes
- $567,3004 bd4 ba3.3k sqft11464 57th St E, Parrish, FL 34219Off Market

- $528,7003 bd3 ba2.4k sqft11472 57th St E, Parrish, FL 34219Off Market
- $506,6003 bd3 ba2.3k sqft11467 57th St E, Parrish, FL 34219Off Market
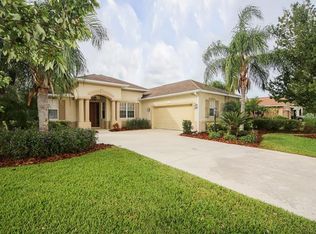
- $535,3004 bd3 ba2.4k sqft11476 57th St E, Parrish, FL 34219Off Market
- $544,1003 bd3 ba2.4k sqft11463 57th St E, Parrish, FL 34219Off Market
- $569,1004 bd3 ba2.5k sqft11432 57th St E, Parrish, FL 34219Off Market
- $545,7004 bd3 ba2.4k sqft11426 57th St E, Parrish, FL 34219Off Market
- $575,2004 bd3 ba2.5k sqft11475 57th St E, Parrish, FL 34219Off Market
Nearby schools
GreatSchools rating
- 6/10Virgil Mills Elementary SchoolGrades: PK-5Distance: 2.9 mi
- 4/10Buffalo Creek Middle SchoolGrades: 6-8Distance: 2.8 mi
- 4/10Parrish Community High SchoolGrades: 9-12Distance: 1.2 mi
Get a cash offer in 3 minutes
Find out how much your home could sell for in as little as 3 minutes with a no-obligation cash offer.
Estimated market value
$536,900
Get a cash offer in 3 minutes
Find out how much your home could sell for in as little as 3 minutes with a no-obligation cash offer.
Estimated market value
$536,900
- Florida
- Manatee County
- Parrish
- 34219
- 11468 57TH STREET E
