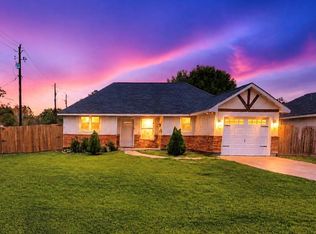
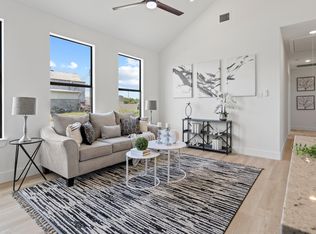
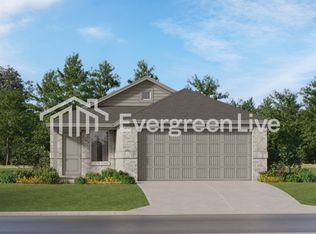
Welcome home to 1146 Blue Stone Dr in the Emberly community of Beasley! This 4-bedroom, 2.5-bath home offers plenty of space with a comfortable, open layout that works well for everyday living and entertaining. The kitchen opens to the main living area, making it easy to cook, visit, and stay connected. Upstairs, you'll find spacious bedrooms with room for everyone to spread out. The primary suite offers a relaxing space to unwind, and the home also includes a 2-car garage and a backyard ready for playtime or weekend get-togethers. Located in a growing community with convenient access to nearby shopping, dining, schools, and major roadways, this home gives you the feel of a newer neighborhood while still offering room to breathe. If you've been looking for a clean, spacious home with four bedrooms and a modern layout, this one is definitely worth seeing. Schedule your showing and come take a look!
Copyright notice - Data provided by HAR.com 2022 - All information provided should be independently verified.
House for rent
Singlefamily
Available now
Air conditioner, electric
Electric dryer hookup laundry
2 Attached garage spaces parking
Electric
What's special
Spacious bedroomsComfortable open layout
- 15 days |
- -- |
- -- |
Zillow last checked:
Listing updated:
Travel times

Let’s turn your rent into credit progress
Build credit history with every on-time payment and get credit for the payment you’re already making.
Facts & features
Interior
Bedrooms & bathrooms
- Bedrooms: 4
- Bathrooms: 3
- Full bathrooms: 2
- 1/2 bathrooms: 1
Heating
- Electric
Cooling
- Air Conditioner, Electric
Appliances
- Included: Dishwasher, Dryer, Electric Oven, Full Size, Microwave Oven, Refrigerator, Stove, Washer
- Laundry: Electric Dryer Hookup, In Unit, Washer Hookup
Features
- All Bedrooms Up, High Ceilings
- Flooring: Carpet, Engineered Wood
Interior area
- Total interior livable area: 2,078 sqft
Property
Parking
- Total spaces: 2
- Parking features: Attached, Garage
- Has attached garage: Yes
- Details: Contact manager
Features
- Stories: 2
- Exterior features: All Bedrooms Up, Jogging Track, Pickleball Court, Playground, Splash Pad, Tennis Court(s)
- Has private pool: Yes
- Pool features: Pool
Lot
- Features: Subdivided
Details
- Additional structures: Garage(s), Tennis Court(s)
- Parcel number: 2869060010340901
Construction
Type & style
- Home type: SingleFamily
- Architectural style: Traditional
- Property subtype: SingleFamily
Condition
- Year built: 2025
Community & HOA
Community
- Features: Fitness Center, Playground, Pool, Tennis Court(s)
HOA
- Amenities included: Dog Park, Fitness Center, Tennis Court(s)
Location
- Region: Beasley
Financial & listing details
- Lease term: Long Term,12 Months
Nearby apartments for rent



Price history
| Date | Event | Price |
|---|---|---|
| 10/1/2026 | Listed for rent | $2,300$1/sqft |
Source:  HAR #60719919 Report a problem HAR #60719919 Report a problem | ||
| 12/11/2025 | Listing removed | $289,777$139/sqft |
Source:  HAR #44041402 Report a problem HAR #44041402 Report a problem | ||
| 11/10/2025 | Price change | $289,777-3.3%$139/sqft |
Source: HAR #44041402 Report a problem | ||
| 11/6/2025 | Listed for sale | $299,777-0.7%$144/sqft |
Source: HAR #44041402 Report a problem | ||
| 9/4/2025 | Listing removed | $301,990$145/sqft |
Source: HAR #54584444 Report a problem | ||
| 8/11/2025 | Pending sale | $301,990+14.8%$145/sqft |
Source: HAR #54584444 Report a problem | ||
| 7/25/2025 | Price change | $263,140-2.9%$127/sqft |
Source:  Lennar Homes Report a problem Lennar Homes Report a problem | ||
| 7/16/2025 | Price change | $270,991-10.3%$130/sqft |
Source: HAR #5560675 Report a problem | ||
| 7/15/2025 | Price change | $301,990+11.4%$145/sqft |
Source: Lennar Homes Report a problem | ||
| 7/14/2025 | Listed for sale | $270,991$130/sqft |
Source: HAR #5560675 Report a problem | ||