Skip main navigation
Sold for $1,080,000
  • Listing Provided by: Coldwell Banker Realty
    Bought with: Cal State Realty Services
    Tax assessed value
    $1,080,000

    1146 Columbus Way, Vista, CA 92081

    3beds
    2,035sqft
    Single Family Residence
    Built in 1985
    0.29 Acres Lot
    $1,104,500 Zestimate®
    $531/sqft
    $4,101 Estimated rent

    Home value

    $1,104,500

    $1.04M - $1.18M

    $4,101/mo

    Zestimate® history
    Loading
    Loading...

    Owner options

    List your home for rent

    $4,101/mo

    Rent Zestimate®

    Find your next renter with Zillow Rental Manager. Plus, with online applications, you can quickly screen prospective tenants – for free.

    Learn more

    $4,101/mo

    Rent Zestimate®

    Refinance and save

    $6,896/mo

    Est. payment

    Refinancing to a lower rate could help reduce your monthly payments and save thousands over the life of the loan.

    See today's rates

    $6,896/mo

    Est. payment

    Explore your selling options

    Work with a Zillow partner agent

    Leverage their expertise and Zillow's premium Showcase listings to get your home seen by more buyers.

    Get started

    List with your own agent

    Get your home in front of millions of buyers by listing it on Zillow.

    Learn how to do it

    Sell it yourself

    Take full control of how buyers see your home on Zillow by listing For Sale by Owner (FSBO).

    List your home

    What's special

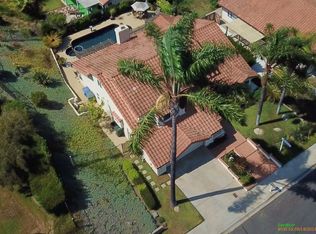
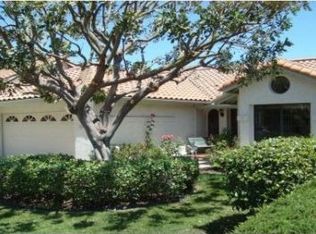
    This charming one-story home is situated on a huge corner lot in a peaceful cul-de-sac. With three bedrooms and two bathrooms, this home offers a spacious layout with laminate wood flooring throughout, ideal for any lifestyle. The living room features high ceilings, creating a grand atmosphere, while the formal dining room is perfect for entertaining guests. The newly remodeled kitchen is a chef's dream, with fresh white cabinets, granite countertops, and stainless-steel appliances, including a double oven. A bay window off the kitchen sink offers plenty of daylight with a picturesque view of the fruit trees. Adjacent to the kitchen is a cozy family room which is great for casual gatherings. The master bedroom boasts high ceilings with a private door leading to the backyard patio. The master bath features white cabinets, dual sinks, a tiled tub and shower with travertine floors, along with a spacious walk-in closet. As you walk down the hall, the secondary bedrooms are filled with sunlight and share a travertine-tiled bathroom with granite countertops and tiled shower. Outside, the extra-long driveway and two-car garage offer ample space for vehicles and storage. The expansive side yards and backyard present endless possibilities for outdoor enjoyment, from gardening to creating relaxing sitting areas. Drought-tolerant landscaping ensures easy maintenance, allowing you to spend more time enjoying your home. Nestled in the desirable Shadowridge community, near the private golf course and clubhouse. The location is perfect for those who enjoy a peaceful and serene environment yet close to shopping and parks. This highly sought-after single-story home in Shadowridge rarely comes to market. Don't miss your chance to make it yours today!

    Zillow last checked:

    Listing updated:

    Listing Provided by:

    Tanya Jovanovic DRE #01322325 tanya.jovanovic@att.net,

    Coldwell Banker Realty

    Bought with:

    Keith Morgan, DRE #01233182

    Cal State Realty Services

    Source: CRMLS,MLS#: NDP2405282MLS LogoOriginating MLS: California Regional MLS (North San Diego County & Pacific Southwest AORs)

    Facts & features

    Interior

    Bedrooms & bathrooms
    • Bedrooms: 3
    • Bathrooms: 2
    • Full bathrooms: 2
    • Main level bathrooms: 2
    • Main level bedrooms: 3
    Primary bedroom
    • Features: Main Level Primary
    Bedroom
    • Features: All Bedrooms Down
    Bedroom
    • Features: Bedroom on Main Level
    Other
    • Features: Walk-In Closet(s)
    Cooling
    • Central Air, Electric
    Appliances
    • Laundry: Washer Hookup, Electric Dryer Hookup, Gas Dryer Hookup, Inside
    Features
    • All Bedrooms Down, Bedroom on Main Level, Main Level Primary, Walk-In Closet(s)
    • Has fireplace: Yes
    • Fireplace features: Living Room
    • Common walls with other units/homes: No Common Walls
    Interior area
    • Total interior livable area: 2,035 sqft

    Property

    Parking
    • Total spaces: 5
    • Parking features: Garage - Attached
    • Attached garage spaces: 2
    • Uncovered spaces: 3
    Features
    • Levels: One
    • Stories: 1
    • Entry location: Ground level Front Door
    • Pool features: None
    • Has view: Yes
    • View description: Neighborhood
    Lot
    • Size: 0.29 Acres
    • Features: 0-1 Unit/Acre, Back Yard, Close to Clubhouse, Corner Lot, Cul-De-Sac, Drip Irrigation/Bubblers, Front Yard, Lawn, Landscaped, Near Park, Planned Unit Development
    Details
    • Parcel number: 2173712300
    • Zoning: R-1 Single Family Residen
    • Special conditions: Trust

    Construction

    Type & style
    • Home type: SingleFamily
    • Property subtype: Single Family Residence
    Condition
    • Year built: 1985

    Utilities & green energy

    • Sewer: Public Sewer

    Community & neighborhood

    Community
    • Community features: Curbs, Golf, Hiking, Street Lights, Sidewalks, Park
    Location
    • Region: Vista

    HOA & financial

    HOA
    • Has HOA: Yes
    • HOA fee: $46 monthly
    • Amenities included: Call for Rules
    • Association name: Shadowridge Owners Association c/o PCM
    • Association phone: 760-918-8040

    Other

    Other facts
    • Listing terms: Cash,Conventional

    Price history

    DateEventPrice
    11/7/2024Sold$1,080,000-3.6%$531/sqft
    Source: CRMLS #NDP2405282 Report a problem
    10/8/2024Pending sale$1,120,000$550/sqft
    Source: CRMLS #NDP2405282 Report a problem
    9/12/2024Price change$1,120,000-2.6%$550/sqft
    Source: CRMLS #NDP2405282 Report a problem
    8/13/2024Price change$1,150,000-3.3%$565/sqft
    Source: CRMLS #NDP2405282 Report a problem
    8/6/2024Price change$1,189,800-0.7%$585/sqft
    Source: CRMLS #NDP2405282 Report a problem
    7/2/2024Listed for sale$1,198,000$589/sqft
    Source: CRMLS #NDP2405282 Report a problem
    6/26/2024Pending sale$1,198,000$589/sqft
    Source: CRMLS #NDP2405282 Report a problem
    6/17/2024Listed for sale$1,198,000+120.6%$589/sqft
    Source: CRMLS #NDP2405282 Report a problem
    6/26/2015Sold$543,000-4.6%$267/sqft
    Source: Public Record Report a problem
    5/30/2015Listed for sale$569,000+8.4%$280/sqft
    Source: Tri City Realty Report a problem
    6/21/2004Sold$525,000$258/sqft
    Source: Public Record Report a problem

    Public tax history

    YearProperty taxesTax assessment
    2025$12,858 +134.9%$1,080,000 +143.7%
    2024$5,473 +16.6%$443,088 +2%
    2023$4,694 +0.3%$434,401 +2%
    2022$4,681 +2.3%$425,884 +2%
    2021$4,576 -12.4%$417,534 +1%
    2020$5,222 +18.1%$413,253 +2%
    2019$4,420 -10.4%$405,151 +2%
    2018$4,932 +0.6%$397,207 +2%
    2017$4,900 +19.8%$389,420 +2%
    2016$4,089 -27.8%$381,786 -15.2%
    2015$5,662 +11.1%$450,000 +12.5%
    2014$5,095 $400,000 +14.6%
    2013-- $349,000
    2012-- $349,000 -12.3%
    2011-- $398,000
    2010-- $398,000 -6.4%
    2009-- $425,000 -25.2%
    2008-- $568,275 +2%
    2007-- $557,133 +2%
    2006-- $546,210 +2%
    2005-- $535,500 +169.4%
    2004-- $198,786 +1.9%
    2003-- $195,143 +2%
    2002-- $191,318 +2%
    2001-- $187,567

    Find assessor info on the county website

    Neighborhood: 92081

    Nearby schools

    GreatSchools rating
    Get a cash offer in 3 minutes
    Find out how much your home could sell for in as little as 3 minutes with a no-obligation cash offer.
    Estimated market value
    $1,104,500
    Get a cash offer in 3 minutes
    Find out how much your home could sell for in as little as 3 minutes with a no-obligation cash offer.
    Estimated market value
    $1,104,500