Skip main navigation
Sold for $1,295,000
Street View
  • Listing Provided by: RE/MAX Connections
    Bought with: eXp Realty of California, Inc.
    $1,295,000

    1153 Columbus Way, Vista, CA 92081

    3beds
    2,035sqft
    Single Family Residence
    Built in 1985
    6,384 Square Feet Lot
    $1,254,000 Zestimate®
    $636/sqft
    $4,146 Estimated rent

    Home value

    $1,254,000

    $1.18M - $1.33M

    $4,146/mo

    Zestimate® history
    Loading
    Loading...

    Owner options

    List your home for rent

    $4,146/mo

    Rent Zestimate®

    Find your next renter with Zillow Rental Manager. Plus, with online applications, you can quickly screen prospective tenants – for free.

    Learn more

    $4,146/mo

    Rent Zestimate®

    Refinance and save

    $8,120/mo

    Est. payment

    Refinancing to a lower rate could help reduce your monthly payments and save thousands over the life of the loan.

    See today's rates

    $8,120/mo

    Est. payment

    Explore your selling options

    Work with a Zillow partner agent

    Leverage their expertise and Zillow's premium Showcase listings to get your home seen by more buyers.

    Get started

    List with your own agent

    Get your home in front of millions of buyers by listing it on Zillow.

    Learn how to do it

    Sell it yourself

    Take full control of how buyers see your home on Zillow by listing For Sale by Owner (FSBO).

    List your home

    What's special

    Finished garageGarage doorGolf courseFarmhouse sinkPatio tvWrought iron gateRemote lights
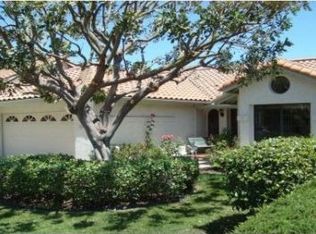
    Discover your new lifestyle in the heart of Shadowridge in Vista. Arrive at the designer landscaping, entering through a wrought iron gate to the courtyard with a fountain creating a serene atmosphere. Yard includes low maintenance with the backyard making it a great place to entertain. The property backs up to the golf course offering an open view. The patio TV, Heater, Bar Stools, Jacuzzi, outdoor built in BBQ and remote lights convey. Prepare feasts with ease in the generous kitchen, plus an extra-large counter/bar area. The kitchen has been remodeled with granite countertops, tile backsplash, farmhouse sink and pendant lighting. Shiplap beam ceilings throughout the common areas, wood flooring, built in china hutch and the fireplace with custom wrought iron closure have a blissful elegance in the living room. Unique tiled bathrooms have walk-in showers for a large, spa-inspired vibe and have been upgraded to include quartz countertops. The master bathroom has make-up vanity, roll in shower (handicap accessible) and walk in custom CA closet which also has drawers, shelves and cabinets. Newer vinyl windows and plantation shutters throughout. A dedicated laundry room and storage area with barn door off of kitchen. New roof completed in 2021 along with rain gutters and garage door. Solar is owned and has 18 panels. Tankless water heater installed 2016. The finished garage has a drop-down ladder for attic storage access. Drive your golf cart over to the private 18 hole Championship Golf Course seconds away and enjoy the Clubhouse and other amenities. This So Cal classic awaits your arrival for the new life you’ve been looking for. Come take a tour while it’s still available! Professional Interior Photos Coming Soon!

    Zillow last checked:

    Listing updated:

    Listing Provided by:

    Stacey Walker DRE #01443016 760-420-2334,

    RE/MAX Connections

    Bought with:

    Deborah See, DRE #02003187

    eXp Realty of California, Inc.

    Source: CRMLS,MLS#: NDP2306312MLS LogoOriginating MLS: California Regional MLS (North San Diego County & Pacific Southwest AORs)

    Facts & features

    Interior

    Bedrooms & bathrooms
    • Bedrooms: 3
    • Bathrooms: 2
    • Full bathrooms: 2
    Primary bedroom
    • Features: Main Level Primary
    Other
    • Features: Walk-In Closet(s)
    Cooling
    • Central Air
    Appliances
    • Laundry: Laundry Room
    Features
    • Attic, Main Level Primary, Walk-In Closet(s)
    • Has fireplace: Yes
    • Fireplace features: Living Room
    • Common walls with other units/homes: No Common Walls
    Interior area
    • Total interior livable area: 2,035 sqft

    Property

    Parking
    • Total spaces: 4
    • Parking features: Garage - Attached
    • Attached garage spaces: 2
    • Uncovered spaces: 2
    Features
    • Levels: One
    • Stories: 1
    • Entry location: Front
    • Pool features: None
    • Has view: Yes
    • View description: Golf Course, Neighborhood
    Lot
    • Size: 6,384 sqft
    • Features: Back Yard, Close to Clubhouse, Front Yard, On Golf Course, Street Level
    Details
    • Parcel number: 2173713700
    • Zoning: R1
    • Special conditions: Standard

    Construction

    Type & style
    • Home type: SingleFamily
    • Property subtype: Single Family Residence
    Condition
    • Year built: 1985

    Utilities & green energy

    • Water: Public

    Community & neighborhood

    Community
    • Community features: Curbs, Street Lights, Sidewalks
    Location
    • Region: Vista

    HOA & financial

    HOA
    • Has HOA: Yes
    • HOA fee: $42 monthly
    • Amenities included: Golf Course, Pets Allowed
    • Association name: Town Square
    • Association phone: 760-918-8040

    Other

    Other facts
    • Listing terms: Cash,Conventional,1031 Exchange,FHA,VA Loan

    Price history

    DateEventPrice
    9/18/2023Sold$1,295,000+4%$636/sqft
    Source: CRMLS #NDP2306312 Report a problem
    8/26/2023Pending sale$1,245,000$612/sqft
    Source: CRMLS #NDP2306312 Report a problem
    8/23/2023Listed for sale$1,245,000+81.8%$612/sqft
    Source: CRMLS #NDP2306312 Report a problem
    5/5/2017Sold$685,000+1.5%$337/sqft
    Source: Public Record Report a problem
    4/12/2017Listed for sale$675,000+17.4%$332/sqft
    Source: Pacific Sotheby's International Realty #170018014 Report a problem
    4/18/2016Sold$575,000$283/sqft
    Source: Public Record Report a problem

    Public tax history

    YearProperty taxesTax assessment
    2025$10,670 +5.6%$886,324 +2%
    2024$10,100 +12.2%$868,946 +13.7%
    2023$8,999 +0.2%$764,125 +2%
    2022$8,978 +2.1%$749,143 +2%
    2021$8,793 +0.3%$734,455 +1%
    2020$8,765 +10.8%$726,925 +2%
    2019$7,912 -4.1%$712,672 +2%
    2018$8,251 +16.2%$698,699 +19.1%
    2017$7,099 +58%$586,499 +66%
    2016$4,494 +0.3%$353,244 +1.5%
    2015$4,478 +21.9%$347,939 +2%
    2014$3,674 $341,124 +0.5%
    2013-- $339,583 +2%
    2012-- $332,925 +2%
    2011-- $326,398 +0.8%
    2010-- $323,960 -0.2%
    2009-- $324,731 +2%
    2008-- $318,365 +2%
    2007-- $312,123 +2%
    2006-- $306,004 +2%
    2005-- $300,005 +2%
    2004-- $294,123 +1.9%
    2003-- $288,733 +2%
    2002-- $283,073 +2%
    2001-- $277,524

    Find assessor info on the county website

    Neighborhood: 92081

    Nearby schools

    GreatSchools rating
    Get a cash offer in 3 minutes
    Find out how much your home could sell for in as little as 3 minutes with a no-obligation cash offer.
    Estimated market value
    $1,254,000
    Get a cash offer in 3 minutes
    Find out how much your home could sell for in as little as 3 minutes with a no-obligation cash offer.
    Estimated market value
    $1,254,000