Skip main navigation
Off market
  • $391,600

    1146 Delaney Ave #1146, Orlando, FL 32806

    2beds
    1,500sqft
    Condominium
    Built in 1986
    6,303 Square Feet Lot
    $391,600 Zestimate®
    $261/sqft
    $2,727 Estimated rent

    Home value

    $391,600

    $364,000 - $419,000

    $2,727/mo

    Zestimate® history
    Loading
    Loading...

    Owner options

    List your home for rent

    $2,727/mo

    Rent Zestimate®

    Find your next renter with Zillow Rental Manager. Plus, with online applications, you can quickly screen prospective tenants – for free.

    Learn more

    $2,727/mo

    Rent Zestimate®

    Refinance and save

    $3,507/mo

    Est. payment

    Refinancing to a lower rate could help reduce your monthly payments and save thousands over the life of the loan.

    See today's rates

    $3,507/mo

    Est. payment

    Explore your selling options

    Work with a Zillow partner agent

    Leverage their expertise and Zillow's premium Showcase listings to get your home seen by more buyers.

    Get started

    List with your own agent

    Get your home in front of millions of buyers by listing it on Zillow.

    Learn how to do it

    Sell it yourself

    Take full control of how buyers see your home on Zillow by listing For Sale by Owner (FSBO).

    List your home

    What's special

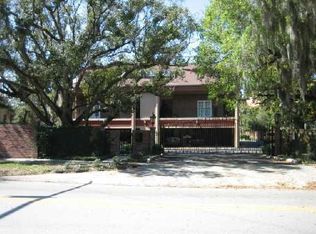
    Located in Downtown Orlando's Delaney Park and behind iron gates is the private condo community of Vieux Carre overlooking Lake Copeland. This large 2 bed/ 2 bath city condo is a corner unit with wrap-around terraces, an extended deck in the back and a screened-in covered porch off the master bedroom with views to the pool and lush landscaping. The pool is literally in your own backyard, and with only 10 units in the community--feels like yours. The living/ dining area are open to the kitchen and living area features a wall of reclaimed brick from a 100 year old building. The over-sized modern kitchen was updated in (2013) featuring stainless steel appliances, quartz counters, lots of cabinets for storage, reclaimed distressed wood wall and additional eating space and access to the terraces. The large master bedroom has a vaulted ceiling w/ access to the screened-in and enclosed rear porch. The master bathroom was completely updated (2017) and features a large walk-in shower, stone counters, private toilet, and walk-in custom closets. The guest bathroom updated (2018) has a tub/shower combination. The home has recessed and designer lighting and tile floors through-out. Enjoy beautiful sunsets on the private dock. "A" rated schools (BOONE/BLANKNER).

    This property is off market, which means it's not currently listed for sale or rent on Zillow. This may be different from what's available on other websites or public sources.
    Originating MLS: Orlando Regional

    Facts & features

    Interior

    Bedrooms & bathrooms
    • Bedrooms: 2
    • Bathrooms: 2
    • Full bathrooms: 2
    Heating
    • Forced air, Electric
    Cooling
    • Central
    Appliances
    • Included: Dishwasher, Dryer, Garbage disposal, Microwave, Range / Oven, Refrigerator, Washer
    • Laundry: Inside, Laundry Closet
    Features
    • Ceiling Fans(s), Eating Space In Kitchen, High Ceiling(s), Open Floorplan, Split Bedroom, Stone Counters, Walk-In Closet(s), Thermostat, Living Room/Dining Room Combo, Solid Surface Counters, Built in Features, Window Treatments, Vaulted Ceiling(s)
    • Flooring: Tile
    • Windows: Blinds
    Interior area
    • Structure area source: Owner
    • Total interior livable area: 1,500 sqft

    Property

    Parking
    • Total spaces: 1
    Accessibility
    • Accessibility features: Accessible Approach with Ramp, Accessible Full Bath, Visitor Bathroom, Accessible Central Living Area, Accessible Closets, Accessible Bedroom, Accessible Common Area, Accessible Doors, Accessible Entrance, Accessible Hallway(s), Accessible Kitchen, Accessible Kitchen Appliances, Accessible Washer/Dryer
    Features
    • Levels: One
    • Patio & porch: Deck, Porch, Screened, Covered, Rear Porch, Enclosed, Side Porch, Other, Wrap Around
    • Exterior features: Other
    • Pool features: Gunite, In Ground, Lighting
    • Body of water: LAKE COPELAND
    Lot
    • Size: 6,303 Square Feet
    • Features: In City Limits, Oversized Lot, Sidewalk, Street Paved, Street Private
    • Residential vegetation: Mature Landscaping, Trees/Landscaped
    Details
    • Additional structures: Storage
    • Parcel number: 292236880011146
    • Zoning: PD/T/HP/AN

    Construction

    Type & style
    • Home type: SingleFamily
    • Architectural style: Traditional, Other
    • Property subtype: Condominium
    Materials
    • masonry
    • Roof: Composition
    Condition
    • Completed
    • Year built: 1986

    Utilities & green energy

    • Sewer: Public Sewer
    • Water: Private
    • Utilities for property: Electricity Connected, Sewer Connected, Cable Available, Street Lights, Cable Connected, Electricity Available, Sprinkler Recycled

    Community & HOA

    Community
    • Security: Smoke Detector(s), Security Gate, Gated Community, Security Lights
    • Subdivision: VIEUX CARRE CONDO
    HOA
    • Has HOA: Yes
    • Amenities included: Elevators, Dock, Gated
    • Services included: Community Pool, Maintenance Grounds, Insurance, Maintenance Exterior, Pest Control, Pool Maintenance, Private Road, Escrow Reserves Fund, Manager
    • HOA fee: $700 monthly
    Location
    • Region: Orlando

    Financial & listing details

    • Price per square foot: $261/sqft
    • Tax assessed value: $259,560
    • Annual tax amount: $4,060
    • Listing terms: Cash, Conventional
    • Ownership: Condominium

    Price history

    DateEventPrice
    5/25/2021Sold$289,800+52.6%$193/sqft
    Source: Public Record Report a problem
    10/15/2012Sold$189,900-5.1%$127/sqft
    Source: Public Record Report a problem
    8/4/2012Price change$200,000+0.1%$133/sqft
    Source: Coldwell Banker Residential Real Estate - Winter Park #O5113924 Report a problem
    7/1/2012Listed for sale$199,900-43.7%$133/sqft
    Source: Keller Williams Realty Advantage III Realty #O5108251 Report a problem
    8/24/2007Sold$355,000+57.8%$237/sqft
    Source: Public Record Report a problem
    2/27/2003Sold$225,000+60.7%$150/sqft
    Source: Public Record Report a problem
    11/4/1999Sold$140,000+33.3%$93/sqft
    Source: Public Record Report a problem
    4/24/1995Sold$105,000$70/sqft
    Source: Public Record Report a problem

    Public tax history

    YearProperty taxesTax assessment
    2024$4,060 +0.9%$259,560
    2023$4,023 -0.3%$259,560
    2022$4,036 +25.1%$259,560 +51.8%
    2021$3,227 -0.7%$171,000
    2020$3,249 +30.1%$171,000 +1.1%
    2019$2,497 +1.2%$169,154 +1.9%
    2018$2,466 $166,000 +1.5%
    2017$2,466 +0.8%$163,600 +2%
    2016$2,446 +0.6%$160,400 -7%
    2015$2,432 -9.5%$172,500
    2014$2,687 +7.2%$172,500 +4%
    2013$2,506 -2%$165,891 +16.6%
    2012$2,557 +18.8%$142,262 +32.6%
    2011$2,152 -10.5%$107,271 -13.5%
    2010$2,405 $124,001 -41%
    2009-- $210,161 -26%
    2008$2,472 -56.2%$284,001 -12%
    2007$5,649 +0.7%$322,901 +10.1%
    2006$5,612 +15.1%$293,251 +18.9%
    2005$4,876 +46.2%$246,646 +45%
    2004$3,335 -6%$170,101 -4.7%
    2003$3,549 +87.9%$178,501 +50%
    2002$1,888 -2.7%$119,001
    2001$1,940 -17.7%$119,001 +6.5%
    2000$2,359 $111,776
    Find assessor info on the county website

    Neighborhood: Lake Copeland

    Nearby schools

    GreatSchools rating
    Schools provided by the listing agent
    • Middle: Blankner School (K-8)
    • High: Boone High

    Source: The MLS. This data may not be complete. We recommend contacting the local school district to confirm school assignments for this home.

    Get a cash offer in 3 minutes
    Find out how much your home could sell for in as little as 3 minutes with a no-obligation cash offer.
    Estimated market value
    $391,600
    Get a cash offer in 3 minutes
    Find out how much your home could sell for in as little as 3 minutes with a no-obligation cash offer.
    Estimated market value
    $391,600