PRICE SLASHED FOR IMMEDIATE SALE Downtown spacious, first floor, gated community. Private corner unit. Terrific features: split bedroom plan, living room, dining room. Updated kitchen with eat in dinette, 300 sq ft wrap around screened in patio overlooking the pool with extended side, and open patio. Three French doors. Additional screen porch with pool view from Primary Bedroom. Interior flooring is LVT laminate. Gated entrance, one car carport and one assigned parking spots, community pool and dock. Bonus 8x8 storage room for your snow mobile or bicycles. Located within the highly sought-after, A-rated Blankner K-8 and Boone High School districts. Fabulous downtown Orlando location provides easy access to Orlando Health, SODO, the Dr. Phillips Performing Arts Center, Lake Davis, Thornton Park, and the vibrant shops and dining of the Hourglass District. Close to playground, baseball fields, and tennis courts at Delaney Park.
For sale
Price cut: $20K (5/26)
$379,900
1144 Delaney Ave #1144, Orlando, FL 32806
2beds
1,006sqft
:
Get pre-qualified$3,434/mo
Condominium
Built in 1986
-- sqft lot
$368,500 Zestimate®
$378/sqft
$840/mo HOA
What's special
Gated communityGated entranceThree french doorsCommunity pool and dockPrivate corner unitSpacious first floorSplit bedroom plan
- 124 days |
- 225 |
- 13 |
Zillow last checked:
Listing updated:
Listed by:
J Scott Jones 407-629-1707,
J. SCOTT JONES, REALTOR 407-629-1707
Source: Stellar MLS,MLS#: O6324777 Originating MLS: Orlando Regional
Originating MLS: Orlando Regional
Facts & features
Interior
Bedrooms & bathrooms
- Bedrooms: 2
- Bathrooms: 2
- Full bathrooms: 2
Rooms
- Room types: Great Room
Primary bedroom
- Features: Walk-In Closet(s)
- Level: First
- Area: 294 Square Feet
- Dimensions: 21x14
Bedroom 2
- Features: Built-in Closet
- Level: First
- Area: 143 Square Feet
- Dimensions: 13x11
Dinette
- Level: First
- Area: 54 Square Feet
- Dimensions: 9x6
Dining room
- Level: First
- Area: 209 Square Feet
- Dimensions: 19x11
Kitchen
- Features: Pantry, Granite Counters, Built-in Closet
- Level: First
- Area: 144 Square Feet
- Dimensions: 12x12
Living room
- Level: First
- Area: 238 Square Feet
- Dimensions: 17x14
Heating
- Central, Electric
Cooling
- Central Air
Appliances
- Included: Dishwasher, Disposal, Dryer, Microwave, Range, Refrigerator, Washer
- Laundry: In Kitchen
Features
- Ceiling Fan(s), Eating Space In Kitchen, Primary Bedroom Main Floor, Split Bedroom, Stone Counters, Walk-In Closet(s)
- Flooring: Ceramic Tile, Hardwood
- Doors: French Doors
- Windows: Window Treatments
- Has fireplace: No
- Common walls with other units/homes: Corner Unit
Interior area
- Total structure area: 1,500
- Total interior livable area: 1,006 sqft
Video & virtual tour
Property
Parking
- Total spaces: 1
- Parking features: Assigned, Covered
- Carport spaces: 1
Features
- Levels: One
- Stories: 1
- Patio & porch: Covered, Screened
- Exterior features: Irrigation System, Lighting, Private Mailbox, Sidewalk, Storage
- Has private pool: Yes
- Pool features: Gunite, In Ground
- Fencing: Fenced
- Has view: Yes
- View description: Pool
- Waterfront features: Lake Front, Lake Privileges
- Body of water: LAKE COPELAND
Lot
- Size: 1.08 Acres
Details
- Parcel number: 362229880011144
- Zoning: RESIDENTIA
- Special conditions: None
Construction
Type & style
- Home type: Condo
- Property subtype: Condominium
Materials
- Block, Brick
- Foundation: Slab
- Roof: Membrane
Condition
- New construction: No
- Year built: 1986
Utilities & green energy
- Sewer: Public Sewer
- Water: Public
- Utilities for property: BB/HS Internet Available, Cable Available, Sewer Connected
Community & HOA
Community
- Features: Dock, Fishing, Water Access, Association Recreation - Owned, Buyer Approval Required, Pool, Sidewalks
- Security: Gated Community
- Pet fee: $0 monthly
- Subdivision: VIEUX CARRE A CONDO
HOA
- Has HOA: Yes
- Amenities included: Gated, Pool, Storage
- Services included: Reserve Fund, Maintenance Structure, Maintenance Grounds, Manager, Pool Maintenance, Trash
- HOA fee: $840 monthly
- HOA name: J Scott Jones Realtors
- HOA phone: 407-629-1707
Location
- Region: Orlando
Financial & listing details
- Price per square foot: $378/sqft
- Tax assessed value: $216,300
- Annual tax amount: $2,000
- Date on market: 7/7/2025
- Cumulative days on market: 360 days
- Listing terms: Cash,Conventional,Lease Option,Lease Purchase
- Ownership: Condominium
- Total actual rent: 31200
- Road surface type: Asphalt
Estimated market value
$368,500
$350,000 - $387,000
$1,799/mo
Price history
| Date | Event | Price |
|---|---|---|
| 5/26/2026 | Price change | $379,900-5%$378/sqft |
Source:  Stellar MLS #O6324777 Report a problem Stellar MLS #O6324777 Report a problem | ||
| 3/23/2026 | Listed for sale | $399,900$398/sqft |
Source: Stellar MLS #O6324777 Report a problem | ||
| 3/1/2026 | Listing removed | $399,900$398/sqft |
Source: Stellar MLS #O6324777 Report a problem | ||
| 7/7/2025 | Listed for sale | $399,900+3.9%$398/sqft |
Source: Stellar MLS #O6324777 Report a problem | ||
| 7/11/2024 | Listing removed | $384,900$383/sqft |
Source: Stellar MLS #O6169030 Report a problem | ||
| 5/6/2024 | Price change | $384,900+11.6%$383/sqft |
Source: Stellar MLS #O6169030 Report a problem | ||
| 2/17/2024 | Price change | $344,900-1.2%$343/sqft |
Source: Stellar MLS #O6169030 Report a problem | ||
| 1/9/2024 | Listed for sale | $349,000+16.4%$347/sqft |
Source: Stellar MLS #O6169030 Report a problem | ||
| 1/9/2023 | Listing removed | -- |
Source: Stellar MLS #O6073713 Report a problem | ||
| 12/16/2022 | Price change | $299,900-6.2%$298/sqft |
Source: Stellar MLS #O6073713 Report a problem | ||
| 11/30/2022 | Price change | $319,8000%$318/sqft |
Source: Stellar MLS #O6073713 Report a problem | ||
| 11/20/2022 | Listed for sale | $319,900$318/sqft |
Source: Stellar MLS #O6073713 Report a problem | ||
| 5/19/2021 | Listing removed | -- |
Source: Stellar MLS #O5922957 Report a problem | ||
| 4/5/2021 | Price change | $319,900+3.2%$318/sqft |
Source: Stellar MLS #O5922957 Report a problem | ||
| 2/10/2021 | Listed for sale | $309,900+162.6%$308/sqft |
Source: Stellar MLS #O5922957 Report a problem | ||
| 10/23/2015 | Sold | $118,000-69.7%$117/sqft |
Source: Public Record Report a problem | ||
| 5/25/2008 | Listing removed | $389,900$388/sqft |
Source: Point2 #O4837207 Report a problem | ||
| 5/8/2008 | Listed for sale | $389,900+2.6%$388/sqft |
Source: Point2 #O4837207 Report a problem | ||
| 4/7/2006 | Sold | $380,000+10.1%$378/sqft |
Source: Public Record Report a problem | ||
| 8/23/2005 | Sold | $345,000+76.9%$343/sqft |
Source: Public Record Report a problem | ||
| 10/27/2003 | Sold | $195,000$194/sqft |
Source: Public Record Report a problem | ||
| 4/30/2002 | Sold | $195,000+148.4%$194/sqft |
Source: Public Record Report a problem | ||
| 10/13/1995 | Sold | $78,500$78/sqft |
Source: Public Record Report a problem | ||
Public tax history
| Year | Property taxes | Tax assessment |
|---|---|---|
| 2024 | $4,020 +3.8% | $216,300 +4.5% |
| 2023 | $3,875 +5.6% | $206,910 +10% |
| 2022 | $3,668 +13.7% | $188,100 +10% |
| 2021 | $3,227 -0.7% | $171,000 |
| 2020 | $3,249 -1.4% | $171,000 |
| 2019 | $3,294 +1.9% | $171,000 +3% |
| 2018 | $3,234 | $166,000 +1.5% |
| 2017 | $3,234 +0.5% | $163,600 +2% |
| 2016 | $3,219 +0.1% | $160,400 -7% |
| 2015 | $3,215 -0.2% | $172,500 |
| 2014 | $3,221 +12.4% | $172,500 +4% |
| 2013 | $2,865 +12% | $165,891 +16.6% |
| 2012 | $2,557 +18.8% | $142,262 +32.6% |
| 2011 | $2,152 -10.5% | $107,271 -13.5% |
| 2010 | $2,405 | $124,001 -41% |
| 2009 | -- | $210,161 -26% |
| 2008 | $5,197 -8% | $284,001 -12% |
| 2007 | $5,649 +0.7% | $322,901 +10.1% |
| 2006 | $5,612 +87.4% | $293,251 +18.9% |
| 2005 | $2,995 +5% | $246,646 +45% |
| 2004 | $2,853 -6.7% | $170,101 -4.7% |
| 2003 | $3,058 +28.5% | $178,501 +50% |
| 2002 | $2,379 -2.7% | $119,001 |
| 2001 | $2,445 +3.7% | $119,001 +6.5% |
| 2000 | $2,359 | $111,776 |
Find assessor info on the county website
Monthly payment
Est. payment
Payment breakdown
Explore the cost of this home by adjusting the details. Changes won't be saved.Climate risks
Neighborhood: Lake Copeland
Nearby schools
GreatSchools rating
- 9/10Blankner K-8Grades: PK-8Distance: 1 mi
- 6/10William R Boone High SchoolGrades: 9-12Distance: 0.8 mi
Schools provided by the listing agent
- High: Boone High
Source: Stellar MLS. This data may not be complete. We recommend contacting the local school district to confirm school assignments for this home.
- $391,6002 bd2 ba1.5k sqft1146 Delaney Ave #1146, Orlando, FL 32806Off Market

- $456,9002 bd2 ba1.9k sqft1148 Delaney Ave #1148, Orlando, FL 32806Off Market
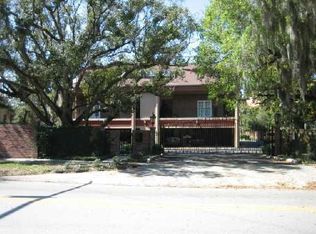
- $450,9002 bd3 ba1.9k sqft1150 Delaney Ave #1150, Orlando, FL 32806Off Market

- $483,6002 bd2 ba1.9k sqft1152 Delaney Ave #1152, Orlando, FL 32806Off Market

- $453,7002 bd2 ba2k sqft1148 Delaney Ave, Orlando, FL 32806Off Market
- $594,0003 bd2 ba2.3k sqft1158 Delaney Ave #1158, Orlando, FL 32806Off Market
- $519,1002 bd2 ba1.9k sqft1160 Delaney Ave #1160, Orlando, FL 32806Off Market
- $504,3002 bd2 ba1.9k sqft1162 Delaney Ave #1162, Orlando, FL 32806Off Market
A local agent can set up tours, give advice and negotiate with sellers.
A local lender can help you make sure your offer is ready when you are.
Similar homes
- $319,9002 bd2 ba1.3k sqft2823 Marsala Ct #2823, Orlando, FL 32806For Sale
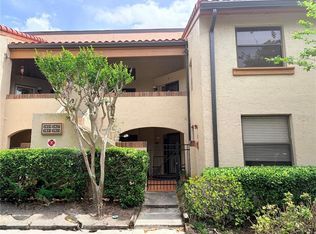
 MLS ID #O6394387, Sylvia Macguire, KELLER WILLIAMS REALTY AT THE PARKS. Stellar MLS
 - $324,5002 bd2 ba1.3k sqft2867 Marsala Ct #2867, Orlando, FL 32806For Sale
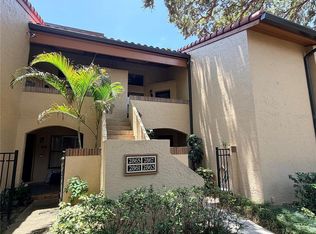 MLS ID #O6410764, Sylvia Macguire, KELLER WILLIAMS REALTY AT THE PARKS. Stellar MLS
 - $210,0002 bd2 ba1k sqft5550 E Michigan St APT 2119, Orlando, FL 32822For Sale
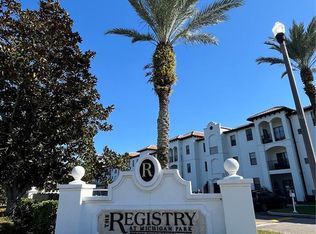 MLS ID #O6369668, Kara Barrett, UNITED REALTY GROUP INC.. Stellar MLS
 - $227,9902 bd2 ba934 sqft3244 Candle Ridge Dr #202, Orlando, FL 32822For Sale
 MLS ID #R4910549, Daisy Gonzalez, HOMES UNLIMITED REAL ESTATE CORP. Stellar MLS
 - $194,9002 bd3 ba1.2k sqft6216 Yorktown Dr #150, Orlando, FL 32807For SaleMLS ID #O6407466, Maddie Kisha, ON-TARGET REALTY, INC.. Stellar MLS
- $349,0003 bd2 ba1.4k sqft265 River Chase Dr, Orlando, FL 32807For SaleMLS ID #O6416670, German Martinez, KELLER WILLIAMS ADVANTAGE 2 REALTY. Stellar MLS
- $379,9903 bd2 ba1.4k sqft1316 Grayson Dr, Orlando, FL 32825For SaleMLS ID #V4949654, "AJ" Alvarez, LPT REALTY, LLC. Stellar MLS
- $235,0002 bd2 ba1.1k sqft3593 Conroy Rd APT 421, Orlando, FL 32839For SaleMLS ID #O6364612, Zaira Mejia, SPACES & STYLES GROUP. Stellar MLS
- $199,9992 bd2 ba1.2k sqft5554 Metrowest Blvd #4-310, Orlando, FL 32811For SaleMLS ID #O6382684, Abdul Aitboukil, SOUTHERN PRESTIGE REALTY INC. Stellar MLS
- $214,9992 bd2 ba934 sqft3276 Candle Ridge Ct #202, Orlando, FL 32822For SaleMLS ID #O6425753, Gabriella Philippone, INDEPENDENCE REALTY GROUP LLC. Stellar MLS
- $349,9003 bd2 ba1.1k sqft2704 Kendall Ave, Kissimmee, FL 34744For SaleMLS ID #S5153613, Annel Perez, COLDWELL BANKER SOLOMON. Stellar MLS
- $249,9003 bd2 ba1.2k sqft2648 Robert Trent Jones Dr APT 227, Orlando, FL 32835For SaleMLS ID #O6390608, Dominique Delcourt, LAFAYETTE REALTY GROUP LLC. Stellar MLS
- $229,0003 bd2 ba1.4k sqft7109 Yacht Basin Ave Unit 436, Orlando, FL 32835For SaleMLS ID #O6403752, Rick Sein, REALSOURCE PROPERTY MANGNT LLC. Stellar MLS
- $225,0003 bd2 ba1.2k sqft3344 Robert Trent Jones Dr #10305, Orlando, FL 32835For SaleMLS ID #TB8513438, Zaid Nofal, NATIONWIDE REALTY SOLUTIONS LL. Stellar MLS
- $309,9002 bd2 ba1.1k sqft1545 Farrindon Cir Unit 1545, Lake Mary, FL 32746For SaleMLS ID #S5153729, Veronica Ochoa, PR REAL ESTATE SERVICES. Stellar MLS
- $194,5002 bd2 ba1.1k sqft7310 Westpointe Blvd APT 623, Orlando, FL 32835For SaleMLS ID #O6422890, Erick Borboroglu, MY REALTY GROUP, LLC.. Stellar MLS
- $239,9002 bd2 ba1k sqft5957 Westgate Dr APT 1914, Orlando, FL 32835For SaleMLS ID #O6389659, Ronald Encarnacion, RDE REALTY LLC. Stellar MLS
- $272,9003 bd2 ba1.1k sqft738 Crest Pines Dr APT 728, Orlando, FL 32828For SaleMLS ID #O6406825, Andreina Restrepo Russa PA, REALTY ONE GROUP ESTATES. Stellar MLS
- $355,9003 bd2 ba1.2k sqft5517 Westbrook Dr, Orlando, FL 32821For SaleMLS ID #O6383181, Mark Morgan, MARK MORGAN REALTY LLC. Stellar MLS
- $420,0003 bd2 ba1.3k sqft514 Tree Shore Dr, Orlando, FL 32825For SaleMLS ID #O6402592, Millie Henriquez, CHARLES RUTENBERG REALTY ORLANDO. Stellar MLS
