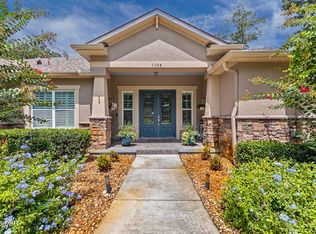
Pre-Construction. To be built. This charming single-family farmhouse sits on a quiet, tree-lined street in sought after North Deland, just minutes to George W. Marks elementary, Deland High School and downtown Deland. A private easement invites you in to beautifully landscaped grounds and a large, welcoming front porch. Upon entrance, you are greeted by luxury vinyl plank flooring, 9'4" ceilings and a split, open floor plan seamlessly connecting your dining room to kitchen, leading to your oversized great room, where French doors take you to your sizeable covered porch and sunny backyard. Adjacent to the great room is your bright primary bedroom with a huge walk-in closet and spacious ensuite bathroom featuring a shower and soaking tub. On the other side of the home, you will find 3 additional bedrooms and another bathroom providing privacy for you and your guests. This dream home will likely be snatched up quickly so call us now to schedule a visit!
Sold for $477,660
$477,660
1146 N BOSTON AVE, DELAND, FL 32724
4beds
1,862sqft
Single Family Residence
Built in 2024
1.03 Acres Lot
$468,900 Zestimate®
$257/sqft
$2,640 Estimated rent
Home value
$468,900
$422,000 - $520,000
$2,640/mo
Zestimate® history
Owner options
List your home for rent
$2,640/mo
Rent Zestimate®
Find your next renter with Zillow Rental Manager. Plus, with online applications, you can quickly screen prospective tenants – for free.
$2,640/mo
Rent Zestimate®
Refinance and save
$3,257/mo
Est. payment
Refinancing to a lower rate could help reduce your monthly payments and save thousands over the life of the loan.
$3,257/mo
Est. payment
Explore your selling options
Work with a Zillow partner agent
Leverage their expertise and Zillow's premium Showcase listings to get your home seen by more buyers.
Get startedList with your own agent
Get your home in front of millions of buyers by listing it on Zillow.
Learn how to do itSell it yourself
Take full control of how buyers see your home on Zillow by listing For Sale by Owner (FSBO).
List your homeWhat's special
Private easementAdditional bedroomsSpacious ensuite bathroomSunny backyardSizeable covered porchFrench doors
Zillow last checked:
Listing updated:
Listed by:
Janey McQuality 703-447-8185,
NEW HOME STAR FLORIDA LLC 407-803-4083
Bought with:
Non-Member Agent
STELLAR NON-MEMBER OFFICE
Source: Stellar MLS,MLS#: O6105119 Originating MLS: Orlando Regional
Originating MLS: Orlando Regional
Facts & features
Interior
Bedrooms & bathrooms
- Bedrooms: 4
- Bathrooms: 2
- Full bathrooms: 2
Primary bedroom
- Features: Walk-In Closet(s)
- Level: First
- Dimensions: 12x15
Bedroom 2
- Level: First
- Dimensions: 11x11
Bedroom 3
- Level: First
- Dimensions: 11x11
Bedroom 4
- Level: First
- Dimensions: 11x11
Balcony porch lanai
- Level: First
- Dimensions: 8x16
Balcony porch lanai
- Level: First
- Dimensions: 19x6
Dining room
- Level: First
- Dimensions: 11x12
Great room
- Level: First
- Dimensions: 15x18
Kitchen
- Features: Breakfast Bar
- Level: First
- Dimensions: 11x14
Laundry
- Level: First
- Dimensions: 5x7
Heating
- Central
Cooling
- Central Air
Appliances
- Included: Dishwasher, Disposal, Microwave, Range
- Laundry: Inside, Laundry Room
Features
- Eating Space In Kitchen, High Ceilings, Primary Bedroom Main Floor, Open Floorplan, Solid Surface Counters, Split Bedroom, Thermostat, Walk-In Closet(s)
- Flooring: Carpet, Vinyl
- Doors: French Doors
- Windows: ENERGY STAR Qualified Windows, Insulated Windows
- Has fireplace: No
Interior area
- Total structure area: 2,643
- Total interior livable area: 1,862 sqft
Property
Parking
- Total spaces: 2
- Parking features: Garage - Attached
- Attached garage spaces: 2
- Details: Garage Dimensions: 22x18
Features
- Levels: One
- Stories: 1
- Patio & porch: Covered, Front Porch, Patio, Porch, Rear Porch
- Exterior features: Lighting
- Has view: Yes
- View description: Trees/Woods
Lot
- Size: 1.03 Acres
- Dimensions: 321.03 x 140.24
- Features: City Lot, In County
- Residential vegetation: Mature Landscaping
Details
- Parcel number: 700400001013
- Zoning: R1-A
- Special conditions: None
Construction
Type & style
- Home type: SingleFamily
- Architectural style: Craftsman,Custom,Other,Patio,Ranch
- Property subtype: Single Family Residence
Materials
- Block, Stucco
- Foundation: Slab
- Roof: Shingle
Condition
- Pre-Construction
- New construction: Yes
- Year built: 2024
Details
- Builder model: Beresford Farmhouse
- Builder name: Gallery Homes of Deland
Utilities & green energy
- Sewer: Septic Tank
- Water: None
- Utilities for property: Cable Available, Electricity Available, Electricity Connected, Phone Available, Public, Underground Utilities, Water Available, Water Connected
Community & HOA
Community
- Pet fee: $0 monthly
- Subdivision: DELAND AREA
HOA
- Has HOA: No
Location
- Region: Deland
Financial & listing details
- Price per square foot: $257/sqft
- Tax assessed value: $82,166
- Annual tax amount: $1,546
- Date on market: 5/1/2023
- Cumulative days on market: 331 days
- Listing terms: Cash,Conventional,Other,VA Loan
- Ownership: Fee Simple
- Total actual rent: 0
- Electric utility on property: Yes
- Road surface type: Paved, Concrete
Price history
| Date | Event | Price |
|---|---|---|
| 2/13/2025 | Sold | $477,660-3.3%$257/sqft |
Source:  Stellar MLS #O6105119 Report a problem Stellar MLS #O6105119 Report a problem | ||
| 8/7/2024 | Pending sale | $494,000$265/sqft |
Source: Stellar MLS #O6105119 Report a problem | ||
| 3/18/2024 | Listed for sale | $494,000+1.9%$265/sqft |
Source: Stellar MLS #O6105119 Report a problem | ||
| 11/20/2023 | Listing removed | -- |
Source: Stellar MLS #O6105119 Report a problem | ||
| 8/7/2023 | Listed for sale | $484,990$260/sqft |
Source: Stellar MLS #O6105119 Report a problem | ||
| 7/27/2023 | Pending sale | $484,990$260/sqft |
Source: Stellar MLS #O6105119 Report a problem | ||
| 6/20/2023 | Price change | $484,990-1%$260/sqft |
Source: Stellar MLS #O6105119 Report a problem | ||
| 5/1/2023 | Listed for sale | $489,991$263/sqft |
Source: Stellar MLS #O6105119 Report a problem | ||
Public tax history
| Year | Property taxes | Tax assessment |
|---|---|---|
| 2025 | $1,498 +21% | $82,166 +34.2% |
| 2024 | $1,238 +18.6% | $61,227 +10% |
| 2023 | $1,044 | $55,661 |
Find assessor info on the county website
Neighborhood: 32724
Nearby homes
- $1,208,7954 bd4 ba4k sqft1110 N Boston Ave, Deland, FL 32724Sold

- $82,166-- bd-- ba-- sqft1110 N Boston Ave, Deland, FL 32724Off Market
- $355,3003 bd2 ba2k sqft550 Compton Ct, Deland, FL 32724Off Market

- $845,0003 bd3 ba2.2k sqft1104 N Boston Ave, Deland, FL 32724For Sale
- $277,3002 bd2 ba1.6k sqft552 Compton Ct, Deland, FL 32724Off Market
- $326,5003 bd2 ba1.4k sqft540 Compton Ct, Deland, FL 32724Off Market
- $303,4003 bd3 ba1.6k sqft513 Sandale Ct, Deland, FL 32724Off Market
- $269,6003 bd2 ba1.2k sqft514 Sandale Ct, Deland, FL 32724Off Market
Nearby schools
GreatSchools rating
- 5/10George W. Marks Elementary SchoolGrades: K-5Distance: 0.3 mi
- 4/10Deland Middle SchoolGrades: 6-8Distance: 2.9 mi
- 6/10Deland High SchoolGrades: PK,9-12Distance: 0.6 mi
Schools provided by the listing agent
- Elementary: George Marks Elem
- Middle: Deland Middle
- High: Deland High
Source: Stellar MLS. This data may not be complete. We recommend contacting the local school district to confirm school assignments for this home.
Get a cash offer in 3 minutes
Find out how much your home could sell for in as little as 3 minutes with a no-obligation cash offer.
Estimated market value
$468,900
Get a cash offer in 3 minutes
Find out how much your home could sell for in as little as 3 minutes with a no-obligation cash offer.
Estimated market value
$468,900
- Florida
- Volusia County
- Deland
- 32724
- 1146 N BOSTON AVE
Nearby cities
Nearby zip codes
Other Deland Topics
