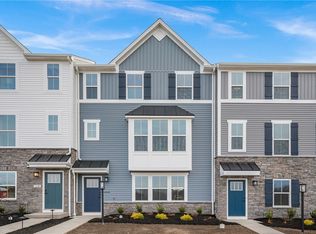
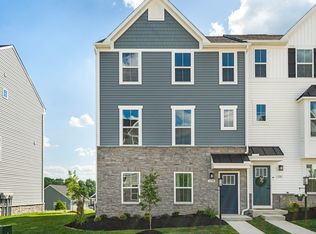
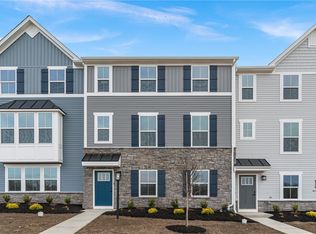
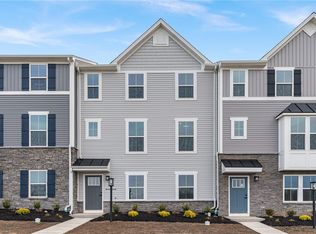
Better Than New: Luxury End-Unit Townhome in Blackstone, Welcome to 1146 Olivia Drive, where modern luxury meets effortless living. Why wait for new construction when you can move into a meticulously upgraded, "better than new" end-unit townhouse today? This stunning 3-bedroom, 2.5-bathroom residence combines the privacy of an end-unit with the high-end finishes of a model home, all situated in the sought-after Blackstone community within the West Allegheny School District. Sophisticated Main Level Living, from the moment you step inside, the open-concept design invites you to relax and entertain. The heart of the home is the expansive Great Room, which flows seamlessly into a gourmet eat-in kitchen. This isn't just a kitchen; it's a chef's dream featuring a massive center island perfect for casual dining or holiday spreads. Elegant quartz countertops providing ample prep space. A full suite of premium appliances included. Stylish cabinetry and a layout designed for maximum functionality. Step through the glass door onto your extended deck. Enjoy your morning coffee or evening cocktails with an unobstructed, peaceful view - a rare find in townhouse living. Work from Home in Style: Tucked perfectly off the Great Room is a dedicated cozy home office area. Whether you need a quiet nook for morning emails or a permanent command center, this versatile space keeps you connected to the home's energy while providing the focus you need. Upper Level Sanctuary, retreat to the second floor, where comfort is the priority. The Primary Suite serves as a private oasis, boasting a large walk-in closet and a spa-like ensuite bath featuring an oversized shower with dual shower heads and double sinks. Two additional spacious bedrooms, each equipped with ceiling fans, provide plenty of room for family, guests, or a home office. For ultimate convenience, the laundry room is located on the second floor and comes complete with the washer and dryer. You'll also notice the high-end touches throughout, including custom window treatments and plantation shutters that add a timeless, polished look to every room. Space to Grow & Play, the lower level offers a versatile finished Game room, providing the perfect spot for a media center, home gym, or play area. With a 2-car integral garage, you'll have plenty of storage and protection from the elements. The Blackstone Lifestyle means more than just owning a beautiful home; it means enjoying a resort-style lifestyle. The HOA is currently building a private clubhouse, community pool, and fitness center. Forget the weekend chores! Your monthly fee covers Professional lawn care, snow removal from sidewalks and streets and access to all future community amenities within walking distance. Unbeatable Location, truly location is everything! You are just minutes away from the Donaldson Community Center and local parks, offering endless outdoor recreation. With easy access to North Fayette's shopping and dining, and a quick commute to the Pittsburgh International Airport or Downtown, this home offers the perfect balance of suburban tranquility and urban accessibility. Key Features at a Glance: End-Unit Privacy: Extra windows and natural light. Modern Finishes: Quartz, laminate flooring, and ceramic tile. Turn-Key Ready: All Appliances, washer/dryer, and custom shutters included. Peace of Mind: Home warranty included and 2025 construction. The End-Unit Advantage, Not all townhomes are created equal. As a coveted end unit it offers a level of privacy and comfort that simply cannot be matched. Abundant Natural Light: With an entire extra wall of windows, the home is bathed in sunlight from three sides, creating a bright, airy atmosphere. Extra Green Space: The end-unit placement provides additional side-yard space, perfect for a more open, spacious feel when stepping outside. Don't wait for a build list - start living your best life right away!
This property is not currently displayed as for sale or rent on Zillow. This may be different from what's on other websites or public sources.