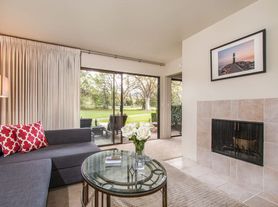
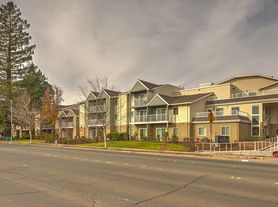
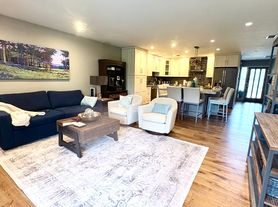

Experience the essence of Napa Valley living at 1146 Ragatz Lane, an exceptional Yountville residence where sophisticated design, resort-inspired amenities, and breathtaking vineyard views come together in a remarkable Wine Country setting. Beautifully remodeled with a refined modern aesthetic, the home offers inviting interiors enhanced by rich Brazilian cherrywood hardwood floors and an effortless flow ideal for everyday living and entertaining. At the heart of the home, the spacious kitchen features sleek stainless steel finishes and generous room for gathering, while panoramic vineyard vistas provide a stunning backdrop and an ever-present connection to the surrounding landscape. The outdoor spaces are designed to embrace the celebrated Yountville lifestyle. A sparkling saltwater pool creates a private oasis for warm summer afternoons, while the bocce court invites leisurely games and memorable evenings with family and friends. Whether dining alfresco, relaxing poolside, or simply taking in the vineyard views, the setting is both serene and captivating. A detached two-bedroom guest cottage provides exceptional flexibility for visiting family and friends, extended stays, a private office, or additional retreat space. Adding further value and peace of mind, both the main residence and guest cottage have recently had new roofs installed. Ideally located near the Town of Yountville, with its acclaimed restaurants, celebrated tasting rooms, boutiques, and unmistakable Wine Country ambiance, 1146 Ragatz Lane offers a rare opportunity to enjoy privacy, panoramic vineyard beauty, and sophisticated indoor-outdoor living in one of Napa Valley's most coveted destinations.
Active
$3,259,000
1146 Ragatz Lane, Napa, CA 94558
3beds
1,872sqft
2 Houses on Lot
Built in 1964
-- sqft lot
$1,801,800 Zestimate®
$1,741/sqft
$-- HOA
What's special
Sparkling saltwater poolDetached two-bedroom guest cottageBocce courtPanoramic vineyard beautySleek stainless steel finishesBreathtaking vineyard viewsPanoramic vineyard vistas
- 22 hours |
- 267 |
- 17 |
Zillow last checked:
Listing updated:
Listed by:
Mike Bertolucci DRE #01724725 707-333-7772,
Vintage Sotheby's Internationa 707-944-0888
Source: BAREIS,MLS#: 326069866
Originating MLS: Napa
Facts & features
Interior
Bedrooms & bathrooms
- Bedrooms: 3
- Bathrooms: 3
- Full bathrooms: 2
- 1/2 bathrooms: 1
Rooms
- Room types: Dining Room, Guest Quarters, Kitchen, Living Room, Master Bathroom, Master Bedroom
Primary bedroom
- Features: Ground Floor, Outside Access, Walk-In Closet(s)
- Level: Main
Bedroom
- Level: Main
Primary bathroom
- Features: Shower Stall(s)
Bathroom
- Features: Tub w/Shower Over
- Level: Main
Dining room
- Features: Formal Room
- Level: Main
Kitchen
- Features: Concrete Counter
- Level: Main
Living room
- Features: Great Room
- Level: Main
Heating
- Central, Fireplace(s)
Cooling
- Central Air
Appliances
- Included: Built-In Freezer, Built-In Refrigerator, Dishwasher, Free-Standing Gas Oven, Free-Standing Gas Range, Range Hood, Dryer, Washer
- Laundry: In Garage
Features
- Wet Bar
- Flooring: Wood
- Basement: None
- Number of fireplaces: 1
- Fireplace features: Insert
Interior area
- Total structure area: 1,872
- Total interior livable area: 1,872 sqft
Video & virtual tour
Property
Parking
- Total spaces: 5
- Parking features: Attached, Inside Entrance
- Attached garage spaces: 2
Features
- Levels: One
- Stories: 1
- Patio & porch: Front Porch, Patio
- Pool features: Pool Cover, Pool Sweep
- Spa features: In Ground
- Has view: Yes
- View description: Mountain(s), Valley, Vineyard
Lot
- Size: 1.46 Acres
- Features: Landscaped, Landscape Front
Details
- Additional structures: ADU Bedrooms: 2, ADU Full Bathrooms: 1, ADU Type: ADU Detached
- Parcel number: 036300001000
- Special conditions: Offer As Is
Construction
Type & style
- Home type: MultiFamily
- Architectural style: Modern/High Tech
- Property subtype: 2 Houses on Lot
Materials
- Roof: Composition
Condition
- Year built: 1964
Utilities & green energy
- Sewer: Septic Tank
- Water: Well
- Utilities for property: Internet Available
Community & HOA
HOA
- Has HOA: No
Location
- Region: Napa
Financial & listing details
- Price per square foot: $1,741/sqft
- Tax assessed value: $1,639,336
- Annual tax amount: $18,289
- Date on market: 8/15/2026
Estimated market value
Zestimate®
$1,801,800
Estimated sales range
$1.46M - $2.20M
Rent Zestimate®
$3,429/mo
Price history
| Date | Event | Price |
|---|---|---|
| 8/15/2026 | Listed for sale | $3,259,000+156.6%$1,741/sqft |
Source: | ||
| 12/3/2009 | Sold | $1,270,000-29.4%$678/sqft |
Source: Public Record Report a problem | ||
| 10/21/2008 | Listing removed | $1,800,000$962/sqft |
Source: Coldwell Banker** #20812418 Report a problem | ||
| 4/19/2008 | Listed for sale | $1,800,000-32.6%$962/sqft |
Source: Coldwell Banker** #20812418 Report a problem | ||
| 3/28/2007 | Listing removed | $2,672,000$1,427/sqft |
Source: Owner Report a problem | ||
| 12/29/2006 | Listed for sale | $2,672,000+88.2%$1,427/sqft |
Source: Owner Report a problem | ||
| 10/27/2005 | Sold | $1,420,000$759/sqft |
Source: Public Record Report a problem | ||
Public tax history
| Year | Property taxes | Tax assessment |
|---|---|---|
| 2025 | $18,289 +3.7% | $1,639,336 +2% |
| 2024 | $17,641 +1.9% | $1,607,193 +2% |
| 2023 | $17,320 +1.5% | $1,575,680 +2% |
| 2022 | $17,066 +1.5% | $1,544,785 +2% |
| 2021 | $16,811 +0.8% | $1,514,496 +1% |
| 2020 | $16,681 +1.9% | $1,498,968 +2% |
| 2019 | $16,372 +1% | $1,469,577 +2% |
| 2018 | $16,216 +1.6% | $1,440,763 +2% |
| 2017 | $15,959 +0.9% | $1,412,513 +2% |
| 2016 | $15,822 +6.2% | $1,384,817 +1.5% |
| 2015 | $14,893 +1.4% | $1,364,016 +2% |
| 2014 | $14,687 +0.2% | $1,337,297 +0.5% |
| 2013 | $14,662 +2.8% | $1,331,254 +2% |
| 2012 | $14,268 +1.4% | $1,305,152 +2% |
| 2011 | $14,076 +2.6% | $1,279,562 +0.8% |
| 2010 | $13,724 -20.8% | $1,270,000 -19.4% |
| 2009 | $17,338 +3.7% | $1,575,061 +2% |
| 2008 | $16,721 +1.4% | $1,544,178 +2% |
| 2007 | $16,496 +9.5% | $1,513,900 +6.6% |
| 2006 | $15,069 | $1,420,000 +153% |
| 2005 | -- | $561,339 +2% |
| 2004 | -- | $550,334 +1.9% |
| 2003 | -- | $540,249 +2% |
| 2002 | -- | $529,657 +2% |
| 2001 | $5,202 | $519,273 +2% |
| 2000 | -- | $509,093 |
Find assessor info on the county website
Monthly payment
Est. payment
Payment breakdown
Explore the cost of this home by adjusting the details. Changes won't be saved.Climate risks
Neighborhood: 94558
Nearby schools
GreatSchools rating
- 4/10Willow ElementaryGrades: K-5Distance: 3.4 mi
- 4/10Redwood Middle SchoolGrades: 6-8Distance: 4.3 mi
- 7/10Vintage High SchoolGrades: 9-12Distance: 3.8 mi
- $2,378,3002 bd2 ba1k sqft1144 Ragatz Ln, Napa, CA 94558Off Market
Save 
- $1,260,8003 bd2 ba1.6k sqft1150 Ragatz Ln, Napa, CA 94558Off Market
Save - $4,517,1004 bd3 ba2.2k sqft1180 Ragatz Ln, Napa, CA 94558Off Market
Save - $3,140,8003 bd3 ba2.3k sqft1140 Ragatz Ln, Napa, CA 94558Off Market
Save - $1,600,0003 bd2 ba1.8k sqft1154 Ragatz Ln, Napa, CA 94558Sold
Save - $1,449,8005 bd2 ba2.8k sqft1158 Ragatz Ln, Napa, CA 94558Off Market
Save - $1,604,6003 bd3 ba2.1k sqft1162 Ragatz Ln, Napa, CA 94558Off Market
Save - $1,358,3461 acre1145 Ragatz Ln, Napa, CA 94558Off Market
Save
A local agent can set up tours, give advice and negotiate with sellers.
A local lender can help you make sure your offer is ready when you are.
Local buyer's agents are ready to help