Skip main navigation
Sold cren member
  • $637,000

    1146 S 2nd Street, Montrose, CO 81401

    3beds
    2,196sqft
    Stick Built
    Built in 1930
    7,840 Square Feet Lot
    $639,800 Zestimate®
    $290/sqft
    $1,976 Estimated rent

    Home value

    $639,800

    $608,000 - $672,000

    $1,976/mo

    Zestimate® history
    Loading
    Loading...

    Owner options

    List your home for rent

    $1,976/mo

    Rent Zestimate®

    Find your next renter with Zillow Rental Manager. Plus, with online applications, you can quickly screen prospective tenants – for free.

    Learn more

    $1,976/mo

    Rent Zestimate®

    Refinance and save

    $3,574/mo

    Est. payment

    Refinancing to a lower rate could help reduce your monthly payments and save thousands over the life of the loan.

    See today's rates

    $3,574/mo

    Est. payment

    Explore your selling options

    Work with a Zillow partner agent

    Leverage their expertise and Zillow's premium Showcase listings to get your home seen by more buyers.

    Get started

    List with your own agent

    Get your home in front of millions of buyers by listing it on Zillow.

    Learn how to do it

    Sell it yourself

    Take full control of how buyers see your home on Zillow by listing For Sale by Owner (FSBO).

    List your home

    What's special

    Workshop spaceElevated modern livingAmple storageQuality appliancesDesirable primary suiteCustom cabinetryBeautifully updated kitchen
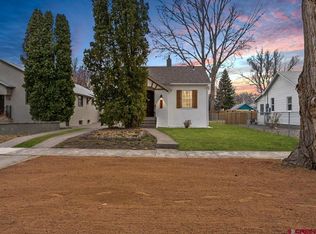
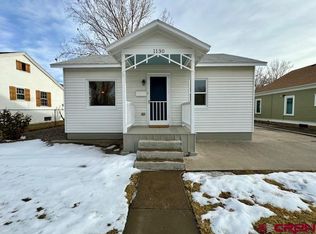
    Timeless 1930s character meets elevated modern living in this exquisitely reimagined bungalow, ideally situated in the heart of downtown Montrose. Offering 2,196 square feet of thoughtfully designed living space, this residence showcases a seamless blend of historic charm and upscale finishes. The main level features a desirable primary suite, creating a private and convenient retreat, while expansive living areas are filled with natural light and anchored by warm, inviting tones and refined details throughout. The beautifully updated kitchen is both functional and sophisticated, complemented by custom cabinetry, quality appliances, and an open-concept flow ideal for entertaining. The living room, complete with a wood-burning fireplace, transitions effortlessly into additional flex living space, perfect for a den, office, or media area. The lower level expands the home’s versatility, offering two additional bedrooms, a dedicated laundry area, workshop space, and ample storage—ideal for guests, hobbies, or multi-functional living. Set on three city lots, the outdoor environment is a rare and exceptional offering. Designed with privacy and year-round enjoyment in mind, the grounds provide abundant space for entertaining, gardening, or simply enjoying Colorado’s natural beauty. Additional features include a one-car garage and an attached two-car carport, ensuring ample parking and convenience. Located just moments from downtown amenities, dining, and medical services including Montrose Regional Health, this property delivers both lifestyle and location. A truly distinctive offering—where classic architecture, modern comfort, and exceptional outdoor space come together in one remarkable home.

    Zillow last checked:

    Listing updated:

    Listed by:

    Jennifer Johnson 610-850-5858,

    NextHome Virtual

    Bought with:

    Dennis Bailey

    Coldwell Banker Distinctive Properties

    Source: CREN,MLS#: 833221MLS Logo

    Facts & features

    Interior

    Bedrooms & bathrooms
    • Bedrooms: 3
    • Bathrooms: 2
    • Full bathrooms: 1
    • 3/4 bathrooms: 1
    Primary bedroom
    • Level: Main
    Dining room
    • Features: Eat-in Kitchen, Kitchen/Dining, Separate Dining
    Cooling
    • Other, Ceiling Fan(s)
    Appliances
    • Included: Dishwasher, Disposal, Dryer, Microwave, Range, Refrigerator, Washer
    • Laundry: W/D Hookup
    Features
    • Ceiling Fan(s), Walk-In Closet(s)
    • Flooring: Hardwood
    • Windows: Window Coverings
    • Basement: Finished
    • Has fireplace: Yes
    • Fireplace features: Living Room
    Interior area
    • Total structure area: 2,196
    • Total interior livable area: 2,196 sqft

    Property

    Parking
    • Total spaces: 3
    • Parking features: Detached Garage
    • Garage spaces: 1
    • Carport spaces: 2
    • Covered spaces: 3
    Features
    • Levels: One
    • Stories: 1
    Lot
    • Size: 7,840 Square Feet
    Details
    • Additional structures: Gazebo, Shed(s)
    • Parcel number: 376727239001
    • Zoning description: Residential Single Family

    Construction

    Type & style
    • Home type: SingleFamily
    • Architectural style: Victorian,Bungalow
    • Property subtype: Stick Built
    Materials
    • Wood Frame, Stucco
    • Roof: Composition
    Condition
    • New construction: No
    • Year built: 1930

    Utilities & green energy

    • Sewer: Public Sewer
    • Water: City Water
    • Utilities for property: Electricity Connected, Internet, Natural Gas Connected

    Community & HOA

    Community
    • Subdivision: Other
    HOA
    • Has HOA: No
    Location
    • Region: Montrose

    Financial & listing details

    • Price per square foot: $290/sqft
    • Tax assessed value: $482,620
    • Annual tax amount: $2,390
    • Date on market: 4/3/2026
    • Electric utility on property: Yes

    Price history

    DateEventPrice
    5/28/2026Sold$637,000-1.8%$290/sqft
    Source: CREN #833221 Report a problem
    4/19/2026Pending sale$648,900$295/sqft
    Source: NextHome #833221 Report a problem
    4/15/2026Contingent$648,900$295/sqft
    Source: CREN #833221 Report a problem
    4/3/2026Listed for sale$648,900+32.4%$295/sqft
    Source: CREN #833221 Report a problem
    5/30/2023Sold$490,000+1%$223/sqft
    Source: Public Record Report a problem
    5/5/2023Listed for sale$485,000+120.5%$221/sqft
    Source: CREN #803058 Report a problem
    7/12/2013Sold$220,000-3.9%$100/sqft
    Source: Public Record Report a problem
    6/11/2013Listed for sale$229,000$104/sqft
    Source: Coldwell Banker Bailey & Co. #680917 Report a problem

    Public tax history

    YearProperty taxesTax assessment
    2024$2,040 -11.6%$32,340 -3.6%
    2023$2,308 +60.3%$33,540 +65.2%
    2022$1,439 +18.9%$20,300 -2.8%
    2021$1,210 -0.7%$20,880 +15.7%
    2020$1,218 $18,040
    2019$1,218 +6.7%$18,040 +9.4%
    2018$1,142 +0.8%$16,490
    2017$1,132 $16,490 -12.2%
    2016$1,132 -9.2%$18,790
    2015$1,246 +12.3%$18,790 +5%
    2014$1,110 +0.8%$17,900
    2013$1,101 -8.3%$17,900 -13.3%
    2012$1,201 $20,650
    2011-- $20,650
    2010-- --
    Find assessor info on the county website

    Neighborhood: 81401

    Nearby schools

    GreatSchools rating
    Schools provided by the listing agent
    • Elementary: Pomona K-5
    • Middle: Columbine 6-8
    • High: Montrose 9-12

    Source: CREN. This data may not be complete. We recommend contacting the local school district to confirm school assignments for this home.

    Get pre-qualified for a loan
    At Zillow Home Loans, we can pre-qualify you in as little as 5 minutes with no impact to your credit score.

    An equal housing lender. NMLS #10287.

    Sell for more on Zillow
    Get a Zillow Showcase℠ listing at no additional cost and you could sell for .
    $639,800
    2% more
    +$12,796
    With Zillow Showcase(estimated)
    $652,596