WHAT'S SPECIAL
FULLY FURNISHED
END UNIT WITH ABUNDANT NATURAL LIGHT
OPEN CONCEPT LAYOUT
ATTACHED 2-CAR TANDEM GARAGE

STAINLESS STEEL APPLIANCES
EN SUITE BEDROOMS
PRIVATE BALCONY
MODERN FINISHES
Welcome to this fully furnished, beautifully maintained 2-bedroom, 2.5-bathroom end-unit townhome in Salt Lake City. Just 6 minutes from Downtown Salt Lake City and 10 minutes from Salt Lake City International Airport, this location offers exceptional convenience for commuters, travelers, and anyone wanting easy access to the city.
As an end unit, the home is filled with natural light throughout, and the open concept layout creates a bright, easy flow between the kitchen, dining, and living areas, perfect for both everyday living and entertaining. The kitchen features a large island, stainless steel appliances and quartz countertops, bringing a polished, contemporary feel to the space. Both bedrooms feature private en suite bathrooms, with the primary suite offering a double vanity. Step out onto your private balcony to take in mountain views, the perfect spot for morning coffee or unwinding at the end of the day.
The home includes an in-unit washer and dryer, along with an attached 2-car tandem garage.
Because this home comes fully furnished, you can move in and settle in immediately, no moving trucks required. Ideal for professionals relocating, corporate stays, or anyone seeking a turnkey living situation.
Tenet is responsible for electricity.
Owner pays HOA fees, high speed internet, water, sewage, and trash.
Clean background check & credit rating 660+ (req'd on all applicants) | No: evictions, collections, bankruptcies, or convictions.
1 year preferred lease
First months rent + security deposit (refundable) due at signing | Household gross monthly income 3x rent
No smoking/ vaping
No subletting
Sorry but no pets (nonnegotiable)
$300 nonrefundable cleaning fee (retained from deposit upon move out)
Townhouse for rent
Accepts Zillow applications
$2,500/moFees may apply
1146 S Redwood Rd, # A101, Salt Lake City, UT 84104
2beds
1,243sqft
Price may not include required fees and charges. Price shown reflects the lease term provided. Learn more|
Townhouse
Available now
No pets
Air conditioner, central air
In unit laundry
Attached garage parking
Central, forced air
What's special
Fully furnishedModern finishesPrivate balconyStainless steel appliancesOpen concept layoutEn suite bedroomsIn-unit washer and dryer
- 23 days |
- -- |
- -- |
Zillow last checked:
Listing updated:
Travel times
Facts & features
Interior
Bedrooms & bathrooms
- Bedrooms: 2
- Bathrooms: 3
- Full bathrooms: 2
- 1/2 bathrooms: 1
Heating
- Central, Forced Air
Cooling
- Air Conditioner, Central Air
Appliances
- Included: Dishwasher, Dryer, Freezer, Microwave Oven, Oven, Refrigerator, Washer
- Laundry: In Unit
Features
- Flooring: Carpet, Hardwood
- Furnished: Yes
Interior area
- Total interior livable area: 1,243 sqft
Property
Parking
- Parking features: Attached, Garage
- Has attached garage: Yes
- Details: Contact manager
Features
- Patio & porch: Patio
- Has view: Yes
- View description: Mountain Views
Lot
- Features: Views
Details
- Additional structures: Garage(s)
- Parcel number: 1510328007
Construction
Type & style
- Home type: Townhouse
- Property subtype: Townhouse
Utilities & green energy
- Utilities for property: Garbage, Internet, Sewage, Water
Building
Management
- Pets allowed: No
Community & HOA
Location
- Region: Salt Lake City
Financial & listing details
- Lease term: 1 Year
Nearby apartments for rent

Price history
| Date | Event | Price |
|---|---|---|
| 8/4/2026 | Listed for rent | $2,500$2/sqft |
Source: Zillow Rentals Report a problem | ||
| 7/8/2026 | Price change | $383,9000%$309/sqft |
Source:  UtahRealEstate.com #2144746 Report a problem UtahRealEstate.com #2144746 Report a problem | ||
| 5/6/2026 | Price change | $384,000-0.3%$309/sqft |
Source: UtahRealEstate.com #2144746 Report a problem | ||
| 3/20/2026 | Price change | $385,000+6%$310/sqft |
Source: UtahRealEstate.com #2144746 Report a problem | ||
| 1/18/2024 | Pending sale | $363,174+0.3%$292/sqft |
Source: UtahRealEstate.com #1893155 Report a problem | ||
| 1/18/2024 | Price change | $362,174+0.6%$291/sqft |
Source: UtahRealEstate.com #1893155 Report a problem | ||
| 1/4/2024 | Price change | $360,174+0.3%$290/sqft |
Source: UtahRealEstate.com #1893155 Report a problem | ||
| 11/28/2023 | Price change | $359,174+2.4%$289/sqft |
Source: UtahRealEstate.com #1893155 Report a problem | ||
| 9/27/2023 | Price change | $350,900+1.4%$282/sqft |
Source: UtahRealEstate.com #1893155 Report a problem | ||
| 8/8/2023 | Listed for sale | $345,900$278/sqft |
Source: UtahRealEstate.com #1893155 Report a problem | ||
Neighborhood: Glendale
Nearby schools
GreatSchools rating
- 4/10Edison SchoolGrades: PK-6Distance: 1.1 mi
- 5/10Glendale Middle SchoolGrades: 6-8Distance: 0.7 mi
- 3/10East High SchoolGrades: 9-12Distance: 4.5 mi
Similar homes for rent


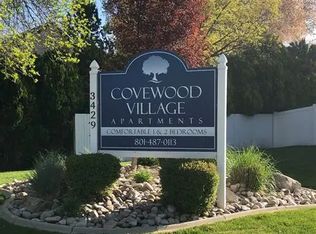
There are 3 available units in this apartment building