Skip main navigation
Off market
  • $2,142,500

    1146 Skye Ln, Palm Harbor, FL 34683

    9beds
    6,584sqft
    SingleFamily
    Built in 2001
    0.45 Acres Lot
    $2,142,500 Zestimate®
    $325/sqft
    $4,724 Estimated rent

    Home value

    $2,142,500

    $1.89M - $2.44M

    $4,724/mo

    Zestimate® history
    Loading
    Loading...

    Owner options

    List your home for rent

    $4,724/mo

    Rent Zestimate®

    Find your next renter with Zillow Rental Manager. Plus, with online applications, you can quickly screen prospective tenants – for free.

    Learn more

    $4,724/mo

    Rent Zestimate®

    Refinance and save

    $15,051/mo

    Est. payment

    Refinancing to a lower rate could help reduce your monthly payments and save thousands over the life of the loan.

    See today's rates

    $15,051/mo

    Est. payment

    Explore your selling options

    Work with a Zillow partner agent

    Leverage their expertise and Zillow's premium Showcase listings to get your home seen by more buyers.

    Get started

    List with your own agent

    Get your home in front of millions of buyers by listing it on Zillow.

    Learn how to do it

    Sell it yourself

    Take full control of how buyers see your home on Zillow by listing For Sale by Owner (FSBO).

    List your home

    What's special

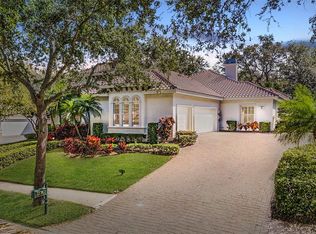
    RESORT STYLE LIVING AND A GUEST HOUSE! Hot, hip, trendy, luxury area with a private, MULTI-GERATIONAL oasis! Elegant living in Tampa Bay's most desirable and safe-gated community - Highlands of Innisbrook! Endless possibilities with this two home mini-estate. 4500+ sq. ft. in the main house including 5 bedrooms, 3 baths and 3 half-baths with an attached 3 car garage. A second detached 2000 sq. ft. property perfect for in-law, adult child residence, work, academic pod, professional office, gym, music, game(s), you name it! It has 2 full baths, 4 bedrooms, walk in closets and a wet bar. These private properties are connected by a spectacular pool with fountain overflows. NEW TILE ROOF August 2020 and 4 NEW A/C's! The quality of this custom Scartozzi-builder craftsmanship is superior. Enter through over-sized 10'etched glass and wood double doors to your large marble foyer and 22' ceilings. These properties have 8 sets of garden doors! Natural gas fireplace, dryer, hot water, stove and grill. Owner's suite is large with tray ceiling, large custom Scartozzi walk-in apparel closet, separate SHOE CLOSET and and custom wood built-ins. Pavered outdoor oasis has wet-bar kitchen, several ceiling fans, elevated areas, outdoor shower and pool bath. This pool property also comes with a safety gate. Indoor Gourmet kitchen w/Butler station! 3 sinks all w/garbage disposals, 2 dishwashers, THERMADOR stove/range hood, GE Profile oven, SUB-ZERO fridge & freezer. All drawers in kitchen and dining are wood with slides. Walk in pantry with automatic lighting. Oh and did I mention the 3 floor elevator! Also 10x10 cedar storage area with 4x4 alarmed safe room. Huge laundry room with plenty of storage. 3 beds upstairs, 1 with en-suite and jack and jill with Jacuzzi tub. Central vacuum. Property also has a new WATER SOFTENER August 2020, and comes with transferable AHS HOEM WARRANTY and ADT Security. Not to mention a beautiful top-rated GOLF community with restaurants, pools, playground, resort spa and fitness gym, so grab your golf cart and enjoy all Innisbrook living has to offer! One owner hand chose 1 of only 15 non-golf course lots. This property is private, however the golf course is not; you will NOT have resort golfers in your backyard while you are in your pool, maintenance lights and noise at 5am and/or golf balls through your windows etc.

    This property is off market, which means it's not currently listed for sale or rent on Zillow. This may be different from what's available on other websites or public sources.

    Facts & features

    Interior

    Bedrooms & bathrooms
    • Bedrooms: 9
    • Bathrooms: 8
    • Full bathrooms: 5
    • 1/2 bathrooms: 3
    Heating
    • Other, Electric, Gas
    Cooling
    • Central
    Appliances
    • Included: Dishwasher, Dryer, Garbage disposal, Microwave, Range / Oven, Refrigerator
    • Laundry: Inside, Corridor Access, Laundry Room
    Features
    • Ceiling Fans(s), High Ceiling(s), Master Bedroom Downstairs, Split Bedroom, Walk-In Closet(s), Wet Bar, Built in Features, Stone Counters, Tray Ceiling(s), Elevator
    • Flooring: Carpet, Hardwood
    • Windows: Blinds
    • Has fireplace: Yes
    • Fireplace features: Gas
    Interior area
    • Structure area source: Public Records
    • Total interior livable area: 6,584 sqft

    Property

    Parking
    • Total spaces: 3
    • Parking features: Garage - Attached
    Features
    • Levels: Two
    • Exterior features: Stucco
    • Pool features: Child Safety Fence, Heated, Salt Water, Auto Cleaner, Outside Bath Access, Screen Enclosure, In Ground, Gunite, Lighting, Deck, Chlorine Free
    • Has view: Yes
    • View description: None
    Lot
    • Size: 0.45 Acres
    • Dimensions: 126x159
    Details
    • Additional structures: Guest House, Outdoor Kitchen, Other, Additional Single Family Home
    • Parcel number: 262715393570001100
    • Zoning: RPD-2.5

    Construction

    Type & style
    • Home type: SingleFamily
    Materials
    • masonry
    • Foundation: Footing
    • Roof: Tile
    Condition
    • Year built: 2001
    Details
    • Builder name: Scartozzi

    Utilities & green energy

    • Sewer: Public Sewer
    • Water: Public
    • Utilities for property: Public, Cable Connected, Electricity Connected, Street Lights, Fiber Optics, Natural Gas Connected, Water Connected

    Community & HOA

    Community
    • Features: Fitness Center
    • Security: Gated Community, Security System Owned, Security Fencing/Lighting/Alarms
    • Subdivision: HIGHLANDS OF INNISBROOK
    HOA
    • Has HOA: Yes
    • Amenities included: Gated, Fitness Center, Clubhouse, Golf Course
    • Services included: Private Road, Recreational Facilities, Escrow Reserves Fund, Community Pool, Manager, Common Area Taxes, 24-Hour Guard
    • HOA fee: $316 monthly
    Location
    • Region: Palm Harbor

    Financial & listing details

    • Price per square foot: $325/sqft
    • Tax assessed value: $1,760,004
    • Annual tax amount: $28,314

    Price history

    DateEventPrice
    7/12/2024Listing removed$1,399,000+3.6%$212/sqft
    Source: Stellar MLS #U8095199 Report a problem
    6/17/2021Sold$1,350,000-3.5%$205/sqft
    Source: Public Record Report a problem
    4/24/2021Pending sale$1,399,000$212/sqft
    Source: Stellar MLS #U8095199 Report a problem
    4/1/2021Price change$1,399,000-1.8%$212/sqft
    Source: Stellar MLS #U8095199 Report a problem
    2/26/2021Price change$1,425,000-1.7%$216/sqft
    Source: Stellar MLS #U8095199 Report a problem
    11/27/2020Price change$1,450,000-2.7%$220/sqft
    Source: COLDWELL BANKER REALTY #U8095199 Report a problem
    8/27/2020Listed for sale$1,490,000+1121.3%$226/sqft
    Source: COLDWELL BANKER RESIDENTIAL #U8095199 Report a problem
    8/2/1999Sold$122,000$19/sqft
    Source: Public Record Report a problem

    Public tax history

    YearProperty taxesTax assessment
    2024$28,314 +12.1%$1,503,325 +10%
    2023$25,255 +11%$1,366,659 +10%
    2022$22,750 +37.9%$1,242,417 +38.3%
    2021$16,503 +0.1%$898,633 +1.4%
    2020$16,492 +1.4%$886,226 +2.3%
    2019$16,262 $866,301 +1.9%
    2018$16,262 +1.1%$850,148 +2.1%
    2017$16,079 +1.2%$832,662 +2.1%
    2016$15,881 -1.5%$815,536 +0.7%
    2015$16,120 +0.4%$809,867 +0.8%
    2014$16,052 -4.2%$803,439 -3%
    2013$16,757 -0.3%$828,399 -1.9%
    2012$16,813 $844,129 +2.6%
    2011-- $822,952 -6.8%
    2010-- $883,153 -20.3%
    2009-- $1,107,856 -3.3%
    2008$22,093 $1,145,523 +3%
    2007-- $1,112,158 +29.9%
    2005-- $856,300 +8.8%
    2004$15,830 +1.4%$786,800 -2.9%
    2003$15,607 +574.2%$810,400 +13.9%
    2002$2,315 $711,400 +573%
    2001$2,315 +4.1%$105,700 +2.2%
    2000$2,223 $103,400
    Find assessor info on the county website

    Neighborhood: 34683

    Nearby schools

    GreatSchools rating
    Schools provided by the listing agent
    • Elementary: Sutherland Elementary-PN
    • Middle: Palm Harbor Middle-PN
    • High: Tarpon Springs High-PN

    Source: The MLS. This data may not be complete. We recommend contacting the local school district to confirm school assignments for this home.

    Get a cash offer in 3 minutes
    Find out how much your home could sell for in as little as 3 minutes with a no-obligation cash offer.
    Estimated market value
    $2,142,500
    Get a cash offer in 3 minutes
    Find out how much your home could sell for in as little as 3 minutes with a no-obligation cash offer.
    Estimated market value
    $2,142,500