An impressive golf front, brick home infused with traditional elements that build a legacy of warmth and comfort! Timeless design & attention to every detail! Enjoy golf course views of Innisbrook Island Golf Course. 24 hr guard gated community. Quality multi-story brick construction w/superb craftsmanship on .48 acres. Cast stone trim. Copper gutters and flashings. Azek moisture resistant fascia. Elevator access to all levels. Newer a/c’s. Whole house Generac generator. 2017 roof. Samsung Smart Things Home automation system. Guardian Security System with cameras. Fabulous outdoor living with covered lanai, gas fireplace, separate gas fire pit, outdoor kitchen, heated pool and spillover spa with pop up valet cleaning and salt chlorinator. Grand marble foyer with winding staircase. Formal dining room with Butler’s Pantry. Formal living room with gas fireplace. Island kitchen boasts updated granite countertops, abundant custom cabinets, Wolf gas cooktop, Wolf double ovens, prep sink, R.O. filter, walk-in pantry, breakfast bar & separate breakfast room. Family room w/gas fireplace & wet bar. Opulent office with custom crafted solid oak walls, ceiling, floors, and built-ins, shares a 2-sided fireplace w/the living room. Fabulous 2nd floor master retreat w/two walk-in closets, coffee station, gas fireplace, sitting area, second office, wrap around balcony, and a must-see magnificent spa bath w/steam shower and two water closets. Large resort sized guest suite/bonus room. Two additional bedroom suites. The addition of an attached 5th BR suite with kitchenette in 2017, currently used as an exercise room, would also be an ideal in-law suite. Sound system throughout. Central vacuum. Oversized 4 car garage with workshop and My Q app control for garage cameras and doors. Community gate to Innisbrook Golf Resort w/6 pools, 3 world class golf courses, tennis courts, pickle ball courts, fitness center, and full-service spa. Minutes to powder sand beaches & easy access to Pinellas Bike Trail just outside the community.
Sold for $2,775,000
$2,775,000
1151 TINLEY COURT, PALM HARBOR, FL 34683
5beds
5,852sqft
Single Family Residence
Built in 2000
0.48 Acres Lot
$2,762,800 Zestimate®
$474/sqft
$7,208 Estimated rent
Home value
$2,762,800
$2.51M - $3.01M
$7,208/mo
Zestimate® history
Owner options
List your home for rent
$7,208/mo
Rent Zestimate®
Find your next renter with Zillow Rental Manager. Plus, with online applications, you can quickly screen prospective tenants – for free.
$7,208/mo
Rent Zestimate®
Refinance and save
$19,696/mo
Est. payment
Refinancing to a lower rate could help reduce your monthly payments and save thousands over the life of the loan.
$19,696/mo
Est. payment
Explore your selling options
Work with a Zillow partner agent
Leverage their expertise and Zillow's premium Showcase listings to get your home seen by more buyers.
Get startedList with your own agent
Get your home in front of millions of buyers by listing it on Zillow.
Learn how to do itSell it yourself
Take full control of how buyers see your home on Zillow by listing For Sale by Owner (FSBO).
List your homeWhat's special
Zillow last checked:
Listing updated:
Listed by:
Judith Shank 727-741-1242,
BHHS FLORIDA PROPERTIES GROUP 727-799-2227,
Linda Alexander 727-224-8952,
BHHS FLORIDA PROPERTIES GROUP
Bought with:
Mary Schwegman, 3445873
KELLER WILLIAMS REALTY- PALM H
Source: Stellar MLS,MLS#: TB8459347 Originating MLS: Suncoast Tampa
Originating MLS: Suncoast Tampa
Facts & features
Interior
Bedrooms & bathrooms
- Bedrooms: 5
- Bathrooms: 7
- Full bathrooms: 6
- 1/2 bathrooms: 1
Rooms
- Room types: Breakfast Room Separate, Den/Library/Office, Family Room, Dining Room, Living Room, Utility Room
Primary bedroom
- Features: Walk-In Closet(s)
- Level: Second
- Area: 368 Square Feet
- Dimensions: 23x16
Dining room
- Level: First
- Area: 224 Square Feet
- Dimensions: 16x14
Family room
- Level: First
- Area: 504 Square Feet
- Dimensions: 21x24
Kitchen
- Level: First
- Area: 221 Square Feet
- Dimensions: 17x13
Living room
- Level: First
- Area: 238 Square Feet
- Dimensions: 17x14
Heating
- Central, Electric, Zoned
Cooling
- Central Air, Humidity Control, Zoned
Appliances
- Included: Bar Fridge, Oven, Convection Oven, Cooktop, Dishwasher, Disposal, Dryer, Gas Water Heater, Ice Maker, Kitchen Reverse Osmosis System, Microwave, Range Hood, Refrigerator, Washer, Water Softener, Wine Refrigerator
- Laundry: Electric Dryer Hookup, Inside, Laundry Chute, Laundry Closet
Features
- Built-in Features, Ceiling Fan(s), Central Vacuum, Crown Molding, Eating Space In Kitchen, Elevator, High Ceilings, In Wall Pest System, Open Floorplan, PrimaryBedroom Upstairs, Solid Surface Counters, Solid Wood Cabinets, Stone Counters, Thermostat, Tray Ceiling(s), Walk-In Closet(s), Wet Bar, In-Law Floorplan
- Flooring: Ceramic Tile, Marble, Hardwood
- Doors: French Doors, Outdoor Grill, Outdoor Kitchen
- Windows: Double Pane Windows, Shutters, Window Treatments
- Has fireplace: Yes
- Fireplace features: Family Room, Living Room, Outside, Master Bedroom
Interior area
- Total structure area: 9,924
- Total interior livable area: 5,852 sqft
Property
Parking
- Total spaces: 4
- Parking features: Driveway, Garage Door Opener, Garage Faces Side, Oversized, Parking Pad, Workshop in Garage
- Attached garage spaces: 4
- Has uncovered spaces: Yes
- Details: Garage Dimensions: 45x15
Accessibility
- Accessibility features: Accessible Elevator Installed
Features
- Levels: Three Or More
- Stories: 3
- Patio & porch: Covered, Front Porch, Porch, Rear Porch
- Exterior features: Balcony, Irrigation System, Lighting, Outdoor Grill, Outdoor Kitchen, Private Mailbox, Rain Gutters, Sidewalk, Storage
- Has private pool: Yes
- Pool features: Deck, Gunite, Heated, In Ground, Lighting, Pool Sweep, Tile
- Has spa: Yes
- Spa features: Heated, In Ground
- Has view: Yes
- View description: Golf Course, Pool
Lot
- Size: 0.48 Acres
- Dimensions: 118 x 179
- Features: Cul-De-Sac, Landscaped, Near Golf Course, On Golf Course, Oversized Lot, Sidewalk
- Residential vegetation: Mature Landscaping, Oak Trees, Trees/Landscaped
Details
- Additional structures: Outdoor Kitchen
- Parcel number: 262715393570000880
- Zoning: RES
- Special conditions: None
Construction
Type & style
- Home type: SingleFamily
- Architectural style: Traditional
- Property subtype: Single Family Residence
Materials
- Brick, Stone, Wood Frame
- Foundation: Slab
- Roof: Shingle
Condition
- Completed
- New construction: No
- Year built: 2000
Utilities & green energy
- Sewer: Public Sewer
- Water: Public
- Utilities for property: BB/HS Internet Available, Cable Available, Cable Connected, Electricity Connected, Fiber Optics, Natural Gas Available, Natural Gas Connected, Sewer Connected, Sprinkler Meter, Sprinkler Recycled, Street Lights, Underground Utilities, Water Connected
Green energy
- Water conservation: Irrigation-Reclaimed Water
Community & HOA
Community
- Features: Deed Restrictions, Gated Community - Guard, Golf, Irrigation-Reclaimed Water, Sidewalks
- Security: Closed Circuit Camera(s), Fire Alarm, Gated Community, Security System
- Pet fee: $0 monthly
- Subdivision: HIGHLANDS OF INNISBROOK
HOA
- Has HOA: Yes
- Services included: 24-Hour Guard, Reserve Fund, Private Road, Security, Trash
- HOA fee: $453 monthly
- HOA name: Management & Associates / Jaime Ballard
- HOA phone: 813-433-2000
Location
- Region: Palm Harbor
Financial & listing details
- Price per square foot: $474/sqft
- Tax assessed value: $2,276,440
- Annual tax amount: $21,318
- Date on market: 1/16/2026
- Cumulative days on market: 9 days
- Listing terms: Cash,Conventional
- Ownership: Fee Simple
- Total actual rent: 0
- Electric utility on property: Yes
- Road surface type: Paved
Price history
| Date | Event | Price |
|---|---|---|
| 3/25/2026 | Sold | $2,775,000-2.6%$474/sqft |
Source:  Stellar MLS #TB8459347 Report a problem Stellar MLS #TB8459347 Report a problem | ||
| 1/26/2026 | Pending sale | $2,850,000$487/sqft |
Source: Stellar MLS #TB8459347 Report a problem | ||
| 1/16/2026 | Listed for sale | $2,850,000+103.6%$487/sqft |
Source: Stellar MLS #TB8459347 Report a problem | ||
| 11/21/2016 | Sold | $1,400,000-6.6%$239/sqft |
Source: Stellar MLS #U7740464 Report a problem | ||
| 9/24/2016 | Price change | $1,499,500-3.2%$256/sqft |
Source: Countryside Clearwater #U7740464 Report a problem | ||
| 5/13/2016 | Listed for sale | $1,549,000$265/sqft |
Source: Countryside Clearwater #U7740464 Report a problem | ||
| 12/15/2015 | Listing removed | $1,549,000$265/sqft |
Source: Countryside Clearwater #U7740464 Report a problem | ||
| 6/18/2015 | Listed for sale | $1,549,000+760.6%$265/sqft |
Source: BHHS FLORIDA PROPERTIES #U7740464 Report a problem | ||
| 4/8/2002 | Sold | $180,000$31/sqft |
Source: Public Record Report a problem | ||
Public tax history
| Year | Property taxes | Tax assessment |
|---|---|---|
| 2025 | $21,318 +5.4% | $1,205,619 +2.9% |
| 2024 | $20,228 +1.3% | $1,171,641 +3% |
| 2023 | $19,978 +2.5% | $1,137,516 +3% |
| 2022 | $19,497 -1.5% | $1,104,384 +3% |
| 2021 | $19,802 +0.1% | $1,072,217 +1.4% |
| 2020 | $19,791 +1.5% | $1,057,413 +2.3% |
| 2019 | $19,506 | $1,033,639 +1.9% |
| 2018 | $19,506 -17.4% | $1,014,366 -13.8% |
| 2017 | $23,628 +33.2% | $1,176,918 +29.7% |
| 2016 | $17,733 -1.5% | $907,459 +0.7% |
| 2015 | $18,001 +0.4% | $901,151 +0.8% |
| 2014 | $17,926 +0.4% | $893,999 +1.5% |
| 2013 | $17,853 +3.4% | $880,787 +1.7% |
| 2012 | $17,272 | $866,064 +3% |
| 2011 | -- | $840,839 -2.7% |
| 2010 | -- | $863,785 -15.5% |
| 2009 | -- | $1,022,328 +0.1% |
| 2008 | $19,610 | $1,021,307 +3% |
| 2007 | -- | $991,560 -16.2% |
| 2005 | -- | $1,183,000 +8.1% |
| 2004 | $19,576 +4.2% | $1,094,000 +8.7% |
| 2003 | $18,785 +5.5% | $1,006,100 +8% |
| 2002 | $17,801 | $931,500 +11.2% |
| 2001 | $17,801 +348.1% | $837,800 +353.4% |
| 2000 | $3,973 | $184,800 |
Find assessor info on the county website
Neighborhood: 34683
Nearby homes
- $1,883,400-- bd5 ba4.6k sqft1163 Tinley Ct, Palm Harbor, FL 34683Off Market
- $3,308,4004 bd7 ba7.3k sqft1134 Skye Ln, Palm Harbor, FL 34683Off Market
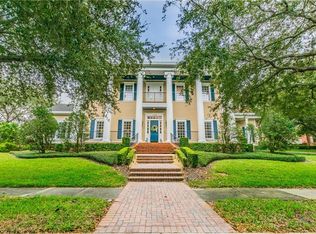
- $2,229,8009 bd8 ba6.5k sqft1146 Skye Ln, Palm Harbor, FL 34683Off Market
- $2,794,5004 bd8 ba6.9k sqft1082 Roundstone Pl, Palm Harbor, FL 34683Off Market
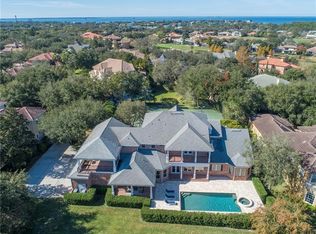
- $2,283,8004 bd7 ba5.4k sqft1145 Skye Ln, Palm Harbor, FL 34683Off Market
- $1,915,6004 bd6 ba4.8k sqft1147 Skye Ln, Palm Harbor, FL 34683Off Market
- $2,751,1005 bd8 ba6.9k sqft1135 Skye Ln, Palm Harbor, FL 34683Off Market
- $1,498,8004 bd4 ba3.3k sqft1150 Skye Ln, Palm Harbor, FL 34683Off Market
Nearby schools
GreatSchools rating
- 10/10Sutherland Elementary SchoolGrades: PK-5Distance: 1.2 mi
- 6/10Tarpon Springs Middle SchoolGrades: 6-8Distance: 3.5 mi
- 6/10Tarpon Springs High SchoolGrades: PK,9-12Distance: 2.9 mi
Schools provided by the listing agent
- Elementary: Sutherland Elementary-PN
- Middle: Tarpon Springs Middle-PN
- High: Tarpon Springs High-PN
Source: Stellar MLS. This data may not be complete. We recommend contacting the local school district to confirm school assignments for this home.
Get a cash offer in 3 minutes
Find out how much your home could sell for in as little as 3 minutes with a no-obligation cash offer.
Estimated market value
$2,762,800
Get a cash offer in 3 minutes
Find out how much your home could sell for in as little as 3 minutes with a no-obligation cash offer.
Estimated market value
$2,762,800
- Florida
- Pinellas County
- Palm Harbor
- 34683
- 1151 TINLEY COURT
Nearby cities
Nearby zip codes
Other Palm Harbor Topics
