Skip main navigation
Closed
  • $329,900

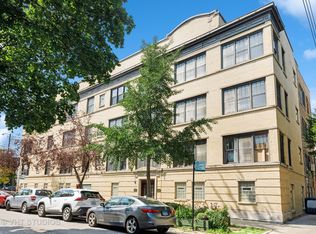
    1146 W Columbia Ave APT 3E, Chicago, IL 60626

    2beds
    1,400sqft
    Condominium, Single Family Residence
    Built in 1920
    -- sqft lot
    $329,900 Zestimate®
    $236/sqft
    $2,534 Estimated rent

    Home value

    $329,900

    $284,000 - $379,000

    $2,534/mo

    Zestimate® history
    Loading
    Loading...

    Owner options

    List your home for rent

    $2,534/mo

    Rent Zestimate®

    Find your next renter with Zillow Rental Manager. Plus, with online applications, you can quickly screen prospective tenants – for free.

    Learn more

    $2,534/mo

    Rent Zestimate®

    Refinance and save

    $2,520/mo

    Est. payment

    Refinancing to a lower rate could help reduce your monthly payments and save thousands over the life of the loan.

    See today's rates

    $2,520/mo

    Est. payment

    Explore your selling options

    Work with a Zillow partner agent

    Leverage their expertise and Zillow's premium Showcase listings to get your home seen by more buyers.

    Get started

    List with your own agent

    Get your home in front of millions of buyers by listing it on Zillow.

    Learn how to do it

    Sell it yourself

    Take full control of how buyers see your home on Zillow by listing For Sale by Owner (FSBO).

    List your home

    What's special

    This magical refuge -- just steps from a tranquil beach and two blocks from the Loyola campus -- is a must-see! This newly refreshed penthouse 2BR/2BA condo offers a spacious and open floor plan that is perfect for entertaining. Not your typical "cookie cutter" Chicago condo layout, the unit lives and feels larger than its 1400 sq ft. Sellers' favorite features include gleaming refinished diagonal design hardwood floors, custom natural birch millwork, doors and crown molding. Lovely built-ins with cove lighting flank the wood burning fireplace in the LR. Kitchen offers ample cabinet storage, marble countertops, wine fridge and new dishwasher. Nice-sized MBR opens to an inviting south-facing sun room for a perfect office space or reading nook. Other major bonuses are in-unit washer/dryer and central air/heat. Must-have outdoor space includes a small balcony off the kitchen PLUS private roof rights with fabulous sweeping city and lake views. Best of all is the fantastic, unique location steps from an expansive beach that includes the beautiful Loyola Dunes natural area and extends northward for nearly a mile, so you can take long walks every day. This location provides a very different experience of living in Chicago. Beyond the natural beauty of the setting, everything you could possibly want is at your doorstep including CTA, shops, restaurants, theater and Loyola. The association is self-managed with healthy reserves. The building is friendly and 100% owner-occupied with a nice sense of community. This hard-to-find blend of space and convenience in a gorgeous setting comes with an affordable price tag. Don't miss out on this very special property!

    This property is off market, which means it's not currently listed for sale or rent on Zillow. This may be different from what's available on other websites or public sources.

    Zillow last checked:

    Listing updated:

    Listed by:

    Nancy Perlman 815-603-9242,

    HomeSmart Connect LLC

    Bought with:

    Tedi Smola

    @properties Christie's International Real Estate

    Source: MRED as distributed by MLS GRID,MLS#: 11314246MLS Logo

    Facts & features

    Interior

    Bedrooms & bathrooms
    • Bedrooms: 2
    • Bathrooms: 2
    • Full bathrooms: 2
    Rooms
    • Room types: Sun Room
    Primary bedroom
    • Features: Flooring (Hardwood), Window Treatments (Blinds), Bathroom (Full)
    • Level: Main
    • Area: 121 Square Feet
    • Dimensions: 11X11
    Bedroom 2
    • Features: Flooring (Hardwood), Window Treatments (Blinds)
    • Level: Main
    • Area: 108 Square Feet
    • Dimensions: 9X12
    Dining room
    • Features: Flooring (Hardwood), Window Treatments (Blinds)
    • Level: Main
    • Area: 176 Square Feet
    • Dimensions: 16X11
    Kitchen
    • Features: Flooring (Hardwood), Window Treatments (Blinds)
    • Level: Main
    • Area: 132 Square Feet
    • Dimensions: 11X12
    Living room
    • Features: Flooring (Hardwood), Window Treatments (Blinds)
    • Level: Main
    • Area: 216 Square Feet
    • Dimensions: 12X18
    Sun room
    • Features: Flooring (Hardwood), Window Treatments (Blinds)
    • Level: Main
    • Area: 60 Square Feet
    • Dimensions: 10X6
    Heating
    • Natural Gas, Forced Air
    Cooling
    • Central Air
    Appliances
    • Included: Range, Microwave, Dishwasher, Refrigerator, Washer, Dryer, Disposal, Stainless Steel Appliance(s), Wine Refrigerator
    • Laundry: Washer Hookup
    Features
    • Basement: Unfinished,Walk-Out Access
    • Number of fireplaces: 1
    • Fireplace features: Wood Burning, Living Room
    Interior area
    • Total interior livable area: 1,400 sqft

    Property

    Accessibility
    • Accessibility features: No Disability Access
    Lot
    • Features: Corner Lot
    Details
    • Parcel number: 11324000481012
    • Special conditions: None

    Construction

    Type & style
    • Home type: Condo
    • Property subtype: Condominium, Single Family Residence
    Materials
    • Brick
    • Foundation: Brick/Mortar
    • Roof: Other
    Condition
    • New construction: No
    • Year built: 1920
    • Major remodel year: 2001
    Details
    • Builder model: PENTHOUSE WITH ROOF RIGHTS

    Utilities & green energy

    • Electric: Circuit Breakers
    • Sewer: Public Sewer, Storm Sewer
    • Water: Lake Michigan

    Community & HOA

    HOA
    • Has HOA: Yes
    • Amenities included: Storage
    • Services included: Water, Insurance, Exterior Maintenance, Lawn Care, Scavenger, Snow Removal
    • HOA fee: $177 monthly
    Location
    • Region: Chicago

    Financial & listing details

    • Price per square foot: $236/sqft
    • Annual tax amount: $3,199
    • Date on market: 1/31/2022
    • Listing terms: Conventional
    • Ownership: Condo

    Price history

    DateEventPrice
    3/25/2022Sold$339,000+3%$242/sqft
    Source: MRED as distributed by MLS GRID #11314246 Report a problem
    2/3/2022Listing removed$329,000$235/sqft
    Source: MRED as distributed by MLS GRID #11314246 Report a problem
    1/31/2022Listed for sale$329,000+18.3%$235/sqft
    Source: MRED as distributed by MLS GRID #11314246 Report a problem
    1/10/2017Sold$278,000$199/sqft
    Source: MRED as distributed by MLS GRID #09347850 Report a problem

    Public tax history

    Tax history is unavailable.

    Neighborhood: Rogers Park

    Nearby schools

    GreatSchools rating
    Schools provided by the listing agent
    • District: 299

    Source: MRED as distributed by MLS GRID. This data may not be complete. We recommend contacting the local school district to confirm school assignments for this home.

    Get a cash offer in 3 minutes
    Find out how much your home could sell for in as little as 3 minutes with a no-obligation cash offer.
    Estimated market value
    $329,900
    Get a cash offer in 3 minutes
    Find out how much your home could sell for in as little as 3 minutes with a no-obligation cash offer.
    Estimated market value
    $329,900