Looking for your forever home? This stunning 5-bedroom, 4.5-bath Christian Builders home offers 4,545 square feet of beautifully designed living space on 5.5 acres of vibrant, natural surroundings. Blending high-end technology with peaceful country living, this 2-Story home is perfect for those who crave privacy, space, and convenience - just minutes from town, yet worlds away from the everyday. Inside, you'll find an abundance of natural light, whole-house surround sound, a security/surveillance system, 2 fireplaces, and cozy heated floors. The well-appointed Kitchen features a large center island, stainless steel appliances, a walk-in pantry, and expansive views of the Backyard. The Kitchen flows seamlessly into the Great Room, where a stone fireplace and more stunning views create a warm and inviting space for entertaining. With two Office spaces, central vacuum, a spacious Mudroom, oversized coat closet, and multiple walk-in closets throughout, this home was designed for both function and comfort. Upstairs, 4 Bedrooms include a spacious Primary Suite with a large walk-in closet and attractive Full Bath with dual sink vanity and tiled double shower. The walk-out lower level adds even more living space with a cozy Family Room with custom built-ins and the 2nd Kitchen with adjacent Dining/Game area. The large center island provides additional seating and includes a built-in microgreen/seed-starting appliance! You'll also find a Recreation Room with large storage closet, the 5th Bedroom with a Murphy bed, and a ¾ Bath with a charming vanity. The outdoor amenities are just as impressive, starting with a large Deck and HUGE paver patio overlooking the freshwater swimming/skating pond, many intentional plants/flowers that were selected by a permaculturist to attract a huge variety of birds & other wildlife, and an organic garden with irrigation near the fruit trees. There's also an insulated chicken coop with automatic door and water access, plus several strategically placed external power sources for lighting the property throughout the changing seasons. The heated 4-car Garage features LOTS of storage, a workbench, floor drains, and a prep sink. The property also includes a grain bin, a heated playhouse with electricity, and a site already prepped for a future accessory building. With beautiful views in every direction, this magical property offers abundant wildlife, privacy, and room to grow. Whether you’re dreaming of homesteading, entertaining, or simply living closer to nature without sacrificing modern comfort, this home truly has it all.
Closed
$1,175,000
11460 Eagle Creek Ln, Rogers, MN 55374
5beds
4,545sqft
Single Family Residence
Built in 2011
5.5 Acres Lot
$1,195,800 Zestimate®
$259/sqft
$4,728 Estimated rent
Home value
$1,195,800
$1.10M - $1.30M
$4,728/mo
Zestimate® history
Owner options
List your home for rent
$4,728/mo
Rent Zestimate®
Find your next renter with Zillow Rental Manager. Plus, with online applications, you can quickly screen prospective tenants – for free.
$4,728/mo
Rent Zestimate®
Refinance and save
$6,113/mo
Est. payment
Refinancing to a lower rate could help reduce your monthly payments and save thousands over the life of the loan.
$6,113/mo
Est. payment
Explore your selling options
Work with a Zillow partner agent
Leverage their expertise and Zillow's premium Showcase listings to get your home seen by more buyers.
Get startedList with your own agent
Get your home in front of millions of buyers by listing it on Zillow.
Learn how to do itSell it yourself
Take full control of how buyers see your home on Zillow by listing For Sale by Owner (FSBO).
List your homeWhat's special
Stone fireplaceGrain binLarge center islandHuge paver patioCozy heated floorsSpacious primary suiteMurphy bed
Zillow last checked:
Listing updated:
Listed by:
The Herrmann Team 763-286-8551,
HomeAvenue Inc,
Dory Herrmann 952-200-8655
Bought with:
The Herrmann Team
HomeAvenue Inc
Source: NorthstarMLS as distributed by MLS GRID,MLS#: 6755573
Facts & features
Interior
Bedrooms & bathrooms
- Bedrooms: 5
- Bathrooms: 5
- Full bathrooms: 3
- 3/4 bathrooms: 1
- 1/2 bathrooms: 1
Bedroom
- Level: Upper
- Area: 210 Square Feet
- Dimensions: 15x14
Bedroom 2
- Level: Upper
- Area: 132 Square Feet
- Dimensions: 12x11
Bedroom 3
- Level: Upper
- Area: 121 Square Feet
- Dimensions: 11x11
Bedroom 4
- Level: Upper
- Area: 121 Square Feet
- Dimensions: 11x11
Bedroom 5
- Level: Lower
- Area: 110 Square Feet
- Dimensions: 11x10
Other
- Level: Lower
- Area: 210 Square Feet
- Dimensions: 21x10
Dining room
- Level: Main
- Area: 135 Square Feet
- Dimensions: 15x09
Family room
- Level: Lower
- Area: 289 Square Feet
- Dimensions: 17x17
Foyer
- Level: Main
- Area: 99 Square Feet
- Dimensions: 11x09
Great room
- Level: Main
- Area: 289 Square Feet
- Dimensions: 17x17
Kitchen
- Level: Main
- Area: 289 Square Feet
- Dimensions: 17x17
Kitchen 2nd
- Level: Lower
- Area: 330 Square Feet
- Dimensions: 22x15
Laundry
- Level: Upper
- Area: 35 Square Feet
- Dimensions: 07x05
Mud room
- Level: Main
- Area: 72 Square Feet
- Dimensions: 09x08
Office
- Level: Main
- Area: 156 Square Feet
- Dimensions: 13x12
Office
- Level: Main
- Area: 36 Square Feet
- Dimensions: 06x06
Other
- Level: Main
- Area: 56 Square Feet
- Dimensions: 08x07
Walk in closet
- Level: Upper
- Area: 88 Square Feet
- Dimensions: 11x08
Heating
- Forced Air, Humidifier, In-Floor Heating
Cooling
- Central Air
Appliances
- Included: Air-To-Air Exchanger, Central Vacuum, Cooktop, Dishwasher, Dryer, Exhaust Fan, Humidifier, Gas Water Heater, Water Osmosis System, Microwave, Refrigerator, Stainless Steel Appliance(s), Wall Oven, Washer, Water Softener Owned
- Laundry: Gas Dryer Hookup, Laundry Room, Sink, Upper Level, Washer Hookup
Features
- Central Vacuum
- Basement: Drain Tiled,Finished,Full,Concrete,Sump Pump,Tile Shower,Walk-Out Access
- Number of fireplaces: 2
- Fireplace features: Family Room, Gas, Living Room, Stone
Interior area
- Total structure area: 4,545
- Total interior livable area: 4,545 sqft
- Finished area above ground: 3,105
- Finished area below ground: 1,440
Property
Parking
- Total spaces: 4
- Parking features: Attached, Asphalt, Floor Drain, Garage Door Opener, Heated Garage, Insulated Garage, Tandem Garage
- Attached garage spaces: 4
- Has uncovered spaces: Yes
- Details: Garage Dimensions (20x19 46x16), Garage Door Height (8), Garage Door Width (16)
Accessibility
- Accessibility features: None
Features
- Levels: Two
- Stories: 2
- Patio & porch: Deck, Patio
- Pool features: None
- Waterfront features: Pond
Lot
- Size: 5.5 Acres
- Features: Accessible Shoreline, Irregular Lot, Tree Coverage - Medium
Details
- Additional structures: Chicken Coop/Barn, Grain Storage, Other, Storage Shed
- Foundation area: 1565
- Parcel number: 3312023230002
- Zoning description: Residential-Single Family
Construction
Type & style
- Home type: SingleFamily
- Property subtype: Single Family Residence
Materials
- Concrete, Frame
- Roof: Age Over 8 Years,Architectural Shingle,Asphalt,Pitched
Condition
- New construction: No
- Year built: 2011
Utilities & green energy
- Electric: Circuit Breakers, 200+ Amp Service
- Gas: Natural Gas
- Sewer: Holding Tank, Mound Septic, Private Sewer, Tank with Drainage Field
- Water: Private, Well
Community & HOA
Community
- Subdivision: Hartwood Trails
HOA
- Has HOA: No
Location
- Region: Rogers
Financial & listing details
- Price per square foot: $259/sqft
- Tax assessed value: $792,400
- Annual tax amount: $10,179
- Date on market: 7/15/2025
- Cumulative days on market: 114 days
- Road surface type: Paved
Price history
| Date | Event | Price |
|---|---|---|
| 9/4/2025 | Sold | $1,175,000-1.7%$259/sqft |
Source:  NorthstarMLS as distributed by MLS GRID #6755573 Report a problem NorthstarMLS as distributed by MLS GRID #6755573 Report a problem | ||
| 8/16/2025 | Pending sale | $1,195,000$263/sqft |
Source: NorthstarMLS as distributed by MLS GRID #6755573 Report a problem | ||
| 7/15/2025 | Listed for sale | $1,195,000-11.5%$263/sqft |
Source: NorthstarMLS as distributed by MLS GRID #6755573 Report a problem | ||
| 7/14/2025 | Listing removed | $1,350,000$297/sqft |
Source: NorthstarMLS as distributed by MLS GRID #6704983 Report a problem | ||
| 5/1/2025 | Price change | $1,350,000-5.9%$297/sqft |
Source: NorthstarMLS as distributed by MLS GRID #6704983 Report a problem | ||
| 4/23/2025 | Listed for sale | $1,435,000+1813.3%$316/sqft |
Source: NorthstarMLS as distributed by MLS GRID #6704983 Report a problem | ||
| 3/13/2012 | Sold | $75,000-34.8%$17/sqft |
Source: Public Record Report a problem | ||
| 4/13/2011 | Listed for sale | $115,000$25/sqft |
Source: Alliance Real Estate, LLC #3896511 Report a problem | ||
Public tax history
| Year | Property taxes | Tax assessment |
|---|---|---|
| 2025 | $10,179 +15.3% | $792,400 +1.2% |
| 2024 | $8,825 +4.1% | $783,000 +8% |
| 2023 | $8,481 +14% | $724,900 +4.2% |
| 2022 | $7,441 +1.5% | $696,000 +21.9% |
| 2021 | $7,334 -0.9% | $571,000 +2.3% |
| 2020 | $7,400 +0.9% | $558,000 +4.9% |
| 2019 | $7,334 -0.9% | $532,000 +2.7% |
| 2018 | $7,400 +15.7% | $518,000 +25.7% |
| 2017 | $6,393 +14.3% | $412,000 -2.4% |
| 2016 | $5,595 -4.3% | $422,000 -1.9% |
| 2015 | $5,848 -4.9% | $430,000 +2.9% |
| 2014 | $6,151 +96.9% | $418,000 +96.2% |
| 2013 | $3,123 +145.4% | $213,000 +113% |
| 2012 | $1,273 -28.8% | $100,000 -13% |
| 2011 | $1,788 -23.3% | $115,000 -23.8% |
| 2010 | $2,331 +18.8% | $151,000 +0.7% |
| 2009 | $1,963 | $150,000 |
Find assessor info on the county website
Neighborhood: 55374
Nearby homes
- $1,370,0003 bd4 ba4.4k sqft11500 Eagle Creek Ln, Rogers, MN 55374Sold

- $1,137,2005 bd3 ba4k sqft11420 Eagle Creek Ln, Rogers, MN 55374Off Market
- $1,107,5004 bd2 ba2.8k sqft11535 Willow Ln, Rogers, MN 55374Off Market
- $958,5003 bd4 ba3.3k sqft11495 Eagle Creek Ln, Rogers, MN 55374Off Market
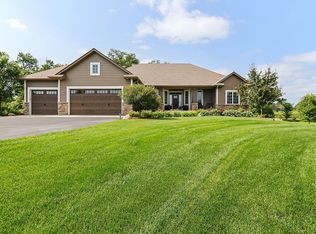
- $759,1003 bd2 ba1.9k sqft11455 Eagle Creek Ln, Rogers, MN 55374Off Market
- $446,4003 bd2 ba1.6k sqft11415 Eagle Creek Ln, Rogers, MN 55374Off Market
- $911,20014.08 Acres25440 Driftwood Dr, Rogers, MN 55374Off Market
- $766,8005.81 Acres25480 Driftwood Dr, Rogers, MN 55374Off Market
Nearby schools
GreatSchools rating
- 9/10Hanover Elementary SchoolGrades: K-5Distance: 3.3 mi
- 7/10Buffalo Community Middle SchoolGrades: 6-8Distance: 13.4 mi
- 8/10Buffalo Senior High SchoolGrades: 9-12Distance: 11.4 mi
Get a cash offer in 3 minutes
Find out how much your home could sell for in as little as 3 minutes with a no-obligation cash offer.
Estimated market value
$1,195,800
Get a cash offer in 3 minutes
Find out how much your home could sell for in as little as 3 minutes with a no-obligation cash offer.
Estimated market value
$1,195,800
- Minnesota
- Hennepin County
- Rogers
- 55374
- 11460 Eagle Creek Ln
Nearby cities
Nearby zip codes
Other Rogers Topics
