From the rolling contours, 43'x 18' saltwater pool, 55'x36' heated pole building, 2 separate permanent
grilling areas to the nearly 4800 sq ft finished living area, this home will TRULY impress from start to
finish. Enter through the MASSIVE covered front porch & take in the views from the oversized living room with gas fireplace. The chef's quality kitchen is the kitchen of your dreams. Inside the ML primary is
the luxurious private bathroom w/separate tub, W/I shower & gigantic W/I closet. Also on the main is the W/I pantry, guest 1/2 bath & dedicated office. The finished bonus room above the garage adds flex space for endless potential. In the FULLY finished garage W/epoxy floors, 8' tall doors & entrance to the backyard there is SO MUCH storage & flexibility. Head to the walkout LL with 2 more bedrooms, custom wet bar, oversized family room, finished storage room, flex room with dog wash station & 30' long storage room. In the Mortonshop is more dedicated heated/cooled office space.
Closed
$1,370,000
11500 Eagle Creek Ln, Rogers, MN 55374
3beds
4,422sqft
Single Family Residence
Built in 2012
6 Acres Lot
$1,404,900 Zestimate®
$310/sqft
$4,703 Estimated rent
Home value
$1,404,900
$1.31M - $1.50M
$4,703/mo
Zestimate® history
Owner options
List your home for rent
$4,703/mo
Rent Zestimate®
Find your next renter with Zillow Rental Manager. Plus, with online applications, you can quickly screen prospective tenants – for free.
$4,703/mo
Rent Zestimate®
Refinance and save
$7,128/mo
Est. payment
Refinancing to a lower rate could help reduce your monthly payments and save thousands over the life of the loan.
$7,128/mo
Est. payment
Explore your selling options
Work with a Zillow partner agent
Leverage their expertise and Zillow's premium Showcase listings to get your home seen by more buyers.
Get startedList with your own agent
Get your home in front of millions of buyers by listing it on Zillow.
Learn how to do itSell it yourself
Take full control of how buyers see your home on Zillow by listing For Sale by Owner (FSBO).
List your homeWhat's special
Zillow last checked:
Listing updated:
Listed by:
Andrew Sopher 763-221-1124,
Keller Williams Classic Rlty NW
Bought with:
Joseph M Buckley
Keller Williams Classic Rlty NW
Meghan Buckley
Source: NorthstarMLS as distributed by MLS GRID,MLS#: 6504238
Facts & features
Interior
Bedrooms & bathrooms
- Bedrooms: 3
- Bathrooms: 4
- Full bathrooms: 2
- 1/2 bathrooms: 2
Bedroom
- Level: Main
- Area: 208 Square Feet
- Dimensions: 16 x 13
Bedroom 2
- Level: Lower
- Area: 162 Square Feet
- Dimensions: 13.5 x 12
Bedroom 3
- Level: Lower
- Area: 168 Square Feet
- Dimensions: 16 x 10.5
Other
- Level: Lower
- Area: 176 Square Feet
- Dimensions: 16 x 11
Bonus room
- Level: Main
- Area: 406 Square Feet
- Dimensions: 29 x 14
Dining room
- Level: Main
- Area: 144 Square Feet
- Dimensions: 12 x 12
Family room
- Level: Lower
- Area: 440.75 Square Feet
- Dimensions: 21.5 x 20.5
Flex room
- Level: Lower
- Area: 110 Square Feet
- Dimensions: 11 x 10
Kitchen
- Level: Main
- Area: 370 Square Feet
- Dimensions: 20 x 18.5
Laundry
- Level: Main
- Area: 56 Square Feet
- Dimensions: 7 x 8
Living room
- Level: Main
- Area: 272 Square Feet
- Dimensions: 17 x 16
Office
- Level: Main
- Area: 140 Square Feet
- Dimensions: 14 x 10
Other
- Level: Main
- Area: 31.5 Square Feet
- Dimensions: 7 x 4.5
Walk in closet
- Level: Main
- Area: 80 Square Feet
- Dimensions: 10 x 8
Heating
- Forced Air, Fireplace(s), In-Floor Heating
Cooling
- Central Air
Appliances
- Included: Air-To-Air Exchanger, Central Vacuum, Dishwasher, Dryer, Freezer, Gas Water Heater, Microwave, Range, Refrigerator, Stainless Steel Appliance(s), Washer, Wine Cooler
- Laundry: Laundry Room, Main Level
Features
- Central Vacuum
- Basement: Finished,Full,Concrete,Sump Pump,Walk-Out Access
- Number of fireplaces: 2
- Fireplace features: Family Room, Gas, Living Room
Interior area
- Total structure area: 4,422
- Total interior livable area: 4,422 sqft
- Finished area above ground: 2,707
- Finished area below ground: 1,715
Property
Parking
- Total spaces: 4
- Parking features: Attached, Asphalt, Concrete, Garage Door Opener, Heated Garage, Insulated Garage
- Attached garage spaces: 4
- Has uncovered spaces: Yes
- Details: Garage Dimensions (50 x 29), Garage Door Height (8), Garage Door Width (18)
Accessibility
- Accessibility features: None
Features
- Levels: One
- Stories: 1
- Patio & porch: Awning(s), Composite Decking, Covered, Deck, Front Porch, Patio, Porch
- Exterior features: Kennel/Dog Run
- Has private pool: Yes
- Pool features: In Ground, Heated, Outdoor Pool
- Fencing: Chain Link
Lot
- Size: 6 Acres
- Features: Tree Coverage - Light
Details
- Additional structures: Garage(s), Pole Building, Workshop, Studio
- Foundation area: 2081
- Parcel number: 3312023220005
- Zoning description: Residential-Single Family
Construction
Type & style
- Home type: SingleFamily
- Property subtype: Single Family Residence
Materials
- Concrete
Condition
- New construction: No
- Year built: 2012
Utilities & green energy
- Electric: Circuit Breakers
- Gas: Electric, Natural Gas
- Sewer: Holding Tank, Private Sewer, Septic System Compliant - Yes, Tank with Drainage Field
- Water: Private, Sand Point, Well
- Utilities for property: Underground Utilities
Community & HOA
Community
- Subdivision: Hartwood Trails
HOA
- Has HOA: No
Location
- Region: Rogers
Financial & listing details
- Price per square foot: $310/sqft
- Tax assessed value: $999,200
- Annual tax amount: $10,676
- Date on market: 12/6/2024
Price history
| Date | Event | Price |
|---|---|---|
| 12/6/2024 | Sold | $1,370,000+1305.1%$310/sqft |
Source:  NorthstarMLS as distributed by MLS GRID #6504238 Report a problem NorthstarMLS as distributed by MLS GRID #6504238 Report a problem | ||
| 8/4/2010 | Sold | $97,500$22/sqft |
Source:  Lake Superior Area Realtors as distributed by MLS GRID #1649674 Report a problem Lake Superior Area Realtors as distributed by MLS GRID #1649674 Report a problem | ||
Public tax history
| Year | Property taxes | Tax assessment |
|---|---|---|
| 2025 | $13,406 +25.6% | $999,200 -0.4% |
| 2024 | $10,676 +3.8% | $1,003,300 +16.9% |
| 2023 | $10,289 +8.7% | $858,500 +3.9% |
| 2022 | $9,469 +1.1% | $826,000 +17.5% |
| 2021 | $9,366 -1.5% | $703,000 +2% |
| 2020 | $9,505 +1.5% | $689,000 +4.6% |
| 2019 | $9,366 -1.5% | $659,000 -1.6% |
| 2018 | $9,505 +4% | $670,000 +10% |
| 2017 | $9,139 +6.1% | $609,000 +22.5% |
| 2016 | $8,610 +25% | $497,000 -0.8% |
| 2015 | $6,887 -3.9% | $501,000 +219.1% |
| 2014 | $7,170 +337.8% | $157,000 +72.5% |
| 2013 | $1,638 +28.7% | $91,000 -9% |
| 2012 | $1,273 -28.8% | $100,000 -13% |
| 2011 | $1,788 -23.3% | $115,000 -23.8% |
| 2010 | $2,331 +18.8% | $151,000 +0.7% |
| 2009 | $1,963 | $150,000 |
Find assessor info on the county website
Neighborhood: 55374
Nearby homes
- $1,175,0005 bd5 ba4.5k sqft11460 Eagle Creek Ln, Rogers, MN 55374Sold

- $1,101,5004 bd2 ba2.8k sqft11535 Willow Ln, Rogers, MN 55374Off Market
- $911,20014.08 Acres25440 Driftwood Dr, Rogers, MN 55374Off Market
- $958,5003 bd4 ba3.3k sqft11495 Eagle Creek Ln, Rogers, MN 55374Off Market
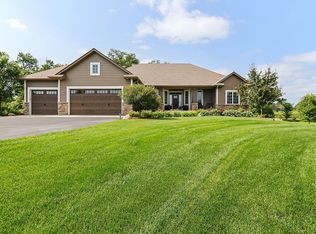
- $1,012,0003 bd-- ba2.6k sqft25400 Driftwood Dr, Rogers, MN 55374Off Market
- $766,8005.81 Acres25480 Driftwood Dr, Rogers, MN 55374Off Market
- $759,1003 bd2 ba1.9k sqft11455 Eagle Creek Ln, Rogers, MN 55374Off Market
- $1,137,2005 bd3 ba4k sqft11420 Eagle Creek Ln, Rogers, MN 55374Off Market
Nearby schools
GreatSchools rating
- 9/10Hanover Elementary SchoolGrades: K-5Distance: 3.3 mi
- 7/10Buffalo Community Middle SchoolGrades: 6-8Distance: 13.4 mi
- 8/10Buffalo Senior High SchoolGrades: 9-12Distance: 11.4 mi
Get a cash offer in 3 minutes
Find out how much your home could sell for in as little as 3 minutes with a no-obligation cash offer.
Estimated market value
$1,404,900
Get a cash offer in 3 minutes
Find out how much your home could sell for in as little as 3 minutes with a no-obligation cash offer.
Estimated market value
$1,404,900
- Minnesota
- Hennepin County
- Rogers
- 55374
- 11500 Eagle Creek Ln
Nearby cities
Nearby zip codes
Other Rogers Topics
