
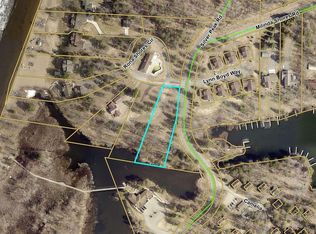
Enjoy fractional ownership of this gorgeous Whitefish Chain home that is located in the premier year-round Boyd Lodge resort. As a ¼ fractional owner you will have 3 months of usage per year on a rotating schedule so it is a low cost alternative for those that cannot be at the lake fulltime. The lake home has a quaint cottage feel and boasts a field stone fireplace, lakeside screen porch, deck with lake views, open kitchen and a great room area. Additionally this completely furnished home offers abundant sleeping accommodations, luxurious furniture, comfortable bedding, state of the art electronics, wireless internet and all the accessories for a great vacation getaway. Your ownership interest includes a poolside community building with hot tub, an outdoor pool, private boat launch, docking on Rush Lake, a community beach on Whitefish Lake, and access to the entire Whitefish Chain. Property is minutes from all the Crosslake amenities. Price is based on it being a non-lakeshore unit.
Closed
$220,000
11460 Lynn Boyd Way #1, Crosslake, MN 56442
4beds
2,856sqft
Single Family Residence
Built in 2011
3,920 Square Feet Lot
$666,100 Zestimate®
$77/sqft
$2,972 Estimated rent
Home value
$666,100
$573,000 - $779,000
$2,972/mo
Zestimate® history
Owner options
List your home for rent
$2,972/mo
Rent Zestimate®
Find your next renter with Zillow Rental Manager. Plus, with online applications, you can quickly screen prospective tenants – for free.
$2,972/mo
Rent Zestimate®
Refinance and save
$1,707/mo
Est. payment
Refinancing to a lower rate could help reduce your monthly payments and save thousands over the life of the loan.
$1,707/mo
Est. payment
Explore your selling options
Work with a Zillow partner agent
Leverage their expertise and Zillow's premium Showcase listings to get your home seen by more buyers.
Get startedList with your own agent
Get your home in front of millions of buyers by listing it on Zillow.
Learn how to do itSell it yourself
Take full control of how buyers see your home on Zillow by listing For Sale by Owner (FSBO).
List your homeWhat's special
Zillow last checked:
Listing updated:
Bought with:
Mike O'Connell
Larson Group Real Estate/Kelle
Source: NorthstarMLS as distributed by MLS GRID,MLS#: 6475019
Facts & features
Interior
Bedrooms & bathrooms
- Bedrooms: 4
- Bathrooms: 3
- Full bathrooms: 2
- 3/4 bathrooms: 1
Bedroom
- Level: Main
- Area: 163.2 Square Feet
- Dimensions: 13.6 x 12
Bedroom 2
- Level: Upper
- Area: 138 Square Feet
- Dimensions: 11.5 x 12
Bedroom 3
- Level: Upper
- Area: 122.96 Square Feet
- Dimensions: 10.6 x 11.6
Bedroom 4
- Level: Lower
- Area: 170.3 Square Feet
- Dimensions: 13.10 x 13
Dining room
- Level: Main
- Area: 118.32 Square Feet
- Dimensions: 11.6 x 10.2
Family room
- Level: Lower
- Area: 476.9 Square Feet
- Dimensions: 25.10 x 19
Kitchen
- Level: Main
- Area: 134.2 Square Feet
- Dimensions: 11 x 12.2
Living room
- Level: Main
- Area: 227.76 Square Feet
- Dimensions: 15.6 x 14.6
Screened porch
- Level: Main
- Area: 227.36 Square Feet
- Dimensions: 11.6 x 19.6
Sitting room
- Level: Upper
- Area: 52.92 Square Feet
- Dimensions: 6.3 x 8.4
Heating
- Forced Air, Fireplace(s)
Cooling
- Central Air, Zoned
Appliances
- Included: Air-To-Air Exchanger, Dishwasher, Dryer, Microwave, Range, Refrigerator, Stainless Steel Appliance(s), Washer, Water Softener Owned
- Laundry: Laundry Room, Main Level
Features
- Basement: Block,Egress Window(s),Finished
- Number of fireplaces: 1
- Fireplace features: Masonry, Gas, Insert, Living Room, Stone
Interior area
- Total structure area: 2,856
- Total interior livable area: 2,856 sqft
- Finished area above ground: 1,993
- Finished area below ground: 863
Property
Parking
- Total spaces: 1
- Parking features: Attached, Asphalt, Garage Door Opener, Guest, Heated Garage, Insulated Garage, More Parking Onsite for Fee
- Attached garage spaces: 1
- Has uncovered spaces: Yes
- Details: Garage Dimensions (14 x 26)
Accessibility
- Accessibility features: None
Features
- Levels: One and One Half
- Stories: 1.5
- Patio & porch: Covered, Enclosed, Porch, Rear Porch, Screened
- Has private pool: Yes
- Pool features: In Ground, Heated, Outdoor Pool, Shared
- Has spa: Yes
- Spa features: Hot Tub
- Has view: Yes
- View description: Harbor, Lake, See Remarks, South, West
- Has water view: Yes
- Water view: Harbor,Lake
- Waterfront features: Lake Front, Waterfront Elevation(4-10), Lake Bottom(Sand, Soft, Undeveloped, Weeds, Excellent Sand)
- Frontage length: Water Frontage: 400
Lot
- Size: 3,920 Square Feet
- Dimensions: 58 x 67
- Features: Accessible Shoreline, Irregular Lot, Tree Coverage - Medium
Details
- Additional structures: Sauna
- Foundation area: 1146
- Parcel number: 68130522
- Zoning description: Residential-Multi-Family,Shoreline
Construction
Type & style
- Home type: SingleFamily
- Property subtype: Single Family Residence
Materials
- Frame
- Roof: Age Over 8 Years,Asphalt,Pitched
Condition
- New construction: No
- Year built: 2011
Utilities & green energy
- Electric: 200+ Amp Service, Power Company: Crow Wing Power
- Gas: Natural Gas
- Sewer: Private Sewer, Septic System Compliant - Yes, Shared Septic, Tank with Drainage Field
- Water: 4-Inch Submersible, Drilled, Shared System, Well
- Utilities for property: Underground Utilities
Community & HOA
HOA
- Has HOA: Yes
- Amenities included: Beach Access, Boat Dock, Spa/Hot Tub, Lobby Entrance, Other, Sauna
- Services included: Air Conditioning, Maintenance Structure, Cable TV, Electricity, Hazard Insurance, Heating, Other, Maintenance Grounds, Professional Mgmt, Sanitation, Shared Amenities, Lawn Care, Water/Sewer
- HOA fee: $650 monthly
- HOA name: Boyd Lodge Cottages
- HOA phone: 218-543-4125
Location
- Region: Crosslake
Financial & listing details
- Price per square foot: $77/sqft
- Annual tax amount: $4,773
- Date on market: 2/17/2026
- Road surface type: Paved
Price history
| Date | Event | Price |
|---|---|---|
| 1/9/2024 | Sold | $220,000$77/sqft |
Source:  NorthstarMLS as distributed by MLS GRID #6475019 Report a problem NorthstarMLS as distributed by MLS GRID #6475019 Report a problem | ||
Public tax history
Tax history is unavailable.
Neighborhood: 56442
Nearby homes
- $249,5004 bd4 ba2.8k sqft11477 Lynn Boyd Way Fraction #3, Crosslake, MN 56442Sold
- $1,093,9004 bd1 ba2.8k sqft11511 Milinda Shores Rd, Crosslake, MN 56442Off Market
- $200,0000.96 AcresLOT 9 Rona Shores Cir, Crosslake, MN 56442Sold
- $1,699,0006 bd4 ba5.2k sqft11527 Milinda Shores Rd, Pequot Lakes, MN 56472Sold

- $1,435,4005 bd0 ba3.6k sqft36723 Silver Peak Rd, Crosslake, MN 56442Off Market
- $1,199,0004 bd2 ba1.9k sqft11553 Milinda Shores Rd, Crosslake, MN 56442For Sale
- $2,147,1005 bd1 ba704 sqft36749 Silver Peak Rd, Crosslake, MN 56442Off Market
- $598,0003 bd1 ba-- sqft11555 Milinda Shores Rd, Crosslake, MN 56442Sold
Nearby schools
GreatSchools rating
- 8/10Eagle View Elementary SchoolGrades: PK-4Distance: 7.5 mi
- 6/10Pequot Lakes Middle SchoolGrades: 5-8Distance: 9.4 mi
- 8/10Pequot Lakes Senior High SchoolGrades: 9-12Distance: 9.4 mi


Get pre-qualified for a loan
At Zillow Home Loans, we can pre-qualify you in as little as 5 minutes with no impact to your credit score.An equal housing lender. NMLS #10287.
Sell for more on Zillow
Get a Zillow Showcase℠ listing at no additional cost and you could sell for .
$666,100
2% more
+$13,322
With Zillow Showcase(estimated)
$679,422
- Minnesota
- Crow Wing County
- Crosslake
- 56442
- 11460 Lynn Boyd Way Unit 1
Nearby cities
Nearby zip codes
Other Crosslake Topics
