Skip main navigation
Pending
  • $839,900

    11460 Maple Valley Dr, Plymouth, MI 48170

    4beds
    4,904sqft
    : 
    Loading
    Get pre-qualified
    Single Family Residence
    Built in 1999
    0.71 Acres Lot
    $815,400 Zestimate®
    $171/sqft
    $77/mo HOA

    What's special

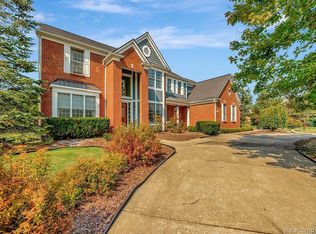
    HIGHEST AND BEST DEADLINE IS MONDAY, JULY 20, 2026 AT 12 PM. Pristine 4-bedroom, 4.2-bath Colonial located in the prestigious Country Club Village community of Plymouth, featuring a 4-car side-entry garage and nestled on an absolutely stunning 3/4 acre park-like lot. As you approach the home, you'll be impressed by the stately elevation with dual front entrances, professionally landscaped grounds & a new driveway (2021). Step inside to an impressive two-story foyer showcasing rich hardwood flooring and a stunning circular staircase. The gourmet kitchen is a chef's dream, offering hardwood floors, a large center island, granite countertops, 2 ovens, a newer refrigerator & all appl's included. A custom-built buffet w/extra-deep drawers & cabinets provides abundant storage, while the adjoining sitting area with a cozy fireplace creates the perfect space for entertaining or relaxing. Step outside onto the expansive custom designed deck featuring steel & brick construction for a strong clean look. Get a little of that “Up North” feeling when you enjoy your morning coffee, have dinner or enjoy a relaxing summer evening in the gazebo overlooking the peaceful private backyard. The dramatic two-story great room features a soaring wall of windows that fills the home with natural light and a beautiful fireplace as its focal point. Upstairs, retreat to the luxurious primary suite complete with a sitting area, dual walk-in closets & a spa-like bath featuring dual sinks, a soaking tub, and a separate shower. A private guest suite includes its own full bath and wic while two additional bedrooms share a convenient Jack-and-Jill bath. The finished walkout lower level is an entertainer's dream, offering a spacious family room, kitchen/wet bar, full bath, an impressive temperature-controlled wine cellar & an incredible workshop/man cave ideal for woodworking, hobbies, or additional storage. Major updates include a new driveway (2021), 4-ton main-floor A/C (2015), 3-ton second-floor A/C (2019), roof (2017), and two furnaces (20
    10 days
    |
    2,370
    |
    141
    |

    Zillow last checked:

    Listing updated:

    Listed by:

    Kelly Knight 734-634-6101,

    Coldwell Banker Professionals-Northville 248-347-3050

    Source: Realcomp II,MLS#: 20261052319MLS Logo

      Facts & features

      Interior

      Bedrooms & bathrooms
      • Bedrooms: 4
      • Bathrooms: 6
      • Full bathrooms: 4
      • 1/2 bathrooms: 2
      Primary bedroom
      • Level: Second
      • Area: 374
      • Dimensions: 22 X 17
      Bedroom
      • Level: Second
      • Area: 168
      • Dimensions: 14 X 12
      Bedroom
      • Level: Second
      • Area: 156
      • Dimensions: 13 X 12
      Bedroom
      • Level: Second
      • Area: 143
      • Dimensions: 11 X 13
      Primary bathroom
      • Level: Second
      Other
      • Level: Second
      Other
      • Level: Second
      Other
      • Level: Basement
      Other
      • Level: Entry
      Other
      • Level: Entry
      Other
      • Level: Entry
      • Area: 264
      • Dimensions: 22 X 12
      Dining room
      • Level: Entry
      • Area: 182
      • Dimensions: 13 X 14
      Great room
      • Level: Entry
      • Area: 320
      • Dimensions: 16 X 20
      Kitchen
      • Level: Entry
      • Area: 192
      • Dimensions: 16 X 12
      Laundry
      • Level: Entry
      • Area: 80
      • Dimensions: 8 X 10
      Library
      • Level: Entry
      • Area: 176
      • Dimensions: 16 X 11
      Living room
      • Level: Entry
      • Area: 221
      • Dimensions: 13 X 17
      Heating
      • Forced Air, Natural Gas
      Cooling
      • Ceiling Fans, Central Air
      Appliances
      • Included: Built In Electric Oven, Dishwasher, Disposal, Free Standing Gas Range, Free Standing Refrigerator, Microwave, Other, Stainless Steel Appliances
      Features
      • High Speed Internet, Programmable Thermostat, Wet Bar
      • Basement: Finished,Full,Walk Out Access
      • Has fireplace: Yes
      • Fireplace features: Great Room, Kitchen
      Interior area
      • Total interior livable area: 4,904 sqft
      • Finished area above ground: 3,854
      • Finished area below ground: 1,050

      Property

      Parking
      • Total spaces: 4
      • Parking features: Four Car Garage, Attached, Direct Access, Electricityin Garage, Garage Door Opener, Side Entrance
      • Attached garage spaces: 4
      Features
      • Levels: Two
      • Stories: 2
      • Entry location: LowerLevelwSteps
      • Patio & porch: Deck, Patio, Porch
      • Exterior features: Lighting
      • Pool features: Community
      Lot
      • Size: 0.71 Acres
      • Dimensions: 140.5 x 219
      • Features: Sprinklers
      Details
      • Parcel number: 78045040188000
      • Special conditions: Short Sale No,Standard

      Construction

      Type & style
      • Home type: SingleFamily
      • Architectural style: Colonial
      • Property subtype: Single Family Residence
      Materials
      • Brick, Other
      • Foundation: Basement, Poured, Sump Pump
      Condition
      • New construction: No
      • Year built: 1999

      Utilities & green energy

      • Sewer: Public Sewer
      • Water: Public

      Community & HOA

      Community
      • Features: Sidewalks, Tennis Courts
      • Subdivision: COUNTRY ACRES OF PLYMOUTH SUB 3
      HOA
      • Has HOA: Yes
      • Services included: Snow Removal
      • HOA fee: $925 annually
      Location
      • Region: Plymouth

      Financial & listing details

      • Price per square foot: $171/sqft
      • Tax assessed value: $322,740
      • Annual tax amount: $10,559
      • Date on market: 7/17/2026
      • Cumulative days on market: 10 days
      • Listing agreement: Exclusive Right To Sell
      • Listing terms: Cash,Conventional

        Estimated market value

        $815,400

        $775,000 - $856,000

        $4,242/mo

        Price history

        DateEventPrice
        7/20/2026Pending sale$839,900$171/sqft
        Source: Realcomp II #20261052319 Report a problem
        7/17/2026Listed for sale$839,900+546.1%$171/sqft
        Source: Realcomp II #20261052319 Report a problem
        8/14/2000Sold$130,000$27/sqft
        Source: Public Record Report a problem

        Public tax history

        YearProperty taxesTax assessment
        2025-- $380,200 +2.1%
        2024-- $372,500 +1.9%
        2023-- $365,400 +2.9%
        2022-- $355,000 +14.1%
        2021-- $311,100
        2020$9,255 +9.2%$311,100 -0.2%
        2019$8,477 $311,570 +0.7%
        2018$8,477 $309,450 +481.7%
        2017-- $53,200 -82.3%
        2016-- $301,300 -0.4%
        2015-- $302,460 +16.6%
        2013$24,360 $259,320 +5.2%
        2012-- $246,490 -12%
        2003-- $280,260
        2001-- --
        2000$2,434 --
        Find assessor info on the county website

        Monthly payment

        Est. payment

        Payment breakdown

        Explore the cost of this home by adjusting the details. Changes won't be saved.
        All calculations are estimates and provided by Zillow, Inc. for informational purposes only. Actual amounts may vary.
        HOA fees may include property taxes on listings classified as Co-Ops. Contact the listing agent and/or owner for fee details.
        Mortgage interest rates are dependent on a number of factors, including credit score, down payment, and repayment length. Interest rate data provided by Zillow Group Marketplace, Inc. as of 1/1/1970 from various mortgage lenders with which we have lead or other similar arrangements; the Estimated Payment is an average of those rates.
        See how much you could borrow to make a competitive offer.

        Climate risks

        Neighborhood: 48170

        Getting around

        1 / 100
        Car-Dependent
        47 / 100
        Somewhat Bikeable

        Nearby schools

        GreatSchools rating

        A local agent can set up tours, give advice and negotiate with sellers.

        Browse local experts

        Similar homes