Skip main navigation
Sold for $740,000
  • $740,000

    11475 Maple Valley Dr, Plymouth, MI 48170

    4beds
    4,971sqft
    Single Family Residence
    Built in 1999
    0.71 Acres Lot
    $778,100 Zestimate®
    $149/sqft
    $4,611 Estimated rent

    Home value

    $778,100

    $693,000 - $871,000

    $4,611/mo

    Zestimate® history
    Loading
    Loading...

    Owner options

    List your home for rent

    $4,611/mo

    Rent Zestimate®

    Find your next renter with Zillow Rental Manager. Plus, with online applications, you can quickly screen prospective tenants – for free.

    Learn more

    $4,611/mo

    Rent Zestimate®

    Refinance and save

    $5,798/mo

    Est. payment

    Refinancing to a lower rate could help reduce your monthly payments and save thousands over the life of the loan.

    See today's rates

    $5,798/mo

    Est. payment

    Explore your selling options

    Work with a Zillow partner agent

    Leverage their expertise and Zillow's premium Showcase listings to get your home seen by more buyers.

    Get started

    List with your own agent

    Get your home in front of millions of buyers by listing it on Zillow.

    Learn how to do it

    Sell it yourself

    Take full control of how buyers see your home on Zillow by listing For Sale by Owner (FSBO).

    List your home

    What's special

    Central islandFully finished basementVersatile bonus roomSophisticated touchOpen great roomBeautifully crafted brick patioPrivate bath
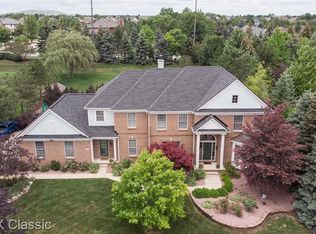
    This stunning 4-bedroom, 4.1-bath Colonial is a true gem, offering over 3,300 sq ft of luxurious living space. Set on a prime location with a large, welcoming circle drive, this home boasts an impressive array of features. Step inside to discover a beautifully designed kitchen with cherry cabinets, granite countertops, a central island, and sleek stainless steel appliances. The adjoining open Great Room, with its soaring cathedral ceilings, creates an inviting atmosphere. Additional highlights on the main level include a formal Dining Room, an Office, and a versatile Bonus Room. The fully finished basement is an entertainer’s dream, featuring a full kitchen, a gaming area, a full bath, and ample storage, all with a sophisticated touch. Upstairs, a dual staircase leads to three spacious bedrooms. Two bedrooms share a Jack and Jill bath, while the third enjoys its own private bath. The Primary Bedroom is a true retreat with vaulted ceilings, a luxurious jacuzzi tub, and two walk-in closets. Additional features include a new roof (2017), surround sound wiring, a 3-car attached garage with insulation and a utility sink, and a beautifully crafted brick patio ideal for outdoor relaxation. Located just a short walk from the community pool and tennis court, this home combines convenience with elegance. All Appliances Included including furniture. Don’t miss the opportunity to make this exceptional property your own!

    Zillow last checked:

    Listing updated:

    Listed by:

    Sam Bazzy 313-525-5566,

    EXP Realty Main

    Bought with:

    Chris J Courtney, 6501235821

    Remerica Hometown

    Source: Realcomp II,MLS#: 20250006830MLS Logo

    Facts & features

    Interior

    Bedrooms & bathrooms
    • Bedrooms: 4
    • Bathrooms: 5
    • Full bathrooms: 4
    • 1/2 bathrooms: 1
    Primary bedroom
    • Level: Second
    • Dimensions: 19 x 17
    Bedroom
    • Level: Second
    • Dimensions: 12 x 11
    Bedroom
    • Level: Second
    • Dimensions: 12 x 11
    Bedroom
    • Level: Second
    • Dimensions: 12 x 11
    Primary bathroom
    • Level: Second
    • Dimensions: 13 x 12
    Other
    • Level: Second
    • Dimensions: 11 x 5
    Other
    • Level: Basement
    • Dimensions: 8 x 7
    Other
    • Level: Second
    • Dimensions: 8 x 5
    Other
    • Level: Entry
    • Dimensions: 5 x 5
    Dining room
    • Level: Entry
    • Dimensions: 13 x 10
    Great room
    • Level: Entry
    • Dimensions: 19 x 16
    Kitchen
    • Level: Entry
    • Dimensions: 19 x 15
    Other
    • Level: Basement
    • Dimensions: 15 x 13
    Laundry
    • Level: Entry
    • Dimensions: 7 x 6
    Library
    • Level: Entry
    • Dimensions: 13 x 10
    Other
    • Level: Entry
    • Dimensions: 13 x 13
    Heating
    • Forced Air, Natural Gas
    Features
    • Basement: Daylight,Finished
    • Has fireplace: No
    Interior area
    • Total interior livable area: 4,971 sqft
    • Finished area above ground: 3,343
    • Finished area below ground: 1,628

    Property

    Parking
    • Total spaces: 3
    • Parking features: Three Car Garage, Attached
    • Attached garage spaces: 3
    Features
    • Levels: Two
    • Stories: 2
    • Entry location: GroundLevel
    • Pool features: None
    Lot
    • Size: 0.71 Acres
    • Dimensions: 147 x 210
    Details
    • Parcel number: R78045040187000
    • Special conditions: Short Sale No,Standard

    Construction

    Type & style
    • Home type: SingleFamily
    • Architectural style: Colonial
    • Property subtype: Single Family Residence
    Materials
    • Brick
    • Foundation: Basement, Poured
    Condition
    • New construction: No
    • Year built: 1999
    • Major remodel year: 1999

    Utilities & green energy

    • Sewer: Public Sewer
    • Water: Public, Waterat Street

    Community & HOA

    Community
    • Subdivision: COUNTRY ACRES OF PLYMOUTH SUB NO 3
    HOA
    • Has HOA: Yes
    • HOA fee: $685 annually
    • HOA phone: 734-416-5030
    Location
    • Region: Plymouth

    Financial & listing details

    • Price per square foot: $149/sqft
    • Tax assessed value: $315,100
    • Annual tax amount: $13,153
    • Date on market: 1/31/2025
    • Cumulative days on market: 60 days
    • Listing agreement: Exclusive Right To Sell
    • Listing terms: Cash,Conventional,FHA

    Price history

    DateEventPrice
    3/28/2025Sold$740,000-1.3%$149/sqft
    Source: Realcomp II #20250006830 Report a problem
    2/25/2025Pending sale$749,900$151/sqft
    Source: Realcomp II #20250006830 Report a problem
    1/31/2025Listed for sale$749,9000%$151/sqft
    Source: Realcomp II #20250006830 Report a problem
    1/30/2025Listing removed$750,000$151/sqft
    Source: Realcomp II #20240093942 Report a problem
    12/26/2024Listed for sale$750,000+0.1%$151/sqft
    Source: Realcomp II #20240093942 Report a problem
    11/17/2024Listing removed--
    Source: Owner Report a problem
    10/30/2024Price change$749,000-5.1%$151/sqft
    Source: Realcomp II #20240068768 Report a problem
    10/14/2024Price change$789,000-1.3%$159/sqft
    Source: Realcomp II #20240068768 Report a problem
    9/14/2024Price change$799,000-4.3%$161/sqft
    Source: Realcomp II #20240068768 Report a problem
    8/19/2024Price change$835,000-4.6%$168/sqft
    Source: Owner Report a problem
    7/11/2024Listed for sale$875,000+3%$176/sqft
    Source: Owner Report a problem
    7/10/2024Listing removed--
    Source: Realcomp II #20240022739 Report a problem
    6/25/2024Listed for sale$849,900$171/sqft
    Source: Realcomp II #20240022739 Report a problem
    5/20/2024Pending sale$849,900$171/sqft
    Source: Realcomp II #20240022739 Report a problem
    4/29/2024Price change$849,900-10.5%$171/sqft
    Source: Realcomp II #20240022739 Report a problem
    4/12/2024Price change$949,900+2.7%$191/sqft
    Source: Realcomp II #20240022739 Report a problem
    3/7/2024Price change$925,000+12.1%$186/sqft
    Source: Owner Report a problem
    1/11/2024Listed for sale$825,000+9.9%$166/sqft
    Source: Owner Report a problem
    2/19/2022Listing removed--
    Source: Owner Report a problem
    1/7/2022Listed for sale$751,000+17.4%$151/sqft
    Source: Owner Report a problem
    11/19/2021Listing removed--
    Source: Owner Report a problem
    11/2/2021Price change$639,900-1.6%$129/sqft
    Source: Realcomp II #2210074415 Report a problem
    9/20/2021Price change$650,000-3%$131/sqft
    Source: Realcomp II #2210074415 Report a problem
    9/6/2021Price change$669,9000%$135/sqft
    Source: Realcomp II #2210074415 Report a problem
    9/4/2021Price change$670,000-13%$135/sqft
    Source: Owner Report a problem
    7/28/2021Listed for sale$770,000$155/sqft
    Source: Owner Report a problem

    Public tax history

    YearProperty taxesTax assessment
    2025-- $315,100 +1.5%
    2024-- $310,500 +1.8%
    2023-- $305,100 +2.7%
    2022-- $297,100 +17.3%
    2021-- $253,180
    2020$7,822 +9.1%$253,180 -0.3%
    2019$7,172 $253,900 +2%
    2018$7,172 $249,030 +355.3%
    2017-- $54,700 -77.8%
    2016-- $246,300 -0.4%
    2015-- $247,190 +15.3%
    2013$20,348 $214,480 +4.8%
    2012-- $204,750 -26.2%
    2003-- $277,410
    2001-- --
    2000$3,501 --
    Find assessor info on the county website

    Neighborhood: 48170

    Nearby schools

    GreatSchools rating
    Get a cash offer in 3 minutes
    Find out how much your home could sell for in as little as 3 minutes with a no-obligation cash offer.
    Estimated market value
    $778,100
    Get a cash offer in 3 minutes
    Find out how much your home could sell for in as little as 3 minutes with a no-obligation cash offer.
    Estimated market value
    $778,100