THIS PROPERTY HAS NO STORM DAMAGE. Seller had a 4-Point Inspection report completed on October 30,2024. Don’t miss out on this incredible opportunity to make it yours. Welcome to Panther Trace! A beautiful community located in the heart of Riverview, Florida. This stunning home boasts HIGH CEILINGS and wide hallways, welcoming you into a spacious foyer with a view of your future outdoor oasis, perfect for a pool and entertainment area. The first-floor living area includes a living room, dining room, kitchen, family room, and half bathroom, with ample storage space under the staircase. The property features stylish flooring with CERAMIC TILE on the FIRST FLOOR and LAMINATE flooring on the SECOND FLOOR. All FOUR BEDROOMS, the Loft, and the Laundry Room are on the second floor. The bedrooms feature a SPLIT FLOOR PLAN for added privacy, and the Primary Bedroom includes a Bonus area and an Ensuite bathroom with a garden tub, shower stall, and water closet. The garage floors are epoxy, and there's plenty of storage space for all your items. This property is LOCATED NEAR the community amenities, including a RESORT-STYLE POOL, splash pad, playground, TENNIS courts, basketball courts, and batting cage, and it's just MINUTES AWAY from COLLINS PK-8 SCHOOL, which is located within the Panther Trace community. Panther Trace has nearby shopping, including Publix, Sprouts, ALDI, Sam's Club, HomeGoods, several eateries, and many fun activities for families and sports enthusiasts. You will love the ease of access for commuting to MacDill AFB, Tampa, St. Pete, Bradenton, Sarasota, and all over the Greater Tampa Bay area, including award-winning BEACHES, SPORTS arenas, and so much more! Great Schools, Public Libraries, Fishing, Golf, Dog Parks, Restaurants, Shopping, Family Entertainment, phenomenal Medical and Dental Centers, and the South Hillsborough VA CLINIC are NEARBY. The Buyer understands that the square footage, boundaries, and measurements used in the MLS are estimates, and it is the Buyer's responsibility to confirm all measurements. Riverview is one of the fastest-growing communities within Hillsborough County, Florida, and it's considered part of the greater Tampa metropolitan area. **Attention Buyers** Seller's Preferred Lender is offering the Buyer an interest rate reduction for the 1st year at ZERO cost to Buyer.
Sold for $400,000
$400,000
11460 Newgate Crest Dr, Riverview, FL 33579
4beds
2,831sqft
Single Family Residence
Built in 2010
6,600 Square Feet Lot
$392,700 Zestimate®
$141/sqft
$2,957 Estimated rent
Home value
$392,700
$365,000 - $420,000
$2,957/mo
Zestimate® history
Owner options
List your home for rent
$2,957/mo
Rent Zestimate®
Find your next renter with Zillow Rental Manager. Plus, with online applications, you can quickly screen prospective tenants – for free.
$2,957/mo
Rent Zestimate®
Refinance and save
$2,761/mo
Est. payment
Refinancing to a lower rate could help reduce your monthly payments and save thousands over the life of the loan.
$2,761/mo
Est. payment
Explore your selling options
Work with a Zillow partner agent
Leverage their expertise and Zillow's premium Showcase listings to get your home seen by more buyers.
Get startedList with your own agent
Get your home in front of millions of buyers by listing it on Zillow.
Learn how to do itSell it yourself
Take full control of how buyers see your home on Zillow by listing For Sale by Owner (FSBO).
List your homeWhat's special
High ceilingsBonus areaEnsuite bathroomWide hallwaysSplit floor planSpacious foyerOutdoor oasis
Zillow last checked:
Listing updated:
Listed by:
Paula Beckford-Harrilal 813-337-9895,
RE/MAX REALTY UNLIMITED 813-684-0016
Bought with:
Paula Beckford-Harrilal, 3463189
RE/MAX REALTY UNLIMITED
Source: Stellar MLS,MLS#: T3540712 Originating MLS: Pinellas Suncoast
Originating MLS: Pinellas Suncoast
Facts & features
Interior
Bedrooms & bathrooms
- Bedrooms: 4
- Bathrooms: 3
- Full bathrooms: 2
- 1/2 bathrooms: 1
Rooms
- Room types: Loft
Primary bedroom
- Features: Dual Sinks, En Suite Bathroom, Garden Bath, Shower No Tub, Water Closet/Priv Toilet, Walk-In Closet(s)
- Level: Second
- Dimensions: 20x24
Bedroom 2
- Features: Built-in Closet
- Level: Second
- Dimensions: 17x11
Bedroom 3
- Features: Built-in Closet
- Level: Second
- Dimensions: 14x11
Bedroom 4
- Features: Built-in Closet
- Level: Second
- Dimensions: 14x11
Bathroom 2
- Features: Single Vanity, Tub With Shower
- Level: Second
- Dimensions: 14x5
Bathroom 3
- Features: Sink - Pedestal
- Level: First
Dining room
- Level: First
- Dimensions: 12x13
Family room
- Features: Ceiling Fan(s)
- Level: First
- Dimensions: 26x14
Kitchen
- Features: Pantry
- Level: First
- Dimensions: 12x12
Laundry
- Level: Second
Living room
- Level: First
- Dimensions: 12x13
Loft
- Level: Second
Heating
- Central, Electric
Cooling
- Central Air
Appliances
- Included: Dishwasher, Disposal, Dryer, Electric Water Heater, Microwave, Range, Refrigerator, Washer
- Laundry: Laundry Room
Features
- Ceiling Fan(s), Eating Space In Kitchen, High Ceilings, Kitchen/Family Room Combo, Living Room/Dining Room Combo, PrimaryBedroom Upstairs, Solid Surface Counters, Solid Wood Cabinets, Split Bedroom, Thermostat, Walk-In Closet(s)
- Flooring: Carpet, Ceramic Tile, Laminate
- Doors: Sliding Doors
- Windows: Blinds, Rods, Window Treatments
- Has fireplace: No
Interior area
- Total structure area: 3,374
- Total interior livable area: 2,831 sqft
Property
Parking
- Total spaces: 2
- Parking features: Driveway
- Attached garage spaces: 2
- Has uncovered spaces: Yes
Features
- Levels: Two
- Stories: 2
- Patio & porch: Patio
- Exterior features: Garden, Irrigation System, Lighting, Private Mailbox, Sidewalk
- Has view: Yes
- View description: Garden
Lot
- Size: 6,600 Square Feet
- Dimensions: 60 x 110
- Residential vegetation: Trees/Landscaped
Details
- Parcel number: U04312085P00001700021.0
- Zoning: PD
- Special conditions: None
Construction
Type & style
- Home type: SingleFamily
- Architectural style: Contemporary
- Property subtype: Single Family Residence
Materials
- Block, Stucco
- Foundation: Slab
- Roof: Shingle
Condition
- New construction: No
- Year built: 2010
Details
- Builder name: DR HORTON
- Warranty included: Yes
Utilities & green energy
- Sewer: Public Sewer
- Water: None
- Utilities for property: Cable Connected, Electricity Connected, Public, Underground Utilities, Water Connected
Community & HOA
Community
- Features: Clubhouse, Park, Playground, Pool, Sidewalks
- Pet fee: $0 monthly
- Subdivision: PANTHER TRACE PH 2A-2 UNIT
HOA
- Has HOA: Yes
- Amenities included: Basketball Court, Clubhouse, Park, Playground, Pool, Tennis Court(s)
- HOA fee: $5 monthly
- HOA name: RealManage Tampa (Lacy Giger)
- HOA phone: 866-473-2573
Location
- Region: Riverview
Financial & listing details
- Price per square foot: $141/sqft
- Tax assessed value: $365,138
- Annual tax amount: $5,047
- Date on market: 7/19/2024
- Cumulative days on market: 109 days
- Listing terms: Cash,Conventional,FHA,VA Loan
- Ownership: Fee Simple
- Total actual rent: 0
- Electric utility on property: Yes
- Road surface type: Asphalt
Price history
| Date | Event | Price |
|---|---|---|
| 12/4/2024 | Sold | $400,000-1.2%$141/sqft |
Source:  Stellar MLS #T3540712 Report a problem Stellar MLS #T3540712 Report a problem | ||
| 11/5/2024 | Pending sale | $405,000$143/sqft |
Source: Stellar MLS #T3540712 Report a problem | ||
| 9/11/2024 | Price change | $405,000-5.6%$143/sqft |
Source: Stellar MLS #T3540712 Report a problem | ||
| 7/19/2024 | Listed for sale | $429,000+103.3%$152/sqft |
Source: Stellar MLS #T3540712 Report a problem | ||
| 5/19/2010 | Sold | $211,000+288%$75/sqft |
Source: Public Record Report a problem | ||
| 12/16/2009 | Sold | $54,381$19/sqft |
Source: Public Record Report a problem | ||
Public tax history
| Year | Property taxes | Tax assessment |
|---|---|---|
| 2025 | $9,598 +82.7% | $365,138 +105.3% |
| 2024 | $5,252 +4% | $177,853 +3% |
| 2023 | $5,048 +7.1% | $172,673 +3% |
| 2022 | $4,714 +0.8% | $167,644 +3% |
| 2021 | $4,677 +1.9% | $162,761 +1.4% |
| 2020 | $4,592 +2.2% | $160,514 +2.3% |
| 2019 | $4,494 | $156,905 +1.9% |
| 2018 | $4,494 +1.2% | $153,979 -18.9% |
| 2017 | $4,440 +1.6% | $189,859 +28.5% |
| 2016 | $4,370 +0.7% | $147,710 +0.7% |
| 2015 | $4,341 -1.8% | $146,683 +0.8% |
| 2014 | $4,421 | $145,519 +1.5% |
| 2013 | $4,421 -16.4% | $143,368 -5.1% |
| 2012 | $5,288 +6% | $151,020 +10% |
| 2011 | $4,991 +67.1% | $137,291 +333.4% |
| 2010 | $2,986 +9.6% | $31,680 -15.4% |
| 2009 | $2,724 -7.4% | $37,440 -27.8% |
| 2008 | $2,942 -6.7% | $51,840 -10% |
| 2007 | $3,154 +53.9% | $57,600 +900% |
| 2006 | $2,050 | $5,760 |
Find assessor info on the county website
Neighborhood: Panther Trace
Nearby homes
- $440,0004 bd3 ba2.6k sqft11458 Newgate Crest Dr, Riverview, FL 33579Off Market
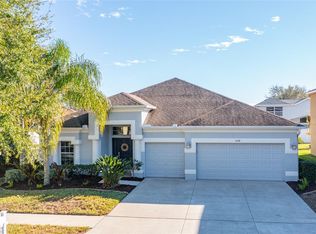
- $470,0005 bd3 ba2.6k sqft11462 Newgate Crest Dr, Riverview, FL 33579Sold

- $428,6004 bd4 ba2.8k sqft11406 Newgate Crest Dr, Riverview, FL 33579Off Market

- $369,6003 bd3 ba2.4k sqft11456 Newgate Crest Dr, Riverview, FL 33579Off Market

- $404,7003 bd2 ba2.1k sqft11408 Newgate Crest Dr, Riverview, FL 33579Off Market
- $389,8003 bd2 ba1.8k sqft11404 Newgate Crest Dr, Riverview, FL 33579Off Market
- $412,5004 bd2 ba2.4k sqft11459 Newgate Crest Dr, Riverview, FL 33579Off Market
- $479,0005 bd3 ba2.4k sqft11410 Newgate Crest Dr, Riverview, FL 33579Sold
Nearby schools
GreatSchools rating
- 5/10Collins PreK-8 SchoolGrades: PK-8Distance: 0.4 mi
- 6/10Riverview High SchoolGrades: 9-12Distance: 2.7 mi
Schools provided by the listing agent
- Elementary: Collins-HB
- High: Riverview-HB
Source: Stellar MLS. This data may not be complete. We recommend contacting the local school district to confirm school assignments for this home.
Get a cash offer in 3 minutes
Find out how much your home could sell for in as little as 3 minutes with a no-obligation cash offer.
Estimated market value
$392,700
Get a cash offer in 3 minutes
Find out how much your home could sell for in as little as 3 minutes with a no-obligation cash offer.
Estimated market value
$392,700
- Florida
- Hillsborough County
- Riverview
- 33579
- Panther Trace
- 11460 Newgate Crest Dr
Nearby cities
Nearby neighborhoods
Nearby zip codes
Other Riverview Topics
