HERE IS YOUR NEEDLE IN A HAYSTACK! Perfectly maintained 5 BEDROOM, 3 BATH POOL HOME WITH 3 CAR GARAGE! FALL IN LOVE AT THE FRONT DOOR! QUALITY BUILT SMITH FAMILY HOMES SAN MARCOS II PLAN IN BEAUTIFUL PANTHER TRACE! Large GREAT ROOM allows flexibility for LIVING ROOM & DINING ROOM FURNITURE! GLEAMING LIGHT OAK LAMINATE FLOORING for EZ CARE & MAINTENANCE! THE KITCHEN IS A SHOW STOPPER! GORGEOUS 42" MAPLE CABINETS COMPLETE WITH RAISED PANEL & CROWN MOLDING! EZ care CORIAN COUNTERS & LAMINATE FLOORING! FAMILY ROOM OVERLOOKS SPARKLING, HEATED POOL & has plenty of room for your electronics! Perfect place to catch a movie or good game! 1ST FLOOR BOASTS GUEST ROOM with WALK IN CLOSET & POOL BATH! Perfect for an older child, or grandparents visiting! Staircase leads to LOFT & 4 BEDROOMS! THE KING SIZE MASTER SUITE IS AMAZING! HUGE MASTER WITH COFFERED CEILING & EN-SUITE BATH! Relax & soak the day away in SOAKING TUB, or catch a quick shower in the SEPARATE SHOWER! ALL MAJOR APPLIANCES CONVEY! This is the PERFECT HOME FOR ENTERTAINING FRIENDS & FAMILY with HEATED POOL. POOL will be the perfect temperature YEAR ROUND WITH HEAT PUMP SYSTEM & SOLAR BLANKET TO KEEP THE SCREENED POOL TEMPERATURE JUST RIGHT! POOL IS SURROUNDED BY BEAUTIFUL LANDSCAPING FOR THAT TROPICAL FEEL! The 3 CAR GARAGE gives you the space that you need for cars, tools & toys! Note: RING DOORBELL FOR ADDITIONAL SECURITY! You will be loving PANTHER TRACE! LOCATED CONVENIENTLY CLOSE TO I75 FOR EZ COMMUTE TO TAMPA, SARASOTA, BRADENTON & BEYOND! PANTHER TRACE OFFERS AN ABUNDANCE OF RECREATION FOR EVERY AGE. AMENITIES INCLUDE PARKS, BASKETBALL, SOCCER & BASEBALL FIELDS, TENNIS & PICKELBALL COURTS, WONDERFUL COMMUNITY POOL WITH PLAYGROUND & PICNIC AREAS! This friendly neighborhood even has COLLINS ELEMENTRY SCHOOL (Pre-K-through 8th grade) RIGHT INSIDE PANTHER TRACE! Neighborhood located between 2 TOP HOSPITALS! ST. JOSEPH SOUTH & NEW ADVENT HEALTH (OPENING LATE 2024) HOSPITALS ARE WITHIN 10 MINUTES! HUGE VARIETY OF RESTAURANTS & SHOPPING ARE JUST MINUTES AWAY! RIVERVIEW HIGH SCHOOL IS A SHORT RIDE AWAY! This perfectly maintained home is ready to go! Be in for the 2024/2025 SCHOOL YEAR! DO NOT WAIT TO VIEW THIS HOME, OR IT WILL BE GONE! ASK TO SEE THIS WONDERFUL HOME TODAY TO MAKE IT YOURS!!!
Sold for $470,000
$470,000
11462 Newgate Crest Dr, Riverview, FL 33579
5beds
2,608sqft
Single Family Residence
Built in 2007
9,019 Square Feet Lot
$488,300 Zestimate®
$180/sqft
$3,965 Estimated rent
Home value
$488,300
$464,000 - $513,000
$3,965/mo
Zestimate® history
Owner options
List your home for rent
$3,965/mo
Rent Zestimate®
Find your next renter with Zillow Rental Manager. Plus, with online applications, you can quickly screen prospective tenants – for free.
$3,965/mo
Rent Zestimate®
Refinance and save
$3,281/mo
Est. payment
Refinancing to a lower rate could help reduce your monthly payments and save thousands over the life of the loan.
$3,281/mo
Est. payment
Explore your selling options
Work with a Zillow partner agent
Leverage their expertise and Zillow's premium Showcase listings to get your home seen by more buyers.
Get startedList with your own agent
Get your home in front of millions of buyers by listing it on Zillow.
Learn how to do itSell it yourself
Take full control of how buyers see your home on Zillow by listing For Sale by Owner (FSBO).
List your homeWhat's special
Zillow last checked:
Listing updated:
Listed by:
Kathy Lieberman 813-335-6559,
RE/MAX REALTY UNLIMITED 813-684-0016
Bought with:
Varghese Mammen, 706543
MAMMOTH REALTY, LLC
Source: Stellar MLS,MLS#: T3534575 Originating MLS: Tampa
Originating MLS: Tampa
Facts & features
Interior
Bedrooms & bathrooms
- Bedrooms: 5
- Bathrooms: 3
- Full bathrooms: 3
Rooms
- Room types: Family Room, Great Room, Utility Room, Loft
Primary bedroom
- Features: Walk-In Closet(s)
- Level: Second
- Dimensions: 19x15
Bedroom 2
- Features: Built-in Closet
- Level: First
- Dimensions: 10x12
Bedroom 3
- Features: Built-in Closet
- Level: Second
- Dimensions: 11x10
Bedroom 4
- Features: Built-in Closet
- Level: Second
- Dimensions: 10x12
Bedroom 5
- Features: Built-in Closet
- Level: Second
- Dimensions: 11x10
Family room
- Level: First
- Dimensions: 15x17
Great room
- Level: First
- Dimensions: 16x20
Kitchen
- Level: First
- Dimensions: 13x11
Loft
- Level: Second
- Dimensions: 10x9
Heating
- Central, Natural Gas
Cooling
- Central Air
Appliances
- Included: Dishwasher, Dryer, Microwave, Range, Refrigerator, Washer, Water Softener
- Laundry: Common Area, Electric Dryer Hookup, Gas Dryer Hookup, Inside, Laundry Room
Features
- Ceiling Fan(s), Eating Space In Kitchen, Living Room/Dining Room Combo, PrimaryBedroom Upstairs, Solid Surface Counters, Solid Wood Cabinets, Thermostat, Walk-In Closet(s)
- Flooring: Carpet, Ceramic Tile, Laminate
- Doors: Sliding Doors
- Windows: Blinds, Window Treatments
- Has fireplace: No
- Common walls with other units/homes: Corner Unit
Interior area
- Total structure area: 3,358
- Total interior livable area: 2,608 sqft
Property
Parking
- Total spaces: 3
- Parking features: Garage - Attached
- Attached garage spaces: 3
Features
- Levels: Two
- Stories: 2
- Patio & porch: Covered, Deck, Enclosed, Screened
- Exterior features: Irrigation System, Lighting, Private Mailbox, Sidewalk, Sprinkler Metered
- Has private pool: Yes
- Pool features: Gunite, Heated, In Ground, Screen Enclosure, Solar Cover, Tile
- Has view: Yes
- View description: Pool
Lot
- Size: 9,019 Square Feet
- Dimensions: 90.19 x 100
- Features: Corner Lot, In County, Landscaped, Sidewalk, Unincorporated, Above Flood Plain
- Residential vegetation: Mature Landscaping, Trees/Landscaped
Details
- Parcel number: U04312085P00001700022.0
- Zoning: PD
- Special conditions: None
Construction
Type & style
- Home type: SingleFamily
- Architectural style: Contemporary,Florida
- Property subtype: Single Family Residence
Materials
- Block, Stucco
- Foundation: Slab
- Roof: Shingle
Condition
- Completed
- New construction: No
- Year built: 2007
Details
- Builder model: San Marcos II
- Builder name: Smith Family Homes
Utilities & green energy
- Sewer: Public Sewer
- Water: Public
- Utilities for property: BB/HS Internet Available, Cable Connected, Electricity Connected, Natural Gas Available, Phone Available
Green energy
- Indoor air quality: HVAC UV/Elec. Filtration, No Smoking-Interior Buildg
Community & HOA
Community
- Features: Association Recreation - Owned, Deed Restrictions, Irrigation-Reclaimed Water, Park, Playground, Pool, Sidewalks
- Security: Security System Owned, Smoke Detector(s)
- Pet fee: $0 monthly
- Subdivision: PANTHER TRACE PH 2A-2 UNIT
HOA
- Has HOA: Yes
- Amenities included: Park, Playground, Pool, Recreation Facilities, Tennis Court(s)
- Services included: Community Pool, Pool Maintenance, Recreational Facilities
- HOA fee: $5 monthly
- HOA name: Real Manage
- HOA phone: 866-473-2573
Location
- Region: Riverview
Financial & listing details
- Price per square foot: $180/sqft
- Tax assessed value: $416,902
- Annual tax amount: $5,728
- Date on market: 6/18/2024
- Cumulative days on market: 10 days
- Listing terms: Cash,Conventional,FHA,VA Loan
- Ownership: Fee Simple
- Total actual rent: 0
- Electric utility on property: Yes
- Road surface type: Paved
Price history
| Date | Event | Price |
|---|---|---|
| 7/31/2024 | Sold | $470,000-3.9%$180/sqft |
Source:  Stellar MLS #T3534575 Report a problem Stellar MLS #T3534575 Report a problem | ||
| 6/29/2024 | Pending sale | $489,000$188/sqft |
Source: Stellar MLS #T3534575 Report a problem | ||
| 6/19/2024 | Listed for sale | $489,000+37.9%$188/sqft |
Source: Stellar MLS #T3534575 Report a problem | ||
| 7/6/2007 | Sold | $354,500$136/sqft |
Source: Public Record Report a problem | ||
Public tax history
| Year | Property taxes | Tax assessment |
|---|---|---|
| 2025 | $9,780 +64.4% | $416,902 +91.1% |
| 2024 | $5,951 +3.9% | $218,150 +3% |
| 2023 | $5,728 +6.5% | $211,796 +3% |
| 2022 | $5,379 +0.8% | $205,627 +3% |
| 2021 | $5,338 +1.7% | $199,638 +1.4% |
| 2020 | $5,248 +2.1% | $196,882 +2.3% |
| 2019 | $5,142 | $192,456 +1.9% |
| 2018 | $5,142 +1.1% | $188,868 -15.3% |
| 2017 | $5,087 +1.5% | $223,052 +23.1% |
| 2016 | $5,010 +0.6% | $181,178 +0.7% |
| 2015 | $4,980 -1.7% | $179,919 +0.8% |
| 2014 | $5,067 | $178,491 +1.5% |
| 2013 | $5,067 +3.1% | $175,853 +1.1% |
| 2012 | $4,913 +0.2% | $174,006 +0.4% |
| 2011 | $4,906 -2.5% | $173,331 -4.2% |
| 2010 | $5,033 -11.1% | $180,970 -14.4% |
| 2009 | $5,659 -13% | $211,533 -17.7% |
| 2008 | $6,508 +64.1% | $256,967 +209.7% |
| 2007 | $3,966 +88.4% | $82,975 +900.1% |
| 2006 | $2,105 | $8,297 |
Find assessor info on the county website
Neighborhood: Panther Trace
Nearby homes
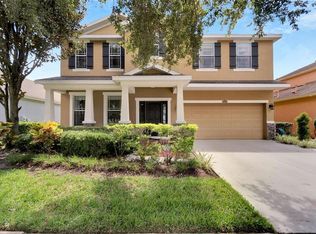
- $400,0004 bd3 ba2.8k sqft11460 Newgate Crest Dr, Riverview, FL 33579Sold
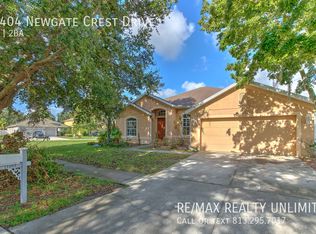
- $391,3003 bd2 ba1.8k sqft11404 Newgate Crest Dr, Riverview, FL 33579Off Market
- $426,6004 bd4 ba2.8k sqft11406 Newgate Crest Dr, Riverview, FL 33579Off Market

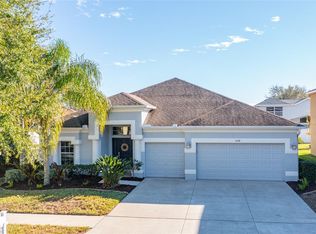
- $440,0004 bd3 ba2.6k sqft11458 Newgate Crest Dr, Riverview, FL 33579Off Market
- $462,9005 bd3 ba2.4k sqft11461 Newgate Crest Dr, Riverview, FL 33579Off Market
- $413,6004 bd3 ba2.4k sqft11467 Newgate Crest Dr, Riverview, FL 33579Off Market
- $417,0005 bd3 ba2.5k sqft11465 Newgate Crest Dr, Riverview, FL 33579Off Market
- $402,3003 bd2 ba2.1k sqft11408 Newgate Crest Dr, Riverview, FL 33579Off Market
Nearby schools
GreatSchools rating
- 5/10Collins PreK-8 SchoolGrades: PK-8Distance: 0.4 mi
- 6/10Riverview High SchoolGrades: 9-12Distance: 2.7 mi
Schools provided by the listing agent
- Elementary: Collins-HB
- High: Riverview-HB
Source: Stellar MLS. This data may not be complete. We recommend contacting the local school district to confirm school assignments for this home.
Get a cash offer in 3 minutes
Find out how much your home could sell for in as little as 3 minutes with a no-obligation cash offer.
Estimated market value
$488,300
Get a cash offer in 3 minutes
Find out how much your home could sell for in as little as 3 minutes with a no-obligation cash offer.
Estimated market value
$488,300
- Florida
- Hillsborough County
- Riverview
- 33579
- Panther Trace
- 11462 Newgate Crest Dr
Nearby cities
Nearby neighborhoods
Nearby zip codes
Other Riverview Topics
