Skip main navigation
Contingent
  • $569,900

    11460 Windsor Dr, Huntley, IL 60142

    4beds
    2,653sqft
    : 
    Loading
    Get pre-qualified
    Single Family Residence
    Built in 2005
    -- sqft lot
    $560,100 Zestimate®
    $215/sqft
    $159/mo HOA

    What's special

    Elegant floating electric fireplaceLawn irrigation systemBeautiful brick elevationNest thermostatCustom backsplashOutdoor firepitStainless steel appliances
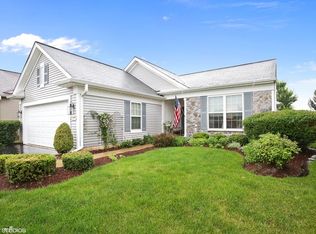
    Exceptional Dearborn model with beautiful brick elevation, tucked away at the end of a quiet cul-de-sac with added privacy and no homes behind or to one side! This lovingly maintained home features an updated kitchen with quartz countertops, custom backsplash, stainless steel appliances, pull-out cabinet shelving, and updated light fixtures. Hardwood floors flow through the kitchen, foyer, and sunroom, adding warmth and charm throughout the main living areas. The elegant floating electric fireplace installed in 2024 and the outdoor firepit stay with the home! Charming bay windows in both the kitchen and primary bedroom provide abundant natural light. Recent interior updates include freshly painted walls and trim throughout. Additional highlights include a newer roof (2021), extended heated garage with pull-down stairs and plywood flooring, lawn irrigation system, Nest thermostat, and beautiful brick paver driveway ribbons. Beautiful epoxy floors in garage. Enjoy peaceful surroundings and comfortable living in this well-cared-for home! Located in Del Webb Sun City, a sought-after 55+ active adult community offering endless amenities, clubs, activities, golf, fitness centers, pools, tennis, pickleball, and more! Flexible close!
    50 days
    |
    685
    |
    7
    |

    Likely to sell faster than

    Zillow last checked:

    Listing updated:

    Listed by:

    Ellen Nissen (847)515-1200,

    Berkshire Hathaway HomeServices Starck Real Estate,

    Karen Czarny 847-354-8941,

    Berkshire Hathaway HomeServices Starck Real Estate

    Source: MRED as distributed by MLS GRID,MLS#: 12658200MLS Logo

      Facts & features

      Interior

      Bedrooms & bathrooms
      • Bedrooms: 4
      • Bathrooms: 2
      • Full bathrooms: 2
      Rooms
      • Room types: Heated Sun Room
      Primary bedroom
      • Features: Flooring (Carpet), Bathroom (Full)
      • Level: Main
      • Area: 306 Square Feet
      • Dimensions: 18X17
      Bedroom 2
      • Features: Flooring (Carpet)
      • Level: Main
      • Area: 143 Square Feet
      • Dimensions: 13X11
      Bedroom 3
      • Features: Flooring (Carpet)
      • Level: Main
      • Area: 168 Square Feet
      • Dimensions: 12X14
      Bedroom 4
      • Level: Main
      • Area: 168 Square Feet
      • Dimensions: 12X14
      Dining room
      • Features: Flooring (Carpet)
      • Level: Main
      • Area: 120 Square Feet
      • Dimensions: 10X12
      Family room
      • Features: Flooring (Carpet)
      • Level: Main
      • Area: 480 Square Feet
      • Dimensions: 20X24
      Other
      • Features: Flooring (Hardwood)
      • Level: Main
      • Area: 168 Square Feet
      • Dimensions: 8X21
      Kitchen
      • Features: Kitchen (Eating Area-Breakfast Bar, Eating Area-Table Space, Pantry-Closet, SolidSurfaceCounter, Updated Kitchen), Flooring (Hardwood)
      • Level: Main
      • Area: 396 Square Feet
      • Dimensions: 18X22
      Laundry
      • Level: Main
      • Area: 72 Square Feet
      • Dimensions: 8X9
      Heating
      • Natural Gas
      Cooling
      • Central Air
      Appliances
      • Laundry: Main Level, Sink
      Features
      • 1st Floor Bedroom, 1st Floor Full Bath, Walk-In Closet(s), Open Floorplan, Dining Combo, Separate Dining Room, Pantry
      • Flooring: Carpet, Wood
      • Doors: Storm Door(s), Sliding Glass Door(s)
      • Basement: None
      Interior area
      • Total structure area: 0
      • Total interior livable area: 2,653 sqft
      Video & virtual tour

      Property

      Parking
      • Total spaces: 2
      • Parking features: Asphalt, Garage Door Opener, Yes, Attached, Garage
      • Attached garage spaces: 2
      • Has uncovered spaces: Yes
      Accessibility
      • Accessibility features: No Disability Access
      Features
      • Stories: 1
      • Patio & porch: Patio
      Lot
      • Dimensions: 80 x 193 x 92 x 43
      Details
      • Parcel number: 1831151023
      • Special conditions: None

      Construction

      Type & style
      • Home type: SingleFamily
      • Architectural style: Ranch
      • Property subtype: Single Family Residence
      Materials
      • Vinyl Siding, Brick Veneer
      • Roof: Asphalt
      Condition
      • New construction: No
      • Year built: 2005
      Details
      • Builder model: Dearborn

      Utilities & green energy

      • Sewer: Public Sewer
      • Water: Public

      Community & HOA

      Community
      • Features: Clubhouse, Park, Pool, Tennis Court(s), Lake, Curbs, Sidewalks, Street Lights, Street Paved
      • Subdivision: Del Webb Sun City
      HOA
      • Has HOA: Yes
      • Services included: Insurance, Clubhouse, Exercise Facilities, Pool
      • HOA fee: $159 monthly
      Location
      • Region: Huntley

      Financial & listing details

      • Price per square foot: $215/sqft
      • Tax assessed value: $468,219
      • Annual tax amount: $10,369
      • Date on market: 5/28/2026
      • Ownership: Fee Simple w/ HO Assn.

        Estimated market value

        $560,100

        $532,000 - $588,000

        $3,207/mo

        Price history

        DateEventPrice
        7/14/2026Contingent$569,900$215/sqft
        Source: MRED as distributed by MLS GRID #12658200 Report a problem
        5/28/2026Listed for sale$569,900+22.6%$215/sqft
        Source: MRED as distributed by MLS GRID #12658200 Report a problem
        2/29/2024Sold$465,000-2.1%$175/sqft
        Source: MRED as distributed by MLS GRID #11898199 Report a problem
        1/30/2024Contingent$474,900$179/sqft
        Source: MRED as distributed by MLS GRID #11898199 Report a problem
        11/21/2023Price change$474,900-5%$179/sqft
        Source: MRED as distributed by MLS GRID #11898199 Report a problem
        10/5/2023Listed for sale$499,900+51.6%$188/sqft
        Source: MRED as distributed by MLS GRID #11898199 Report a problem
        5/5/2005Sold$329,680$124/sqft
        Source: Public Record Report a problem

        Public tax history

        YearProperty taxesTax assessment
        2024$9,947 +3.5%$156,073 +11.3%
        2023$9,614 +3%$140,202 +9.8%
        2022$9,336 +3.3%$127,666 +6.2%
        2021$9,034 +1.8%$120,236 +2.7%
        2020$8,874 $117,030 +2.6%
        2019-- $114,042 -0.1%
        2018$8,779 +2.3%$114,151 +6.1%
        2017$8,583 -0.7%$107,578 +5.2%
        2016$8,644 $102,280 +10.1%
        2013$8,644 $92,928 -2.6%
        2011-- $95,399 +5.3%
        2010-- $90,588 -5.5%
        2009-- $95,873
        2008-- $95,873 +10.4%
        2006-- $86,867 +110.6%
        2005$2,737 +3158.7%$41,246 +3612.5%
        2004$84 $1,111
        Find assessor info on the county website

        Monthly payment

        Est. payment

        Payment breakdown

        Explore the cost of this home by adjusting the details. Changes won't be saved.
        All calculations are estimates and provided by Zillow, Inc. for informational purposes only. Actual amounts may vary.
        HOA fees may include property taxes on listings classified as Co-Ops. Contact the listing agent and/or owner for fee details.
        Mortgage interest rates are dependent on a number of factors, including credit score, down payment, and repayment length. Interest rate data provided by Zillow Group Marketplace, Inc. as of 1/1/1970 from various mortgage lenders with which we have lead or other similar arrangements; the Estimated Payment is an average of those rates.
        See how much you could borrow to make a competitive offer.

        Climate risks

        Neighborhood: 60142

        Getting around

        4 / 100
        Car-Dependent
        26 / 100
        Somewhat Bikeable

        Nearby schools

        GreatSchools rating
        Schools provided by the listing agent
        • District: 158

        Source: MRED as distributed by MLS GRID. This data may not be complete. We recommend contacting the local school district to confirm school assignments for this home.

        A local agent can set up tours, give advice and negotiate with sellers.

        Browse local experts

        Similar homes