Skip main navigation
Closed
  • $454,900

    11461 Windsor Dr, Huntley, IL 60142

    2beds
    1,906sqft
    Single Family Residence
    Built in 2005
    7,927.92 Square Feet Lot
    $502,000 Zestimate®
    $239/sqft
    $2,776 Estimated rent

    Home value

    $502,000

    $472,000 - $532,000

    $2,776/mo

    Zestimate® history
    Loading
    Loading...

    Owner options

    List your home for rent

    $2,776/mo

    Rent Zestimate®

    Find your next renter with Zillow Rental Manager. Plus, with online applications, you can quickly screen prospective tenants – for free.

    Learn more

    $2,776/mo

    Rent Zestimate®

    Refinance and save

    $3,453/mo

    Est. payment

    Refinancing to a lower rate could help reduce your monthly payments and save thousands over the life of the loan.

    See today's rates

    $3,453/mo

    Est. payment

    Explore your selling options

    Work with a Zillow partner agent

    Leverage their expertise and Zillow's premium Showcase listings to get your home seen by more buyers.

    Get started

    List with your own agent

    Get your home in front of millions of buyers by listing it on Zillow.

    Learn how to do it

    Sell it yourself

    Take full control of how buyers see your home on Zillow by listing For Sale by Owner (FSBO).

    List your home

    What's special

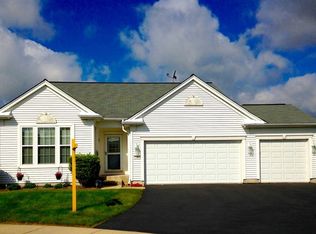
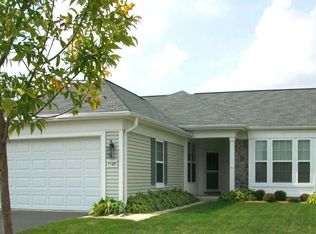
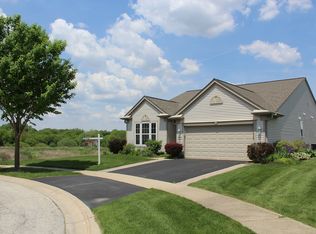
    Welcome to your private retreat in the sought after active adult community of Sun City Huntley by Del Webb! This spacious 2-bedroom, 2-bath ranch home is nestled in a serene cul-de-sac, offering peace and privacy with no neighbors behind - just a beautiful, undisturbed nature preserve. Enjoy the tranquility and beauty of nature from your stunning composite material deck. Step inside to find a well-designed layout featuring hardwood floors throughout the main living areas, creating an elegant and low-maintenance space perfect for everyday living and entertaining. The bedrooms, den, and basement stairs are fitted with new carpeting, providing a comfortable retreat. Three-panel interior doors add architectural detailing to doorways with their clean, timeless design. The large kitchen boasts oak cabinets accented by elegant crown molding. This well-maintained home is move-in ready with a new roof (2023) and updated mechanicals. The home also includes a passive radon system and a battery back-up sump pump for added piece of mind. The full, unfinished basement presents endless possibilities for customization, whether you envision a personal gym, workshop, or additional living space. The recently resealed driveway adds to the home's excellent curb appeal. As original owners, this home has been lovingly cared for and maintained, ensuring a high standard of quality and comfort. The 55+ active adult community of Del Webb's Sun City features a golf course, clubhouse, pool, fitness center, Jameson's Steakhouse, tennis/pickleball courts, parks & more. Embrace the easy-living lifestyle in this vibrant community while enjoying all the modern updates and natural surroundings that make this property truly special.

    Zillow last checked:

    Listing updated:

    Listing courtesy of:

    Cat Cusimano, SRES 815-207-0845,

    Huntley Realty LLC

    Bought with:

    Kelly Malec

    Huntley Realty

    Source: MRED as distributed by MLS GRID,MLS#: 12157995MLS Logo

    Facts & features

    Interior

    Bedrooms & bathrooms
    • Bedrooms: 2
    • Bathrooms: 2
    • Full bathrooms: 2
    Primary bedroom
    • Features: Flooring (Carpet), Window Treatments (Blinds), Bathroom (Full, Double Sink, Tub & Separate Shwr)
    • Level: Main
    • Area: 256 Square Feet
    • Dimensions: 16X16
    Bedroom 2
    • Features: Flooring (Carpet)
    • Level: Main
    • Area: 143 Square Feet
    • Dimensions: 11X13
    Breakfast room
    • Features: Flooring (Vinyl)
    • Level: Main
    • Area: 110 Square Feet
    • Dimensions: 11X10
    Den
    • Features: Flooring (Carpet)
    • Level: Main
    • Area: 110 Square Feet
    • Dimensions: 10X11
    Dining room
    • Features: Flooring (Hardwood)
    • Level: Main
    • Area: 169 Square Feet
    • Dimensions: 13X13
    Kitchen
    • Features: Kitchen (Breakfast Room), Flooring (Vinyl)
    • Level: Main
    • Area: 195 Square Feet
    • Dimensions: 13X15
    Laundry
    • Level: Main
    • Area: 35 Square Feet
    • Dimensions: 7X5
    Living room
    • Features: Flooring (Hardwood), Window Treatments (Blinds)
    • Level: Main
    • Area: 240 Square Feet
    • Dimensions: 15X16
    Heating
    • Natural Gas, Forced Air
    Cooling
    • Central Air
    Appliances
    • Included: Range, Dishwasher, Refrigerator, Washer, Dryer
    • Laundry: Main Level, Gas Dryer Hookup, In Unit, Sink
    Features
    • 1st Floor Bedroom, 1st Floor Full Bath, Walk-In Closet(s), High Ceilings, Open Floorplan, Pantry
    • Flooring: Hardwood, Carpet
    • Basement: Unfinished,Full
    • Attic: Unfinished
    Interior area
    • Total structure area: 0
    • Total interior livable area: 1,906 sqft

    Property

    Parking
    • Total spaces: 2
    • Parking features: Asphalt, Garage Door Opener, On Site, Garage Owned, Attached, Garage
    • Attached garage spaces: 2
    • Has uncovered spaces: Yes
    Accessibility
    • Accessibility features: No Disability Access
    Features
    • Stories: 1
    • Patio & porch: Deck
    Lot
    • Size: 7,927 sqft
    • Features: Cul-De-Sac, Nature Preserve Adjacent, Landscaped
    Details
    • Parcel number: 1831151021
    • Special conditions: None

    Construction

    Type & style
    • Home type: SingleFamily
    • Architectural style: Ranch
    • Property subtype: Single Family Residence
    Materials
    • Vinyl Siding
    • Foundation: Concrete Perimeter
    • Roof: Asphalt
    Condition
    • New construction: No
    • Year built: 2005
    Details
    • Builder model: ARLINGTON

    Utilities & green energy

    • Sewer: Public Sewer
    • Water: Public

    Community & neighborhood

    Community
    • Community features: Clubhouse, Pool, Tennis Court(s), Lake, Curbs, Sidewalks, Street Lights, Street Paved
    Location
    • Region: Huntley
    • Subdivision: Del Webb Sun City

    HOA & financial

    HOA
    • Has HOA: Yes
    • HOA fee: $147 monthly
    • Services included: Insurance, Clubhouse, Exercise Facilities, Pool, Scavenger

    Other

    Other facts
    • Listing terms: Conventional
    • Ownership: Fee Simple w/ HO Assn.

    Price history

    DateEventPrice
    11/4/2024Sold$454,900$239/sqft
    Source: MRED as distributed by MLS GRID #12157995 Report a problem
    10/31/2024Pending sale$454,900$239/sqft
    Source: MRED as distributed by MLS GRID #12157995 Report a problem
    9/20/2024Contingent$454,900$239/sqft
    Source: MRED as distributed by MLS GRID #12157995 Report a problem
    9/12/2024Listed for sale$454,900+57.4%$239/sqft
    Source: MRED as distributed by MLS GRID #12157995 Report a problem
    4/5/2005Sold$288,950$152/sqft
    Source: Public Record Report a problem

    Public tax history

    YearProperty taxesTax assessment
    2024$8,209 +3.7%$131,591 +11.3%
    2023$7,912 +2.3%$118,210 +9.8%
    2022$7,733 +3.5%$107,640 +6.2%
    2021$7,474 +1.9%$101,375 +2.7%
    2020$7,338 $98,672 +2.6%
    2019-- $96,153 +0.7%
    2018$7,192 +2.4%$95,499 +6.1%
    2017$7,021 -0.6%$90,000 +5.2%
    2016$7,061 $85,568 +14.2%
    2013$7,061 $74,954 -21.3%
    2011-- $95,256 +5.3%
    2010-- $90,453 -10.1%
    2009-- $100,569
    2008-- $100,569 +9.8%
    2006-- $91,586 +115.5%
    2005$2,797 +3230.9%$42,498 +3725.2%
    2004$84 $1,111

    Find assessor info on the county website

    Neighborhood: 60142

    Nearby schools

    GreatSchools rating
    Schools provided by the listing agent
    • Elementary: Leggee Elementary School
    • Middle: Heineman Middle School
    • High: Huntley High School
    • District: 158

    Source: MRED as distributed by MLS GRID. This data may not be complete. We recommend contacting the local school district to confirm school assignments for this home.

    Get a cash offer in 3 minutes
    Find out how much your home could sell for in as little as 3 minutes with a no-obligation cash offer.
    Estimated market value
    $502,000
    Get a cash offer in 3 minutes
    Find out how much your home could sell for in as little as 3 minutes with a no-obligation cash offer.
    Estimated market value
    $502,000