Skip main navigation
Sold for $395,000
  • $395,000

    11461 Horseshoe Trl, Lusby, MD 20657

    4beds
    2,176sqft
    Single Family Residence
    Built in 1990
    0.5 Acres Lot
    $425,900 Zestimate®
    $182/sqft
    $2,863 Estimated rent

    Home value

    $425,900

    $405,000 - $447,000

    $2,863/mo

    Zestimate® history
    Loading
    Loading...

    Owner options

    List your home for rent

    $2,863/mo

    Rent Zestimate®

    Find your next renter with Zillow Rental Manager. Plus, with online applications, you can quickly screen prospective tenants – for free.

    Learn more

    $2,863/mo

    Rent Zestimate®

    Refinance and save

    $2,882/mo

    Est. payment

    Refinancing to a lower rate could help reduce your monthly payments and save thousands over the life of the loan.

    See today's rates

    $2,882/mo

    Est. payment

    Explore your selling options

    Work with a Zillow partner agent

    Leverage their expertise and Zillow's premium Showcase listings to get your home seen by more buyers.

    Get started

    List with your own agent

    Get your home in front of millions of buyers by listing it on Zillow.

    Learn how to do it

    Sell it yourself

    Take full control of how buyers see your home on Zillow by listing For Sale by Owner (FSBO).

    List your home

    What's special

    Huge islandRiver rockRose bushesPropane fireplaceLarge family roomWet barFully finished
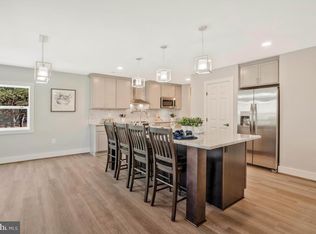
    This gorgeous home needs a strong Buyer who will love it as much as the Seller does! At no fault of it's own- 2nd contract/Buyer's financing has/is falling through. EVERYTHING IS DONE, Title work is through Lakeside Title, inspections, FHA appraisal, etc. Home is ready to go! Gorgeous, very loved, roomy, Split Foyer in CRE! 4 bedrooms and 3 Full Baths! The Kitchen is a WOW Factor! This Kitchen is GORGEOUS with Granite Counter Tops, Upgraded Cabinets w/trim, Wood Back-Splash, High End Upgraded Samsung- Stainless Steel Appliances, Huge Island with additional outlets and cabinet storage underneath. The ceilings on the upper level are vaulted with a sky light, which offers a lot of natural light. It's very comfortable and welcoming. There is Cherry Hardwood Flooring (real hardwood) that just gleams and is throughout the Eat-In Kitchen, Living Room and Hallway. The Primary Bath (Master) has been redone with a Rain Shower and Rustic Tile. The Upper deck can be accessed from the Primary Bedroom and off of the Eat-In Kitchen area. The decks are fabulous for entertaining with a built in canopy for sun protection. All the windows and sliding glass doors have been replaced within the last few years and the hot water heater is less than 2 years old. The basement is fully finished with a large family room, surround sound speakers, 4th bedroom, 3rd Full Bath, upgraded carpet, Wet Bar, propane Fireplace, recessed lighting and an AWESOME Laundry room. Exterior of the home is just as charming as the interior! The Cherry Blossoms are gorgeous upon pulling in the driveway, when in bloom! The flower beds are immaculate with River Rock, lots of various beautiful flowers/vegetation, rose bushes, stone walkways, multiple decks, a unique patio with a Hot Tub that is less than 2 years old and Pergola! This is your own private oasis. LOTS OF PRIVACY! The shed is very roomy, great for additional storage. There are even leaf guards on the home's gutters and an underground Sprinkler System! The Sellers did not miss a beat when upgrading this home. Very convenient to PAX River. Must also get prequalified through one of listing agent's preferred lender, due to all the financing issues Seller has dealt with.

    Zillow last checked:

    Listing updated:

    Listed by:

    Ellie Stommel 301-832-1165,

    EXIT 1 Stop Realty

    Bought with:

    Amanda Holmes, 5005664

    EXP Realty, LLC

    Source: Bright MLS,MLS#: MDCA2010776MLS Logo

    Facts & features

    Interior

    Bedrooms & bathrooms
    • Bedrooms: 4
    • Bathrooms: 3
    • Full bathrooms: 3
    • Main level bathrooms: 2
    • Main level bedrooms: 3
    Basement
    • Area: 928
    Heating
    • Heat Pump, Oil
    Cooling
    • Central Air, Ceiling Fan(s), Heat Pump, Electric
    Appliances
    • Included: ENERGY STAR Qualified Dishwasher, Dryer, ENERGY STAR Qualified Refrigerator, Exhaust Fan, Microwave, Six Burner Stove, Stainless Steel Appliance(s), Cooktop, Washer, Water Heater, Electric Water Heater
    • Laundry: In Basement
    Features
    • Bar, Upgraded Countertops, Ceiling Fan(s), Crown Molding, Open Floorplan, Floor Plan - Traditional, Eat-in Kitchen, Kitchen - Gourmet, Pantry, Vaulted Ceiling(s)
    • Flooring: Ceramic Tile, Carpet, Hardwood, Laminate, Vinyl
    • Doors: Sliding Glass
    • Windows: Energy Efficient, Skylight(s)
    • Basement: Connecting Stairway,Finished,Rear Entrance,Walk-Out Access
    • Number of fireplaces: 1
    • Fireplace features: Gas/Propane
    Interior area
    • Total structure area: 2,176
    • Total interior livable area: 2,176 sqft
    • Finished area above ground: 1,248
    • Finished area below ground: 928

    Property

    Parking
    • Parking features: Driveway, Off Street
    • Has uncovered spaces: Yes
    Accessibility
    • Accessibility features: None
    Features
    • Levels: Split Foyer,Two
    • Stories: 2
    • Patio & porch: Patio, Deck
    • Exterior features: Awning(s), Underground Lawn Sprinkler, Rain Gutters, Sidewalks
    • Pool features: None
    • Has spa: Yes
    • Spa features: Bath, Hot Tub
    Lot
    • Size: 0.5 Acres
    • Features: Front Yard, Landscaped, Wooded, Private, Rear Yard, SideYard(s)
    Details
    • Additional structures: Above Grade, Below Grade, Outbuilding
    • Parcel number: 0501108468
    • Zoning: R
    • Special conditions: Standard

    Construction

    Type & style
    • Home type: SingleFamily
    • Property subtype: Single Family Residence
    Materials
    • Vinyl Siding
    • Foundation: Block
    Condition
    • Excellent
    • New construction: No
    • Year built: 1990

    Utilities & green energy

    • Sewer: Private Septic Tank
    • Water: Public

    Community & HOA

    Community
    • Subdivision: Chesapeake Ranch Estates
    HOA
    • Has HOA: Yes
    • Amenities included: Baseball Field, Beach Access, Boat Ramp, Common Grounds, Horse Trails, Jogging Path, Picnic Area, Water/Lake Privileges
    • Services included: Road Maintenance, Snow Removal
    • HOA fee: $500 annually
    • HOA name: CHESAPEAKE RANCH ESTATES
    Location
    • Region: Lusby

    Financial & listing details

    • Price per square foot: $182/sqft
    • Tax assessed value: $219,700
    • Annual tax amount: $2,631
    • Date on market: 4/7/2023
    • Listing agreement: Exclusive Right To Sell
    • Listing terms: FHA,Conventional,Cash,Rural Development,VA Loan,USDA Loan
    • Ownership: Fee Simple
    • Road surface type: Paved

    Price history

    DateEventPrice
    8/4/2023Sold$395,000$182/sqft
    Source: Bright MLS #MDCA2010776 Report a problem
    7/31/2023Pending sale$395,000$182/sqft
    Source: Bright MLS #MDCA2010776 Report a problem
    7/14/2023Contingent$395,000$182/sqft
    Source: Bright MLS #MDCA2010776 Report a problem
    7/2/2023Listed for sale$395,000$182/sqft
    Source: Bright MLS #MDCA2010776 Report a problem
    6/13/2023Pending sale$395,000$182/sqft
    Source: Bright MLS #MDCA2010776 Report a problem
    6/2/2023Contingent$395,000$182/sqft
    Source: Bright MLS #MDCA2010776 Report a problem
    5/27/2023Listed for sale$395,000$182/sqft
    Source: Bright MLS #MDCA2010776 Report a problem
    4/29/2023Contingent$395,000$182/sqft
    Source: Bright MLS #MDCA2010776 Report a problem
    4/27/2023Price change$395,000-1.3%$182/sqft
    Source: Bright MLS #MDCA2010776 Report a problem
    4/7/2023Listed for sale$400,000+116.2%$184/sqft
    Source: Bright MLS #MDCA2010776 Report a problem
    4/12/2012Listing removed$185,000$85/sqft
    Source: Home Towne Real Estate #CA7809318 Report a problem
    4/4/2012Listed for sale$185,000-38.1%$85/sqft
    Source: Home Towne Real Estate #CA7809318 Report a problem
    8/16/2010Listing removed$299,000$137/sqft
    Source: Home Towne Real Estate #CA7309869 Report a problem
    8/11/2010Listed for sale$299,000+177.1%$137/sqft
    Source: Home Towne Real Estate #CA7309869 Report a problem
    2/3/1998Sold$107,900$50/sqft
    Source: Public Record Report a problem

    Public tax history

    YearProperty taxesTax assessment
    2025$3,509 +19.4%$325,233 +19.4%
    2024$2,940 +28.8%$272,467 +24%
    2023$2,283 +2.8%$219,700
    2022$2,221 +2.9%$219,700 +5.7%
    2021$2,159 +2.4%$207,833 +2.9%
    2020$2,108 -0.5%$201,900
    2019$2,118 $201,900
    2018$2,118 -4.2%$201,900 -2.8%
    2017$2,211 -14.9%$207,800
    2016$2,597 $207,800
    2015$2,597 $207,800 -1.3%
    2014$2,597 $210,600
    2013-- $210,600
    2012-- $210,600 -18.8%
    2011-- $259,330 +6%
    2010-- $244,626 +6.4%
    2009-- $229,923 +6.8%
    2008-- $215,220 +16.1%
    2007-- $185,352 +19.2%
    2006-- $155,486 +23.8%
    2005-- $125,620 +6.1%
    2004-- $118,426 +6.5%
    2003-- $111,233 +6.9%
    2002-- $104,040 +0.8%
    2001-- $103,210
    Find assessor info on the county website

    Neighborhood: 20657

    Nearby schools

    GreatSchools rating
    Schools provided by the listing agent
    • District: Calvert County Public Schools

    Source: Bright MLS. This data may not be complete. We recommend contacting the local school district to confirm school assignments for this home.

    Get a cash offer in 3 minutes
    Find out how much your home could sell for in as little as 3 minutes with a no-obligation cash offer.
    Estimated market value
    $425,900
    Get a cash offer in 3 minutes
    Find out how much your home could sell for in as little as 3 minutes with a no-obligation cash offer.
    Estimated market value
    $425,900