Skip main navigation
Off market
  • $421,900

    410 Stallion Ln, Lusby, MD 20657

    4beds
    2,661sqft
    SingleFamily
    Built in 1999
    0.3 Acres Lot
    $421,900 Zestimate®
    $159/sqft
    $3,275 Estimated rent

    Home value

    $421,900

    $401,000 - $443,000

    $3,275/mo

    Zestimate® history
    Loading
    Loading...

    Owner options

    List your home for rent

    $3,275/mo

    Rent Zestimate®

    Find your next renter with Zillow Rental Manager. Plus, with online applications, you can quickly screen prospective tenants – for free.

    Learn more

    $3,275/mo

    Rent Zestimate®

    Refinance and save

    $2,556/mo

    Est. payment

    Refinancing to a lower rate could help reduce your monthly payments and save thousands over the life of the loan.

    See today's rates

    $2,556/mo

    Est. payment

    Explore your selling options

    Work with a Zillow partner agent

    Leverage their expertise and Zillow's premium Showcase listings to get your home seen by more buyers.

    Get started

    List with your own agent

    Get your home in front of millions of buyers by listing it on Zillow.

    Learn how to do it

    Sell it yourself

    Take full control of how buyers see your home on Zillow by listing For Sale by Owner (FSBO).

    List your home

    What's special

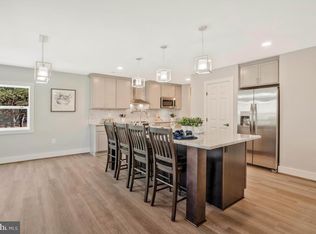
    Wonderfully well maintained three story colonial in a popular Lusby location! Main level floor plan provides a smooth flow perfect for entertaining! Comfortably dine at the breakfast bar or dining table in the eat-in kitchen. Upper level hosts three bedrooms and two updated full baths. Large owner~s suite includes a walk-in closet and large spa-like full bath. Fully finished basement is perfect for office and family room space. Lower level also boasts storage space, a fourth bedroom and another full bath. Relax on your deck and enjoy the serenity of a wooded lot. Oversized one car garage is great for storage or working out! Driveway is large enough to easily park multiple vehicles. This home is tucked away on a private side road with easy access to community amenities of the Chesapeake Ranch Estates, as well as nearby shopping and dining. Close to route 4 to accommodate all your commuting needs.

    This property is off market, which means it's not currently listed for sale or rent on Zillow. This may be different from what's available on other websites or public sources.

    Facts & features

    Interior

    Bedrooms & bathrooms
    • Bedrooms: 4
    • Bathrooms: 4
    • Full bathrooms: 3
    • 1/2 bathrooms: 1
    Heating
    • None, Heat pump
    Appliances
    • Included: Dishwasher, Dryer, Refrigerator, Washer
    Features
    • Ceiling Fan(s), Walk-In Closet(s), Soaking Tub, Formal/Separate Dining Room, Master Bath(s), Upgraded Countertops, Stall Shower, Tub Shower
    • Flooring: Carpet, Laminate, Linoleum / Vinyl
    • Basement: Finished
    • Has fireplace: Yes
    Interior area
    • Total interior livable area: 2,661 sqft
    • Finished area below ground: 801

    Property

    Parking
    • Total spaces: 1
    • Parking features: Garage - Attached
    Features
    • Exterior features: Vinyl
    Lot
    • Size: 0.30 Acres
    Details
    • Parcel number: 01098535
    • Special conditions: Standard

    Construction

    Type & style
    • Home type: SingleFamily
    • Architectural style: Conventional
    Materials
    • wood frame
    • Roof: Other
    Condition
    • Year built: 1999

    Community & neighborhood

    Location
    • Region: Lusby
    • Municipality: Unincorporated

    HOA & financial

    HOA
    • Has HOA: Yes
    • HOA fee: $41 monthly

    Other

    Other facts
    • Appliances: Dishwasher, Refrigerator, Exhaust Fan, Dryer, Washer, Bar Fridge, Stove
    • AssociationYN: true
    • InteriorFeatures: Ceiling Fan(s), Walk-In Closet(s), Soaking Tub, Formal/Separate Dining Room, Master Bath(s), Upgraded Countertops, Stall Shower, Tub Shower
    • GarageYN: true
    • AttachedGarageYN: true
    • HeatingYN: true
    • CoolingYN: true
    • StructureType: Detached
    • ConstructionMaterials: Vinyl Siding
    • Heating: Heat Pump
    • Cooling: Heat Pump, Ceiling Fan(s)
    • StoriesTotal: 3
    • ArchitecturalStyle: Colonial
    • SpecialListingConditions: Standard
    • ParkingFeatures: Driveway, Attached Garage, Gravel, Garage Door Opener, Garage Faces Front, Inside Entrance
    • CoveredSpaces: 1
    • BelowGradeFinishedArea: 801
    • Basement: Y
    • MlsStatus: ACTIVE UNDER CONTRACT
    • Municipality: Unincorporated

    Price history

    DateEventPrice
    7/10/2020Sold$280,000+3.7%$105/sqft
    Source: Public Record Report a problem
    5/23/2020Pending sale$269,900$101/sqft
    Source: RE/MAX 100 #MDCA176172 Report a problem
    5/20/2020Listed for sale$269,900+8.4%$101/sqft
    Source: RE/MAX 100 #MDCA176172 Report a problem
    9/7/2016Sold$249,000-4.2%$94/sqft
    Source: Public Record Report a problem
    8/24/2016Pending sale$259,900$98/sqft
    Source: Berkshire Hathaway HomeServices PenFed Realty #CA9666200 Report a problem
    6/11/2016Price change$259,900-3.7%$98/sqft
    Source: Berkshire Hathaway HomeServices PenFed Realty #CA9666200 Report a problem
    5/24/2016Listed for sale$269,900+22.7%$101/sqft
    Source: Berkshire Hathaway HomeServices PenFed Realty #CA9666200 Report a problem
    8/26/2003Sold$220,000+54.5%$83/sqft
    Source: Public Record Report a problem
    6/23/1999Sold$142,400+1482.2%$54/sqft
    Source: Public Record Report a problem
    4/10/1998Sold$9,000$3/sqft
    Source: Public Record Report a problem

    Public tax history

    YearProperty taxesTax assessment
    2025$3,692 +10.9%$342,167 +10.9%
    2024$3,329 +16.6%$308,533 +12.2%
    2023$2,856 +5.3%$274,900
    2022$2,713 +5.6%$274,900 +11.1%
    2021$2,570 +5.4%$247,367 +5.9%
    2020$2,439 +1%$233,600
    2019$2,416 +1.5%$233,600 +2.9%
    2018$2,381 +0.1%$226,933 +1.5%
    2017$2,379 -26%$223,600
    2016$3,216 $223,600
    2015$3,216 $223,600 -4.5%
    2014$3,216 $234,100
    2013-- $234,100
    2012-- $234,100 -17.6%
    2011-- $284,170 +1.8%
    2010-- $279,196 +1.8%
    2009-- $274,223 +1.8%
    2008-- $269,250 +14.6%
    2007-- $234,886 +17.1%
    2006-- $200,523 +20.7%
    2005-- $166,160 +6.9%
    2004-- $155,402 +7.4%
    2003-- $144,646 +8%
    2002-- $133,890 +2.5%
    2001-- $130,656

    Find assessor info on the county website

    Neighborhood: 20657

    Nearby schools

    GreatSchools rating
    Schools provided by the listing agent
    • Middle: Southern
    • High: Patuxent
    • District: CALVERT COUNTY PUBLIC SCHOOLS

    Source: The MLS. This data may not be complete. We recommend contacting the local school district to confirm school assignments for this home.

    Get a cash offer in 3 minutes
    Find out how much your home could sell for in as little as 3 minutes with a no-obligation cash offer.
    Estimated market value
    $421,900
    Get a cash offer in 3 minutes
    Find out how much your home could sell for in as little as 3 minutes with a no-obligation cash offer.
    Estimated market value
    $421,900