Skip main navigation
Sold for $950,000
  • $950,000

    11462 CLAYMONT CIRCLE, WINDERMERE, FL 34786

    3beds
    2,314sqft
    Single Family Residence
    Built in 2001
    0.26 Acres Lot
    $949,900 Zestimate®
    $411/sqft
    $2,941 Estimated rent

    Home value

    $949,900

    $874,000 - $1.03M

    $2,941/mo

    Zestimate® history
    Loading
    Loading...

    Owner options

    List your home for rent

    $2,941/mo

    Rent Zestimate®

    Find your next renter with Zillow Rental Manager. Plus, with online applications, you can quickly screen prospective tenants – for free.

    Learn more

    $2,941/mo

    Rent Zestimate®

    Refinance and save

    $7,495/mo

    Est. payment

    Refinancing to a lower rate could help reduce your monthly payments and save thousands over the life of the loan.

    See today's rates

    $7,495/mo

    Est. payment

    Explore your selling options

    Work with a Zillow partner agent

    Leverage their expertise and Zillow's premium Showcase listings to get your home seen by more buyers.

    Get started

    List with your own agent

    Get your home in front of millions of buyers by listing it on Zillow.

    Learn how to do it

    Sell it yourself

    Take full control of how buyers see your home on Zillow by listing For Sale by Owner (FSBO).

    List your home

    What's special

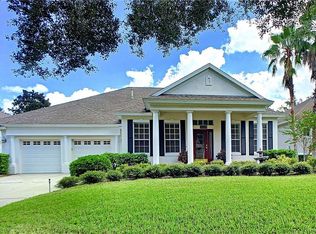
    Luxury Pool Home in the Keene’s Pointe Golf Community – Windermere Nestled within the highly sought-after Keene’s Pointe golf community in the charming Town of Windermere, this beautifully maintained luxury pool home offers an exceptional blend of elegance, comfort, and timeless design. Just moments from the renowned Golden Bear Club and convenient to the Butler Chain of Lakes, this residence places you in the heart of one of Central Florida’s premier lifestyle communities, with nearby golf, boating, fine dining, boutique shopping, and the popular Windermere Farmers Market. From the moment you arrive, you’ll appreciate the mature landscaping, newly paved driveway, and outstanding curb appeal. Throughout the neighborhood, beautifully maintained parks, gazebos, playgrounds, walking areas, and manicured common spaces create a welcoming atmosphere that makes Keene’s Pointe one of Windermere’s most desirable addresses. Inside, elevated tray and coffered ceilings, designer lighting, and expansive transom windows fill the home with abundant natural light while creating a spacious, streamline feel. Custom window treatments, built-in features, and premium finishes are showcased throughout. The private office is beautifully appointed with custom built-in cabinetry, custom blinds, tray ceiling, recessed lighting, and an elegant designer fixture, creating the perfect work-from-home environment. Designed for entertaining, the gourmet chef’s kitchen is truly the centerpiece of the home. The magnificent oversized island—one of the largest you’ll find—offers exceptional prep and gathering space and includes a prep sink, recessed microwave, designer lighting, and custom wine bar. High-end custom cabinetry, a spacious pantry, farmhouse sink, stainless steel dishwasher, GE Monogram refrigerator and freezer, double Thermador ovens, and a six-burner Thermador gas range complete this exceptional culinary space. The adjoining family room showcases stunning coffered ceilings, a custom built-in media center, hand-blown designer light fixture, Infinity surround sound speakers, and custom draperies, creating an inviting space for relaxing or entertaining. The luxurious primary suite features tray ceilings, custom designer draperies, surround sound speakers, a spa-inspired bath with dual granite vanities, premium fixtures, an oversized glass-enclosed walk-in shower, private water closet, and an impressive customized walk-in closet. Guests will appreciate the beautifully finished secondary bedrooms and baths featuring granite countertops, quality fixtures, designer finishes, and a convenient pool bath with direct outdoor access. Step outside to your own private tropical retreat. The covered lanai overlooks a stunning lagoon-style swimming pool complete with a recessed fountain, Bose outdoor speakers, ceramic tile flooring, and screened enclosure—perfect for year-round Florida living. The lanai also provides convenient access to both the pool bath and the primary suite. Additional highlights include impact-resistant double-pane windows, expansive sliding glass doors with transom windows overlooking the pool, designer fixtures throughout, built-in office furniture, custom media center, surround sound systems, and exceptional attention to detail. Offering luxury, quality craftsmanship, and an unparalleled lifestyle, this exceptional Windermere pool home is a rare opportunity to own in one of Central Florida’s premier golf course communities.

    Zillow last checked:

    Listing updated:

    Listed by:

    Felicia Donatelli 407-467-0020,

    PALM PROPERTIES OF CF, INC. 407-467-0020

    Bought with:

    Miriam Kurcbaum Futer, 3496307

    SIGNATURE INTERNATIONAL REAL E

    Source: Stellar MLS,MLS#: O6428172MLS LogoOriginating MLS: Orlando Regional

    Facts & features

    Interior

    Bedrooms & bathrooms
    • Bedrooms: 3
    • Bathrooms: 3
    • Full bathrooms: 3
    Rooms
    • Room types: Den/Library/Office
    Primary bedroom
    • Features: Walk-In Closet(s)
    • Level: First
    • Area: 230.91 Square Feet
    • Dimensions: 17.9x12.9
    Bedroom 1
    • Features: Ceiling Fan(s), Built-in Closet
    • Level: First
    • Area: 162 Square Feet
    • Dimensions: 13.5x12
    Bedroom 2
    • Features: Granite Counters, Built-in Closet
    • Level: First
    • Area: 55 Square Feet
    • Dimensions: 10x5.5
    Primary bathroom
    • Features: Dual Sinks
    • Level: First
    • Area: 120 Square Feet
    • Dimensions: 15x8
    Bathroom 1
    • Features: Granite Counters
    • Level: First
    • Area: 162 Square Feet
    • Dimensions: 13.5x12
    Balcony porch lanai
    • Level: First
    • Area: 216 Square Feet
    • Dimensions: 18x12
    Dining room
    • Level: First
    • Area: 138 Square Feet
    • Dimensions: 12x11.5
    Family room
    • Level: First
    • Area: 425.6 Square Feet
    • Dimensions: 22.4x19
    Kitchen
    • Features: Kitchen Island
    • Level: First
    • Area: 315 Square Feet
    • Dimensions: 21x15
    Office
    • Features: Built-in Features
    • Level: First
    • Area: 139.2 Square Feet
    • Dimensions: 12x11.6
    Heating
    • Electric
    Cooling
    • Central Air
    Appliances
    • Included: Oven, Dishwasher, Disposal, Dryer, Electric Water Heater, Ice Maker, Microwave, Range, Range Hood, Washer
    • Laundry: Laundry Room
    Features
    • Ceiling Fan(s), Coffered Ceiling(s), Eating Space In Kitchen, High Ceilings, Kitchen/Family Room Combo, Living Room/Dining Room Combo, Split Bedroom, Tray Ceiling(s), Walk-In Closet(s)
    • Flooring: Carpet, Ceramic Tile
    • Windows: Window Treatments
    • Has fireplace: No
    Interior area
    • Total structure area: 3,075
    • Total interior livable area: 2,314 sqft

    Property

    Parking
    • Total spaces: 2
    • Parking features: Garage - Attached
    • Attached garage spaces: 2
    Features
    • Levels: One
    • Stories: 1
    • Patio & porch: Covered
    • Exterior features: Irrigation System
    • Has private pool: Yes
    • Pool features: In Ground
    • Has spa: Yes
    • Spa features: Heated
    • Waterfront features: Lake, Lake Privileges
    • Body of water: LAKE BURDEN
    Lot
    • Size: 0.26 Acres
    • Features: Landscaped, Near Golf Course
    Details
    • Parcel number: 292328407402120
    • Zoning: P-D
    • Special conditions: None

    Construction

    Type & style
    • Home type: SingleFamily
    • Architectural style: Traditional
    • Property subtype: Single Family Residence
    Materials
    • Block, Stucco
    • Foundation: Block
    • Roof: Shingle
    Condition
    • New construction: No
    • Year built: 2001

    Utilities & green energy

    • Sewer: Public Sewer
    • Water: Public
    • Utilities for property: Public

    Community & HOA

    Community
    • Features: Community Boat Ramp, Fishing, Lake, Water Access, Clubhouse, Community Mailbox, Deed Restrictions, Dog Park, Fitness Center, Gated Community - Guard, Golf Carts OK, Park, Playground, Sidewalks, Special Community Restrictions, Tennis Court(s)
    • Pet fee: $0 monthly
    • Subdivision: KEENES POINTE
    HOA
    • Has HOA: Yes
    • Services included: 24-Hour Guard, Common Area Taxes, Recreational Facilities
    • HOA fee: $298 monthly
    • HOA name: Leland Management
    • HOA phone: 407-909-9099
    Location
    • Region: Windermere

    Financial & listing details

    • Price per square foot: $411/sqft
    • Tax assessed value: $742,855
    • Annual tax amount: $6,013
    • Date on market: 7/25/2026
    • Cumulative days on market: 10 days
    • Ownership: Fee Simple
    • Total actual rent: 0
    • Road surface type: Paved

    Price history

    DateEventPrice
    9/3/2026Sold$950,000-3%$411/sqft
    Source: Stellar MLS #O6428172 Report a problem
    8/4/2026Pending sale$979,500$423/sqft
    Source: Stellar MLS #O6428172 Report a problem
    7/25/2026Listed for sale$979,500+194.9%$423/sqft
    Source: Stellar MLS #O6428172 Report a problem
    6/11/2001Sold$332,100-14.7%$144/sqft
    Source: Public Record Report a problem
    11/20/2000Sold$389,500$168/sqft
    Source: Public Record Report a problem

    Public tax history

    YearProperty taxesTax assessment
    2024$5,749 +7.3%$377,338 +3%
    2023$5,357 +3.5%$366,348 +3%
    2022$5,175 +1.5%$355,678 +3%
    2021$5,100 +0.8%$345,318 +1.4%
    2020$5,060 +1.1%$340,550 +2.3%
    2019$5,004 +0.8%$332,893 +1.9%
    2018$4,964 $326,686 -22.2%
    2017$4,964 +1.3%$419,795 +1.8%
    2016$4,898 +0.5%$412,237 +7.5%
    2015$4,873 -3.1%$383,600 +10.5%
    2014$5,031 +2.1%$347,139 +7.2%
    2013$4,925 +1.1%$323,880 +8.3%
    2012$4,872 -2%$299,090 -1.5%
    2011$4,974 -6%$303,654 -7.9%
    2010$5,290 $329,591 -4.7%
    2009-- $345,814 -20.5%
    2008$5,237 -0.1%$434,717 -17.6%
    2007$5,241 -6%$527,363 +12.8%
    2006$5,574 -1.3%$467,475 +47.1%
    2005$5,646 +4.4%$317,753 +4.5%
    2004$5,406 -0.3%$304,017 +0.5%
    2003$5,421 +3.5%$302,407 +3.3%
    2002$5,237 +296.7%$292,794 +388%
    2001$1,320 $60,000
    Find assessor info on the county website

    Neighborhood: 34786

    Nearby schools

    GreatSchools rating
    Schools provided by the listing agent
    • Elementary: Windermere Elem
    • Middle: Bridgewater Middle
    • High: Windermere High School

    Source: Stellar MLS. This data may not be complete. We recommend contacting the local school district to confirm school assignments for this home.

    Get a cash offer in 3 minutes
    Find out how much your home could sell for in as little as 3 minutes with a no-obligation cash offer.
    Estimated market value
    $949,900
    Get a cash offer in 3 minutes
    Find out how much your home could sell for in as little as 3 minutes with a no-obligation cash offer.
    Estimated market value
    $949,900