Skip main navigation
Sold for $1,540,000
  • $1,540,000

    8438 Tibet Butler Dr, Windermere, FL 34786

    5beds
    3,464sqft
    Single Family Residence
    Built in 1999
    0.38 Acres Lot
    $1,545,300 Zestimate®
    $445/sqft
    $5,896 Estimated rent

    Home value

    $1,545,300

    $1.42M - $1.68M

    $5,896/mo

    Zestimate® history
    Loading
    Loading...

    Owner options

    List your home for rent

    $5,896/mo

    Rent Zestimate®

    Find your next renter with Zillow Rental Manager. Plus, with online applications, you can quickly screen prospective tenants – for free.

    Learn more

    $5,896/mo

    Rent Zestimate®

    Refinance and save

    $11,300/mo

    Est. payment

    Refinancing to a lower rate could help reduce your monthly payments and save thousands over the life of the loan.

    See today's rates

    $11,300/mo

    Est. payment

    Explore your selling options

    Work with a Zillow partner agent

    Leverage their expertise and Zillow's premium Showcase listings to get your home seen by more buyers.

    Get started

    List with your own agent

    Get your home in front of millions of buyers by listing it on Zillow.

    Learn how to do it

    Sell it yourself

    Take full control of how buyers see your home on Zillow by listing For Sale by Owner (FSBO).

    List your home

    What's special

    Contemporary finishesScreened lanaiRecently renovated kitchenExpanded center islandPrivate officeImpressive curb appealWell-designed jack-and-jill configuration
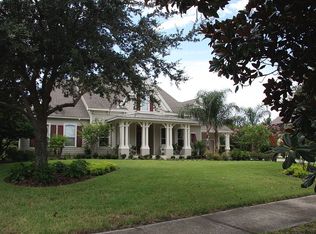
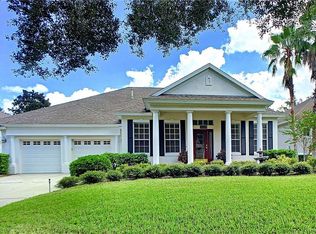
    Located within the prestigious golf community of Keene’s Pointe, this elegant residence by renowned builder David Weekley Homes offers a refined blend of sophistication, comfort, and privacy in one of Windermere’s most sought-after addresses. Featuring 5 bedrooms and 4 full bathrooms, this two-story home presents a thoughtfully designed and versatile layout, ideal for both everyday living and effortless entertaining. Set on an oversized homesite, the property stands out with its impressive curb appeal, extended driveway, and 3-car garage. The interiors are filled with natural light and defined by a seamless open-concept design that connects the main living areas with a sense of flow and warmth. The recently renovated kitchen serves as the heart of the home, showcasing an expanded center island, contemporary finishes, high-end appliances, and natural gas connectivity—perfect for gathering and entertaining. The outdoor living experience is equally compelling, featuring a beautifully designed pool, travertine deck, covered patio, and screened lanai, all complemented by a spacious fenced backyard with mature landscaping that enhances both privacy and ambiance. The floor plan offers exceptional flexibility, including a private office that may serve as a library or formal living space, a first-floor primary suite overlooking the pool area, and an additional guest suite on the main level. Upstairs, a dedicated loft/retreat area complements the secondary bedrooms, including a well-designed Jack-and-Jill configuration. Recent updates further elevate the home’s appeal, including a fully renovated kitchen and island, as well as the complete removal of carpet throughout, resulting in a clean, modern, and cohesive aesthetic. Additional highlights include: Interior wall insulation (R-30) for enhanced comfort and quietness Natural gas connection, including outdoor capability Pool views from key living areas Functional and adaptable layout Residents of Keene’s Pointe enjoy 24-hour guard-gated security and access to the exclusive Golden Bear Club, featuring a Jack Nicklaus-designed golf course, resort-style pool, fitness center, tennis courts, and premier amenities. A distinguished residence that embodies elevated living, privacy, and timeless appeal.

    Zillow last checked:

    Listing updated:

    Listed by:

    Daniel Pavel 407-747-3408,

    WRA BUSINESS & REAL ESTATE 407-512-1008

    Bought with:

    Samir Naim, 3332555

    NAIM REAL ESTATE LLC

    Yuliana Naim, 3544714

    NAIM REAL ESTATE LLC

    Source: Stellar MLS,MLS#: O6378352MLS LogoOriginating MLS: Orlando Regional

    Facts & features

    Interior

    Bedrooms & bathrooms
    • Bedrooms: 5
    • Bathrooms: 4
    • Full bathrooms: 4
    Primary bedroom
    • Features: Walk-In Closet(s)
    • Level: First
    • Area: 252 Square Feet
    • Dimensions: 14x18
    Bedroom 2
    • Features: Built-in Closet
    • Level: First
    Bedroom 3
    • Features: Walk-In Closet(s)
    • Level: Second
    Bedroom 4
    • Features: Built-in Closet
    • Level: Second
    Bedroom 5
    • Features: Walk-In Closet(s)
    • Level: Second
    Dinette
    • Level: First
    • Area: 182 Square Feet
    • Dimensions: 13x14
    Dining room
    • Level: First
    • Area: 180 Square Feet
    • Dimensions: 12x15
    Kitchen
    • Level: First
    • Area: 176 Square Feet
    • Dimensions: 11x16
    Living room
    • Level: First
    • Area: 360 Square Feet
    • Dimensions: 15x24
    Loft
    • Level: Second
    Office
    • Level: First
    Heating
    • Central
    Cooling
    • Central Air
    Appliances
    • Included: Oven, Cooktop, Dishwasher, Disposal, Dryer, Microwave, Range Hood, Refrigerator, Washer
    • Laundry: Inside, Laundry Room
    Features
    • Ceiling Fan(s), Eating Space In Kitchen, High Ceilings, Kitchen/Family Room Combo, Primary Bedroom Main Floor, Solid Wood Cabinets, Stone Counters, Thermostat, Walk-In Closet(s)
    • Flooring: Ceramic Tile, Luxury Vinyl, Hardwood
    • Doors: French Doors
    • Windows: Blinds, Double Pane Windows
    • Has fireplace: Yes
    • Fireplace features: Electric
    Interior area
    • Total structure area: 4,295
    • Total interior livable area: 3,464 sqft

    Property

    Parking
    • Total spaces: 3
    • Parking features: Garage
    • Garage spaces: 3
    • Details: Garage Dimensions: 28x21
    Features
    • Levels: Two
    • Stories: 2
    • Exterior features: Fire Pit, Irrigation System, Lighting, Sidewalk, Sprinkler Metered
    • Has private pool: Yes
    • Pool features: Gunite, Heated, In Ground, Screen Enclosure
    • Has spa: Yes
    • Spa features: Heated, In Ground
    • Fencing: Fenced
    • Waterfront features: Lake
    Lot
    • Size: 0.38 Acres
    • Features: Oversized Lot, Sidewalk
    • Residential vegetation: Mature Landscaping, Oak Trees
    Details
    • Parcel number: 292328407403490
    • Zoning: P-D
    • Special conditions: None

    Construction

    Type & style
    • Home type: SingleFamily
    • Property subtype: Single Family Residence
    Materials
    • Block, Stucco
    • Foundation: Slab
    • Roof: Shingle
    Condition
    • New construction: No
    • Year built: 1999

    Utilities & green energy

    • Sewer: Septic Tank
    • Water: Public
    • Utilities for property: BB/HS Internet Available, Electricity Connected, Natural Gas Connected, Phone Available, Public, Sewer Connected, Street Lights, Underground Utilities, Water Connected

    Community & HOA

    Community
    • Features: Community Boat Ramp, Fishing, Lake, Water Access, Association Recreation - Owned, Clubhouse, Community Mailbox, Deed Restrictions, Dog Park, Fitness Center, Gated Community - Guard, Golf Carts OK, Golf, Park, Playground, Pool, Restaurant, Sidewalks, Special Community Restrictions, Tennis Court(s)
    • Security: Gated Community
    • Pet fee: $0 monthly
    • Subdivision: KEENES POINTE UNIT 01
    HOA
    • Has HOA: Yes
    • Services included: 24-Hour Guard, Common Area Taxes, Recreational Facilities
    • HOA fee: $298 monthly
    • HOA name: Leland Mgt
    • HOA phone: 407-909-9099
    Location
    • Region: Windermere

    Financial & listing details

    • Price per square foot: $445/sqft
    • Tax assessed value: $1,150,361
    • Annual tax amount: $18,880
    • Date on market: 2/24/2026
    • Cumulative days on market: 33 days
    • Listing terms: Cash,Conventional,VA Loan
    • Ownership: Fee Simple
    • Total actual rent: 0
    • Electric utility on property: Yes
    • Road surface type: Asphalt

    Price history

    DateEventPrice
    5/8/2026Sold$1,540,000-6.7%$445/sqft
    Source: Stellar MLS #O6378352 Report a problem
    4/2/2026Pending sale$1,650,000$476/sqft
    Source: Stellar MLS #O6378352 Report a problem
    2/25/2026Listed for sale$1,650,000+22.7%$476/sqft
    Source: Stellar MLS #O6378352 Report a problem
    8/21/2023Sold$1,345,000-3.2%$388/sqft
    Source: Stellar MLS #O6103954 Report a problem
    6/12/2023Pending sale$1,390,000$401/sqft
    Source: Stellar MLS #O6103954 Report a problem
    5/25/2023Price change$1,390,000-5.4%$401/sqft
    Source: Stellar MLS #O6103954 Report a problem
    4/15/2023Listed for sale$1,470,000+96.3%$424/sqft
    Source: Stellar MLS #O6103954 Report a problem
    4/18/2019Listing removed$749,000$216/sqft
    Source: PREMIER CAPITAL REALTY LLC #O5708714 Report a problem
    2/14/2019Price change$749,000-11.8%$216/sqft
    Source: PREMIER CAPITAL REALTY LLC #O5708714 Report a problem
    5/18/2018Listed for sale$849,000+41.5%$245/sqft
    Source: PREMIER CAPITAL REALTY LLC #O5708714 Report a problem
    5/2/2018Sold$600,000-3.1%$173/sqft
    Source: Public Record Report a problem
    3/28/2018Price change$619,000-4.8%$179/sqft
    Source: JOHN SILVA REALTY & ASSOCIATES #O5531294 Report a problem
    2/18/2018Price change$650,000-5.1%$188/sqft
    Source: JOHN SILVA REALTY & ASSOCIATES #O5531294 Report a problem
    1/26/2018Price change$685,000-2%$198/sqft
    Source: JOHN SILVA REALTY & ASSOCIATES #O5531294 Report a problem
    12/23/2017Price change$699,000-5.4%$202/sqft
    Source: JOHN SILVA REALTY & ASSOCIATES #O5531294 Report a problem
    11/30/2017Price change$739,000-0.8%$213/sqft
    Source: JOHN SILVA REALTY & ASSOCIATES #O5531294 Report a problem
    11/19/2017Price change$745,000-0.7%$215/sqft
    Source: JOHN SILVA REALTY & ASSOCIATES #O5531294 Report a problem
    11/8/2017Price change$749,900-0.7%$216/sqft
    Source: JOHN SILVA REALTY & ASSOCIATES #O5531294 Report a problem
    10/25/2017Listed for sale$755,000+34.1%$218/sqft
    Source: JOHN SILVA REALTY & ASSOCIATES #O5531294 Report a problem
    12/27/2011Sold$563,000-3.8%$163/sqft
    Source: Public Record Report a problem
    10/1/2011Price change$585,000-2.5%$169/sqft
    Source: Keller Williams Classic Realty #O5059030 Report a problem
    8/17/2011Listed for sale$600,000+42.9%$173/sqft
    Source: Keller Williams Classic Realty #O5059030 Report a problem
    1/31/2003Sold$420,000+6.3%$121/sqft
    Source: Public Record Report a problem
    5/2/2002Sold$395,000+5.6%$114/sqft
    Source: Public Record Report a problem
    7/20/1999Sold$374,200$108/sqft
    Source: Public Record Report a problem

    Public tax history

    YearProperty taxesTax assessment
    2024$18,880 +55.9%$1,150,361 +62.1%
    2023$12,113 +17.5%$709,732 +10%
    2022$10,308 +8%$645,211 +10%
    2021$9,548 +5.4%$586,555 +6.3%
    2020$9,062 -2.1%$551,697 -0.7%
    2019$9,253 +0.4%$555,382 +1.7%
    2018$9,213 $546,052 +1.7%
    2017$9,213 +0.6%$536,932 +2%
    2016$9,153 +0%$526,638 +3.6%
    2015$9,152 +7.5%$508,197 +8.8%
    2014$8,512 +1.6%$467,208 +1.2%
    2013$8,374 -1.5%$461,630 -0.8%
    2012$8,504 +31.5%$465,509 +20.2%
    2011$6,466 -3.5%$387,325 -5.7%
    2010$6,697 $410,556 -12.7%
    2009-- $470,220 -20.8%
    2008$7,418 +0.9%$593,783 -9.8%
    2007$7,355 -6.1%$657,992 +13.2%
    2006$7,832 +6%$581,421 +28.6%
    2005$7,390 +4.4%$452,177 +15.1%
    2004$7,080 -7.1%$392,836 +0.8%
    2003$7,625 +7.5%$389,627 +6.6%
    2002$7,094 +2.3%$365,454 +5.4%
    2001$6,932 +1.3%$346,808 +2.1%
    2000$6,841 $339,636
    Find assessor info on the county website

    Neighborhood: 34786

    Nearby schools

    GreatSchools rating
    Schools provided by the listing agent
    • Elementary: Windermere Elem
    • Middle: Bridgewater Middle
    • High: Windermere High School

    Source: Stellar MLS. This data may not be complete. We recommend contacting the local school district to confirm school assignments for this home.

    Get a cash offer in 3 minutes
    Find out how much your home could sell for in as little as 3 minutes with a no-obligation cash offer.
    Estimated market value
    $1,545,300
    Get a cash offer in 3 minutes
    Find out how much your home could sell for in as little as 3 minutes with a no-obligation cash offer.
    Estimated market value
    $1,545,300