Welcome home to this stunning Discovery Park townhome located in the desirable Southport neighborhood! This spacious and thoughtfully designed home features an open-concept floor plan with beautiful maple hardwood floors, recessed lighting, and abundant natural light throughout.The large kitchen is perfect for entertaining, offering granite countertops, stainless steel appliances, and plenty of workspace and storage. The bright and airy living room boasts dramatic two-story vaulted ceilings and a cozy gas fireplace, creating the perfect gathering space. The main level includes the kitchen, dining area, living room, a convenient half bath and access to your beautiful outdoor oasis. Upstairs, you'll find a spacious primary suite complete with an oversized walk-in closet and private ensuite bath featuring double sinks and a step-in shower. Two additional bedrooms, a full bathroom, laundry room with built-in storage, and a lofted workspace or reading nook complete the second floor. Step outside to enjoy the fully fenced backyard with mature trees, landscaping, garden beds, a large deck, hot tub, and gravel pad, all backing to a peaceful greenbelt for added privacy and tranquility. Additional features include a spacious two-car garage and an unbeatable location close to schools, parks, trails, and everything South Anchorage has to offer.
Sold
Price Unknown
11462 Discovery Park Dr #86B, Anchorage, AK 99515
3beds
1,902sqft
Townhouse
Built in 2008
-- sqft lot
$555,100 Zestimate®
$--/sqft
$3,154 Estimated rent
Home value
$555,100
$527,000 - $583,000
$3,154/mo
Zestimate® history
Owner options
List your home for rent
$3,154/mo
Rent Zestimate®
Find your next renter with Zillow Rental Manager. Plus, with online applications, you can quickly screen prospective tenants – for free.
$3,154/mo
Rent Zestimate®
Refinance and save
$409/mo
Est. payment
Refinancing to a lower rate could help reduce your monthly payments and save thousands over the life of the loan.
$409/mo
Est. payment
Explore your selling options
Work with a Zillow partner agent
Leverage their expertise and Zillow's premium Showcase listings to get your home seen by more buyers.
Get startedList with your own agent
Get your home in front of millions of buyers by listing it on Zillow.
Learn how to do itSell it yourself
Take full control of how buyers see your home on Zillow by listing For Sale by Owner (FSBO).
List your homeWhat's special
Zillow last checked:
Listing updated:
Listed by:
Wolf Real Estate,
Herrington and Company, LLC
Bought with:
Jonathon Wagner
Herrington and Company, LLC
Source: AKMLS,MLS#: 26-6005
Facts & features
Interior
Bedrooms & bathrooms
- Bedrooms: 3
- Bathrooms: 3
- Full bathrooms: 2
- 1/2 bathrooms: 1
Heating
- Fireplace(s), Forced Air, Natural Gas
Appliances
- Laundry: Washer &/Or Dryer Hookup
Features
- Ceiling Fan(s), Den &/or Office, Family Room, Granite Counters, Vaulted Ceiling(s)
- Flooring: Carpet, Hardwood
- Windows: Window Coverings
- Has basement: No
- Has fireplace: Yes
- Fireplace features: Gas
- Common walls with other units/homes: End Unit
Interior area
- Total structure area: 1,902
- Total interior livable area: 1,902 sqft
Property
Parking
- Total spaces: 2
- Parking features: Garage Door Opener, Paved, Attached, Heated Garage, No Carport
- Attached garage spaces: 2
- Has uncovered spaces: Yes
Features
- Patio & porch: Deck/Patio
- Exterior features: Private Yard
- Spa features: Heated
- Fencing: Fenced
- Waterfront features: No Access, None
Lot
- Features: Covenant/Restriction, Fire Service Area, City Lot, Landscaped, Road Service Area
- Topography: Level
Details
- Parcel number: 0191812808801
- Zoning: PC
- Zoning description: Planned Community
Construction
Type & style
- Home type: Townhouse
- Property subtype: Townhouse
- Attached to another structure: Yes
Materials
- Frame, Vinyl Siding
- Foundation: Block
- Roof: Asphalt,Composition,Shingle
Condition
- New construction: No
- Year built: 2008
Details
- Builder name: Petersen Group
Utilities & green energy
- Sewer: Public Sewer
- Water: Public
- Utilities for property: Cable Available
Community & HOA
HOA
- Has HOA: Yes
- Services included: Maintenance Structure, Maintenance Grounds, Insurance, Trash, Sewer, Snow Removal, Water
- HOA fee: $409 monthly
Location
- Region: Anchorage
Financial & listing details
- Tax assessed value: $447,700
- Annual tax amount: $7,069
- Date on market: 5/26/2026
- Road surface type: Paved
Price history
| Date | Event | Price |
|---|---|---|
| 7/27/2026 | Sold | -- |
Source:  AKMLS #26-6005 Report a problem AKMLS #26-6005 Report a problem | ||
| 6/3/2026 | Pending sale | $555,000+3.7%$292/sqft |
Source: AKMLS #26-6005 Report a problem | ||
| 6/3/2026 | Listed for sale | $535,000+44.8%$281/sqft |
Source: AKMLS #26-6005 Report a problem | ||
| 4/29/2019 | Sold | -- |
Source: AKMLS #19-4122 Report a problem | ||
| 3/27/2019 | Pending sale | $369,500$194/sqft |
Source: RE/MAX Dynamic Properties #19-4122 Report a problem | ||
| 3/26/2019 | Listed for sale | $369,500$194/sqft |
Source: RE/MAX Dynamic Properties #19-4122 Report a problem | ||
| 10/2/2008 | Sold | -- |
Source: AKMLS #08-9469 Report a problem | ||
Public tax history
| Year | Property taxes | Tax assessment |
|---|---|---|
| 2025 | $7,069 +6.3% | $447,700 +8.7% |
| 2024 | $6,650 -1.3% | $411,900 +4.1% |
| 2023 | $6,737 +8.5% | $395,600 +7.3% |
| 2022 | $6,207 | $368,600 +4% |
| 2021 | -- | $354,500 +0.9% |
| 2020 | -- | $351,200 +2.8% |
| 2019 | -- | $341,500 |
| 2018 | -- | $341,500 +3.5% |
| 2017 | $4,810 | $329,800 +0.3% |
| 2016 | $4,810 | $328,900 +3% |
| 2015 | $4,810 | $319,300 +2.9% |
| 2014 | $4,810 | $310,400 -2.2% |
| 2013 | -- | $317,500 +2.8% |
| 2012 | -- | $308,900 -1.1% |
| 2011 | -- | $312,300 -2.1% |
| 2010 | -- | $318,900 |
| 2009 | -- | -- |
Find assessor info on the county website
Neighborhood: Bayshore-Klatt
Nearby homes
- $559,0003 bd3 ba2k sqft2846 Discovery Bay Dr #7A, Anchorage, AK 99515For Sale

- $--3 bd3 ba1.8k sqft11402 Discovery Park Dr #16B, Anchorage, AK 99515Sold
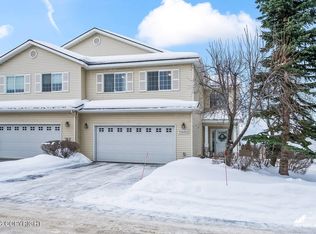
- $540,0003 bd3 ba1.8k sqft11418 Discovery Park Dr #15A, Anchorage, AK 99515For Sale

- $--3 bd3 ba2.2k sqft2825 Discovery Bay Dr #19A, Anchorage, AK 99515Sold
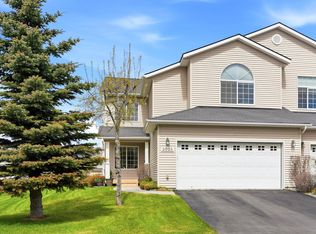
- $525,0003 bd3 ba2.1k sqft2817 Discovery Bay Dr #21A, Anchorage, AK 99515For Sale
- $--3 bd3 ba1.9k sqft2861 Discovery Bay Dr #5B, Anchorage, AK 99515Sold
- $555,0003 bd3 ba2.1k sqft2849 Discovery Bay Dr #6A, Anchorage, AK 99515Pending
- $--3 bd3 ba2.1k sqft2866 Discovery Bay Dr #9B, Anchorage, AK 99515Sold
- $--3 bd3 ba2.2k sqft2801 Discovery Bay Dr #25, Anchorage, AK 99515Sold
Nearby schools
GreatSchools rating
- 9/10Bayshore Elementary SchoolGrades: PK-6Distance: 0.6 mi
- NAMears Middle SchoolGrades: 6-8Distance: 0.8 mi
- 5/10Dimond High SchoolGrades: 9-12Distance: 1.8 mi
Schools provided by the listing agent
- Elementary: Bayshore
- Middle: Mears
- High: Dimond
Source: AKMLS. This data may not be complete. We recommend contacting the local school district to confirm school assignments for this home.
Sell for more on Zillow
Get a Zillow Showcase℠ listing at no additional cost and you could sell for .
$555,100
2% more
+$11,102
With Zillow Showcase(estimated)
$566,202
- Alaska
- Anchorage Borough
- Anchorage
- 99515
- Bayshore-Klatt
- 11462 Discovery Park Dr Unit 86B
Nearby cities
Nearby neighborhoods
Nearby zip codes
Other Anchorage Topics
